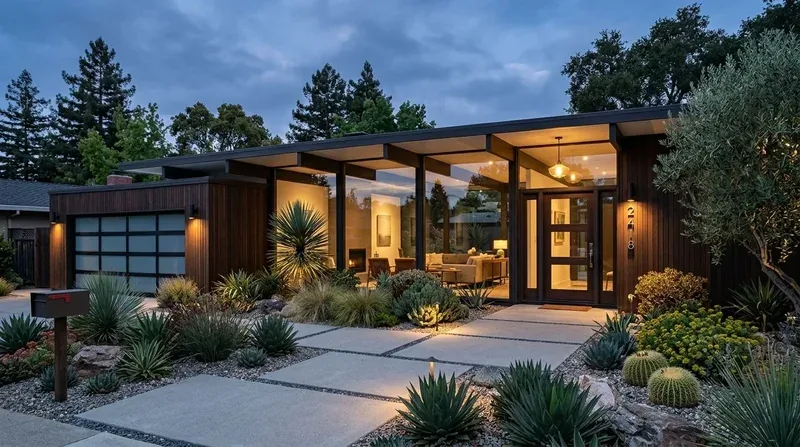
Completed client project. The owners came to us wanting the roof and attic to support more comfortable rooms throughout their two-story home on Providence Place in Poets Corner, Pleasant Hill. Built in 2026, the house had about 3,338 square feet, five bedrooms and three and a half bathrooms, with stucco walls, a composite shingle roof and an attached two-car garage. Its rooms included a family room, den, office, bonus room, dining area, sun porch and laundry room. They wanted to improve the way the house handled heat and sound overhead without changing its clean roofline or disturbing the photovoltaic system.
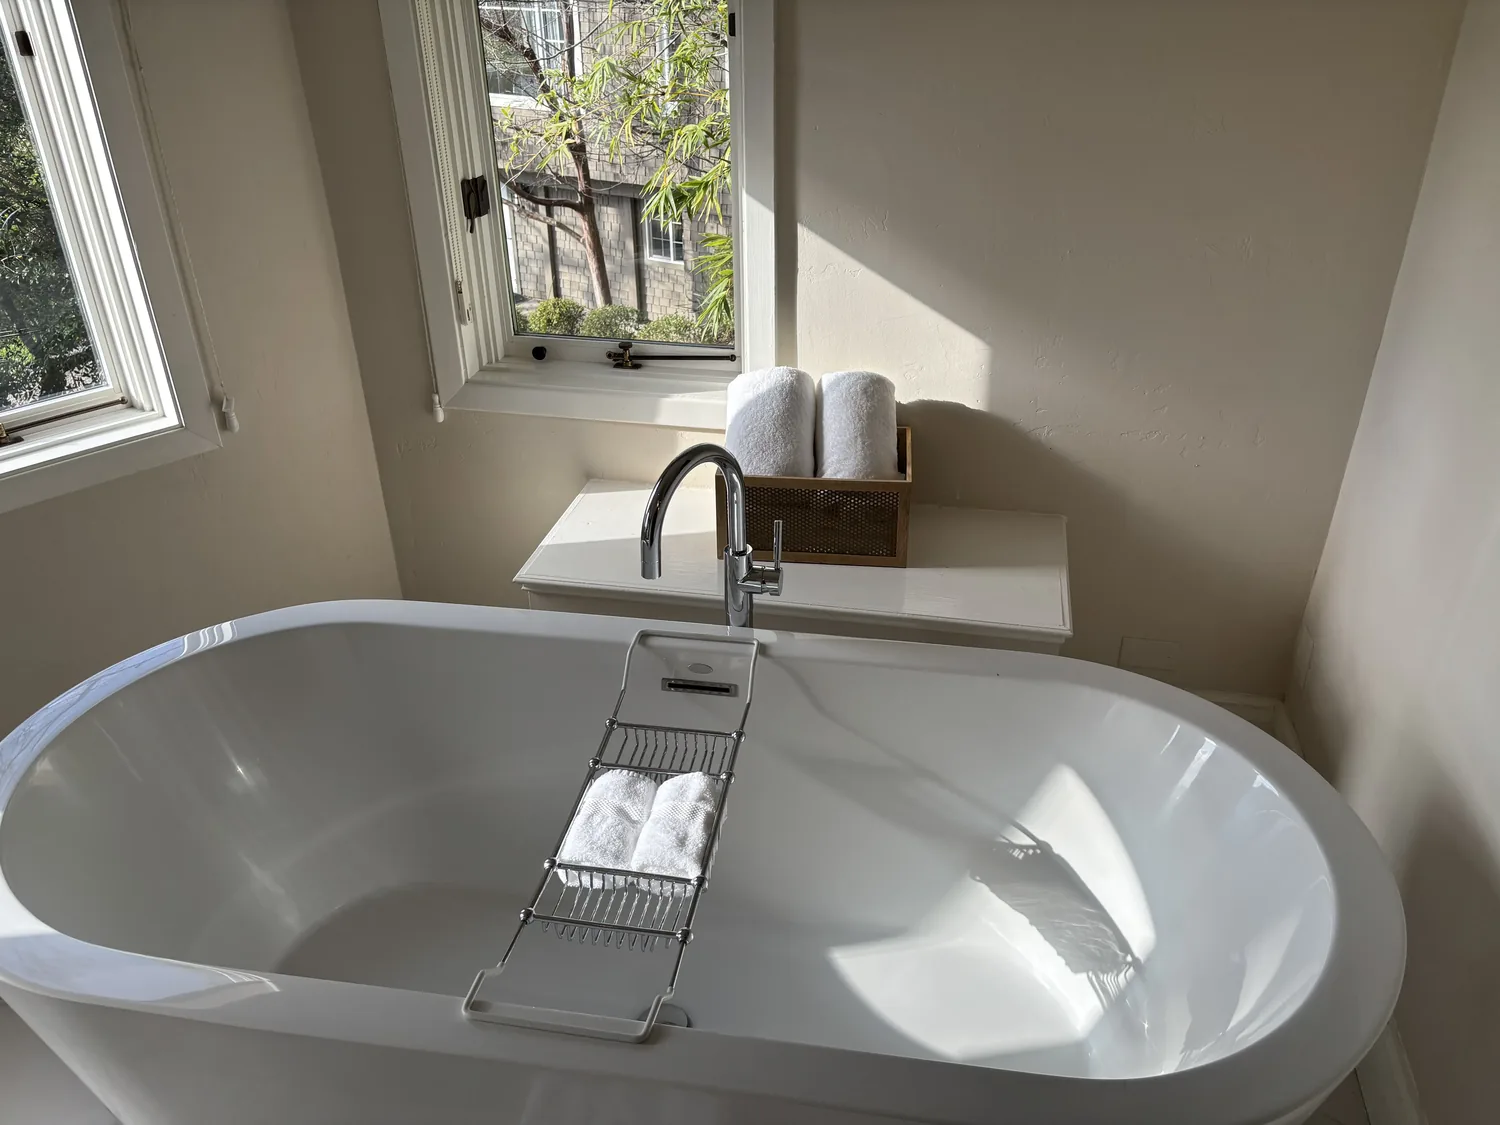
The photographs on this page are from the Designed & Curated portfolio and show finishes we have used on other projects. They are not photographs of this house.
My first question was how the existing roof, attic and heating zones related to the rooms on the upper floor. On site, we found the simple shingle roof over the two-story layout, with the photovoltaic array already occupying part of that roof. We measured the ceiling planes below it and mapped the rooms served by the zoned heating and central air. The house’s recorded slab foundation also mattered: there was no crawl space or basement to use for routing new mechanical work, so we kept the project focused above the upper-floor ceilings. I treated the house details as the starting point, not as a reason to add a dramatic roof change.
The shingle roof and the rooms below
The existing roof gave the house its straightforward gable form, and the white-framed double-hung windows already brought daylight into the upstairs rooms. We kept the roofline, roof covering and window openings in place. We also kept the photovoltaic array undisturbed rather than adding a skylight or changing the roof plane. That decision preserved the existing solar installation and kept the exterior composition consistent with the front facade, where the white stucco and stacked stone accents already provided contrast.
We focused the work on the attic side of the upper-floor ceilings. We sealed accessible gaps at the ceiling plane and improved the attic insulation, keeping the work within the existing roof structure. We did not raise ceilings or open the roof, because the owners wanted better comfort in the rooms they already used, not a different interior volume. The den, office and bonus room stayed in their established positions, and the bedrooms retained their existing ceiling lines.
The attic and the heating zones
The house already had zoned heating and central air, so we coordinated the attic work with those systems rather than changing how the rooms were arranged. We kept the existing equipment and distribution in place, and we treated the insulation and air sealing as support for the zones serving the upper floor. We also kept the kitchen and its breakfast bar, breakfast nook and pantry outside the scope. The kitchen’s solid-surface counters and existing plumbing had no connection to the roof work, and moving those systems would not have helped the rooms beneath the attic.
The slab foundation, public water and public sewer reinforced that contained approach. We left plumbing and the gas water heater alone, since the project concerned the roof and attic rather than a new bathroom or kitchen layout. We also preserved the electric photovoltaic system. By keeping the work above the ceiling plane and leaving the house’s main systems where they were, we avoided extending the scope into unrelated rooms or services.
The result was a roof that still read as part of the home’s original form, with the solar array and exterior openings left intact. The owners had improved insulation and sealed accessible ceiling gaps above the rooms they used most, while the zoned heating and central air continued to serve the two floors as before. The project made the attic work harder for the house without turning it into a roof-raising or room-addition project.
The permit check for the attic work
We checked the residential permit process with the Pleasant Hill Building Division, which oversaw residential permits, including kitchen and bathroom remodels. We kept the roof structure and window openings unchanged, and checked the local guidance on permits for structural wall changes or added windows; neither change was part of this work. We also reviewed the city fee schedule, where fees depended on project scope and valuation, and scheduled the work within the listed construction hours: 7:30 a.m. to 7:00 p.m. Monday through Friday and 9:00 a.m. to 6:00 p.m. on Saturdays and Sundays.
Get in touch to talk about your home.