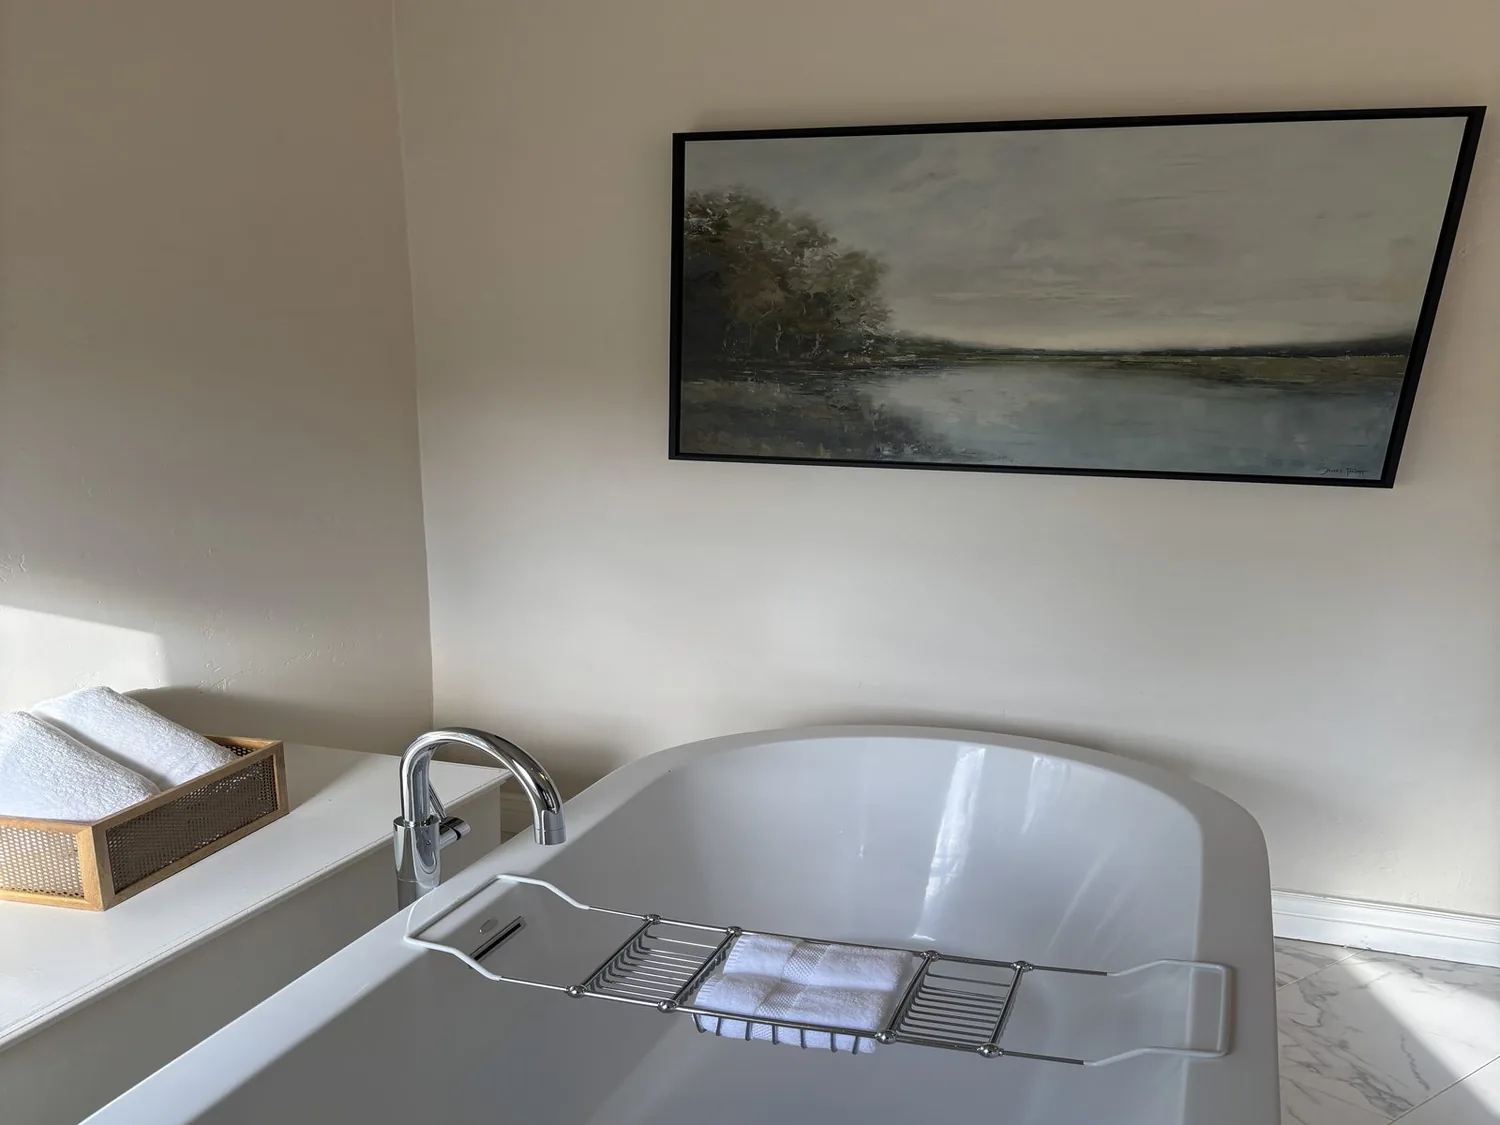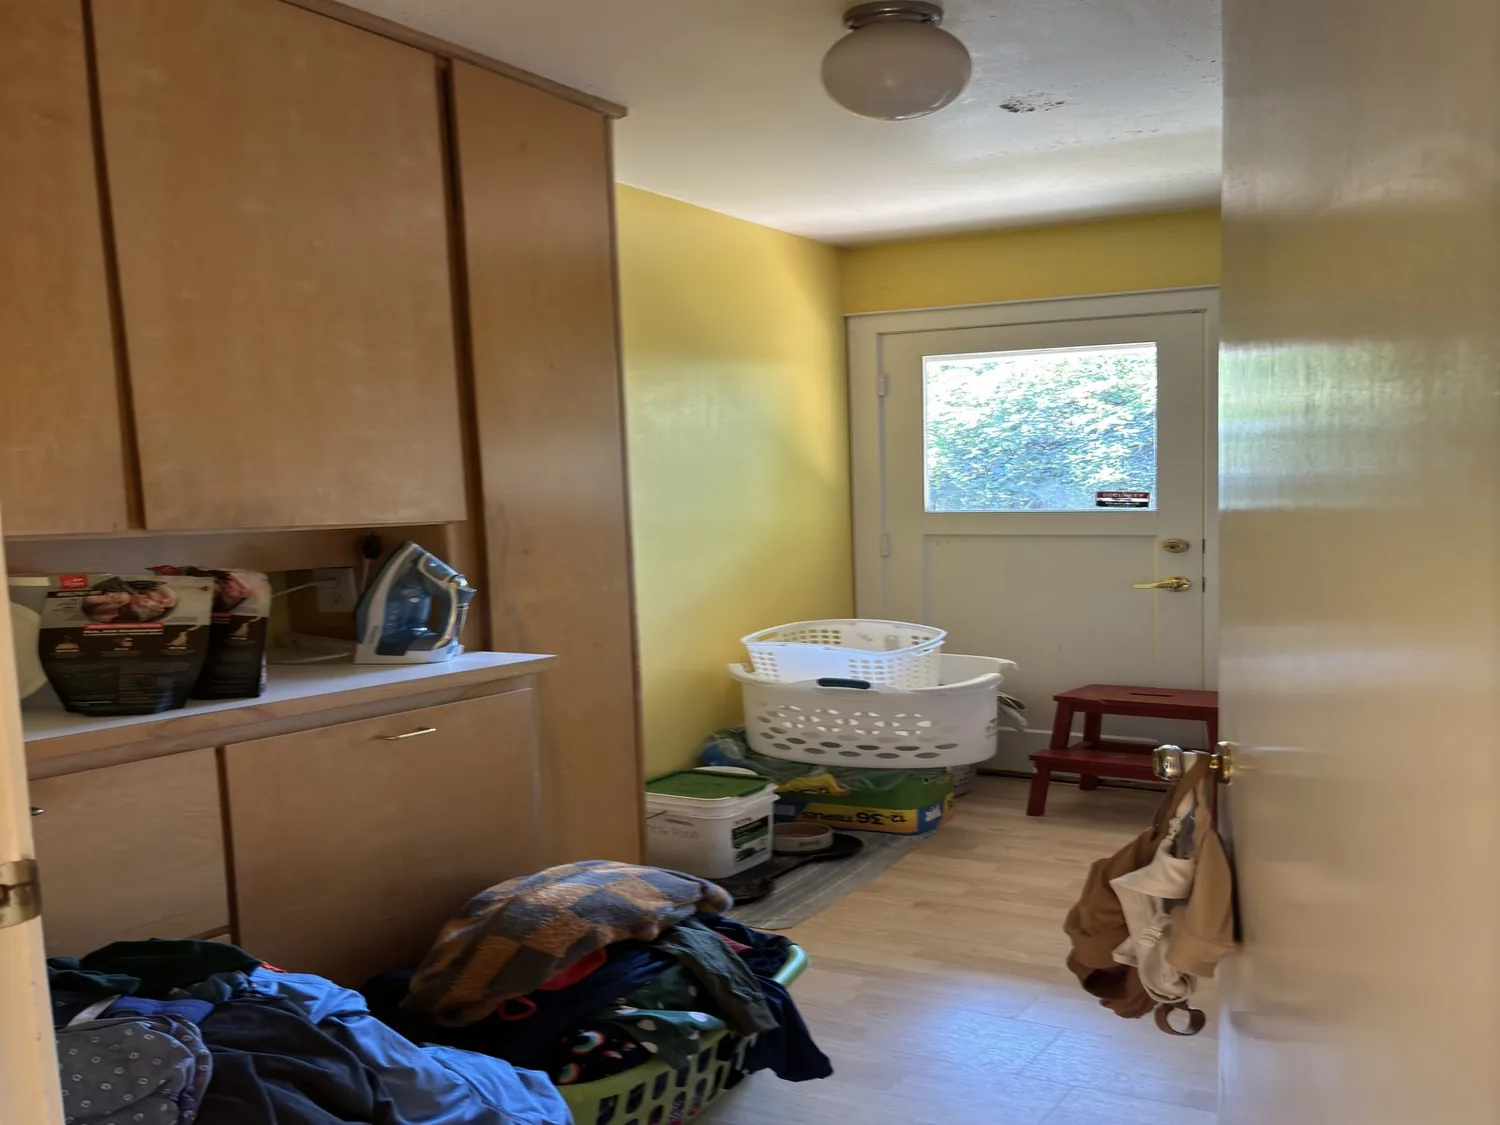
Keep the kitchen sink where it is, and use the island for prep and gathering. In this 1947 single-story ranch on a 14,214 square foot lot in Poets Corner, the kitchen already features an updated island and solid-surface counters. Moving the sink to the island would require new water and drain lines across the slab or crawlspace of this house, and could complicate work with the existing wood framing and shingle roof above. With the kitchen, dining area, and family room already adjacent, my plan for this Beatrice Road home is to open the rooms further, without turning the kitchen into a construction site for plumbing.
Opening the Kitchen to the Family Room
This house’s single-level footprint and gable roof give us some flexibility, but the wall between the kitchen and family room could be carrying part of the roof or ceiling load. Built with wood framing in 1947, the structure may not match newer Pleasant Hill homes, where the median build year is 1956 (Redfin). Here, the ceiling line should stay continuous if possible. If a flush header is feasible in the existing framing, it will keep the ceiling plane unbroken between kitchen and family room. If not, a dropped beam can still work, but it will read as a new threshold. The aim is to connect the kitchen, dining area, and family room, not to erase every boundary, especially in a home with original hardwood floors and tile.
In this house, the hardwood flooring runs throughout most rooms, with tile in the kitchen and baths. Where the kitchen meets the family room, I recommend checking the floor heights and the condition of the existing wood. If the hardwood and tile do not meet cleanly, a narrow, deliberate transition strip is best. This respects the original materials and avoids a patchwork look at the new opening. The one-story layout and wood construction of this home make these transitions visible and important.
Kitchen Layout and Mechanical Systems
The kitchen in this house is equipped with a gas range at the perimeter, a solid-surface island, and updated appliances including a dishwasher, microwave, and refrigerator. I recommend keeping the range on the perimeter wall, where the vent hood can be ducted directly through the exterior wall or roof, minimizing disruption to the shingle roof and attic framing. Moving the range to the island would require a new ceiling or roof penetration, which is less practical given the structure and layout here.
Heating and cooling in this home are provided by forced air with a heat pump and central air. When the kitchen, dining area, and family room become more open, the existing supply and return registers may need to be adjusted for even air distribution. The mechanical system should be reviewed as part of the opening design, especially since the house is fully single-story and the attic may offer limited space for duct rerouting due to the gable roof and dormers.
The family room features a fireplace, and the open plan should let this remain a focal point. For everyday living, the island can serve as a spot for homework or casual meals, with stools tucked under the solid-surface counter. The TV should be placed on a solid wall away from the kitchen sightline, keeping the main cooking area clear. If the household includes a dog, the quieter edge of the family room, away from the kitchen’s traffic, makes a good spot for a pet bed.
Lighting should be layered: recessed lights for general illumination, pendants over the island, and softer fixtures over the dining area. This avoids relying on a single ceiling grid, and works with the existing ceiling height and the wood-framed structure.
Finishes, Flood, and Water
This property sits in FEMA flood zone X, with only a 0.2 percent annual-chance flood hazard. The City of Pleasant Hill’s flood guidance for mapped A and AE zones does not require interior finish elevation changes in this house (Pleasant Hill flood summary). The lot itself is flat, with well-kept lawns and mature trees, and the soil is classified as Clear Lake clay with up to 45% clay content and poor drainage. The foundation and finish elevations should be checked for any signs of past moisture, but there is no mapped requirement to raise floors or outlets here.
The home is served by public water from Contra Costa Water District (City of Pleasant Hill). While CCWD offers rebates for commercial flushometer toilets, these do not apply to the tank-style toilets in this four-bedroom, three-and-a-half bath home. Still, installing WaterSense-labeled faucets and fixtures in the kitchen and baths will help the household conserve water, even without a rebate.
On a typical evening in this house, one person can finish dinner at the perimeter range while another uses the island for homework, all within sight of the family room fireplace. The design keeps the kitchen practical for daily life, makes the most of the home’s single-level plan, and respects the original structure and finishes. If you own a house like this in Poets Corner and want a more connected, functional plan, I invite you to get in touch with me, Amy.