The kitchen window and the rooms beyond it
The first decision is what the cook should be able to see: the breakfast nook, dining area, family room, or some combination of them. This two-story, 2026 home has all four spaces, along with a den and office. When those rooms feel divided by walls or competing routes, the household can end up scattered across a large home instead of sharing the same everyday view. This is my project for the house on Providence Place: bring the kitchen, nook, dining area and family room into a connected core, while keeping the den and office useful as quieter rooms.
The Redfin record of 222 Pleasant Hill single-family home closings in the twelve months to November 2026 puts the median build year at 1956, but this house was built in 2026, so I would not impose an older-house plan or assume its walls and services are outdated. Redfin’s sold-home data gives local context, not a diagnosis of this home. The plan should work with its actual framing and installed systems.
I would open only the partitions that interrupt the shared view, not flatten every room into one echoing space. Before setting the opening, we need the construction plans or a framing investigation to identify which wall carries the second floor or roof. If a wall is bearing, the engineer’s beam or header design determines whether the ceiling stays level or has a visible dropped edge; a flush header can preserve a cleaner ceiling line, but only if the structure above allows it. The decision is to make the opening as wide as the structure safely permits, then keep the den as a door-closeable retreat.
The slab, the island and the ceiling line
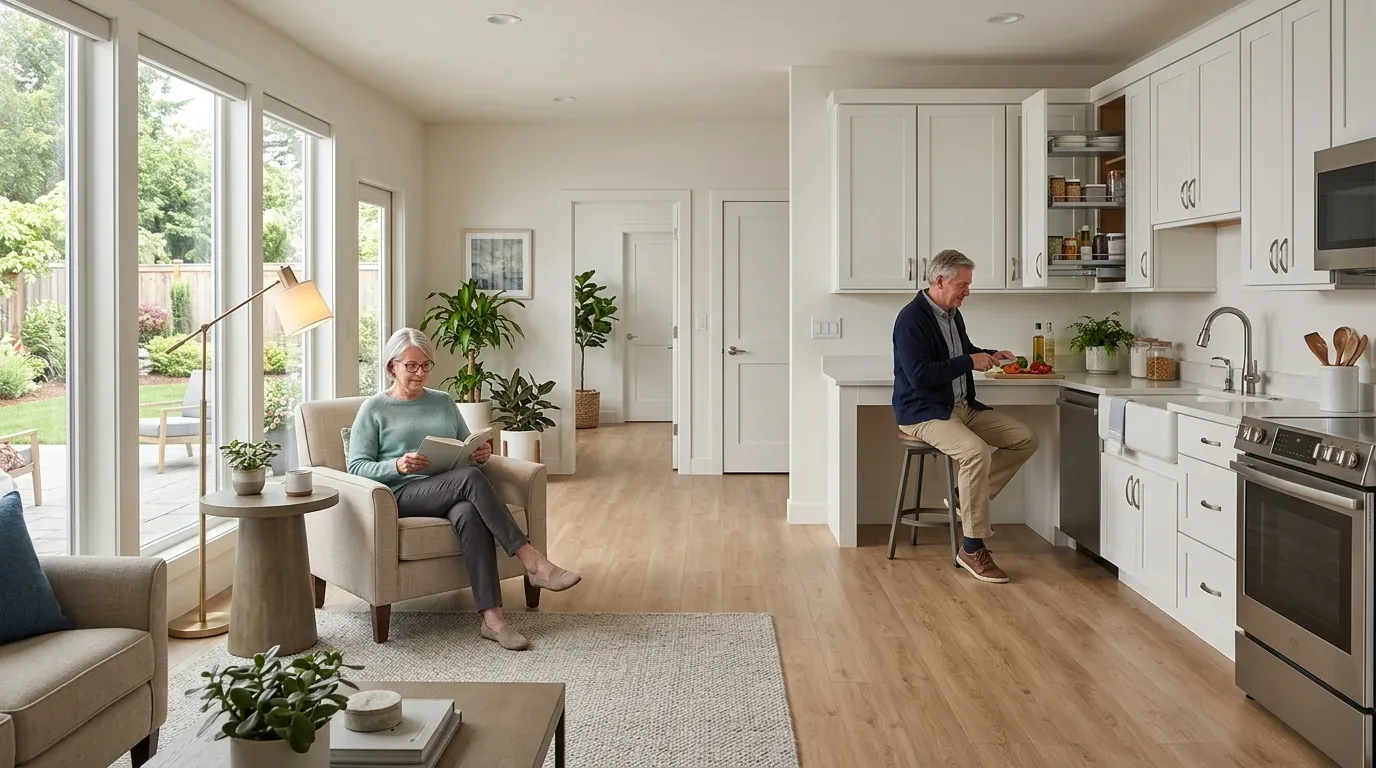
This house has a slab foundation and engineered-wood flooring. That makes an island sink a costly choice in finished-floor terms: moving its drain across the slab can require cutting concrete, rerouting the pipe, then patching the floor, with a visible change possible where the engineered boards cannot be matched. I would keep the sink on its existing plumbing run unless the family has a strong reason to move it, and put the island to work for prep, serving and homework instead. The sink should face the largest useful kitchen window or, where the layout allows, the open room beyond it. The white-framed, gridded windows are part of the house’s existing character; I would keep them and let the longer view do the work.
The roof is asphalt shingle, so an island hood needs a planned duct route to the exterior, not a discharge into the attic. Hood size and makeup air belong in the same decision: the hood should capture the cooking plume without leaving the open room short of replacement air. We would choose the range and hood together, then confirm a workable duct route before fixing the island location. The electrical service capacity is not specified, and seller-owned solar does not tell us how much capacity is available at the panel. We would check the panel and circuits before specifying a 240-volt induction range or a second oven, and allow for a dedicated circuit if the chosen appliance requires one.
Zoned heat, shared sound and Tuesday evenings
The house has zoned heating and central air. Opening several rooms changes how air moves and how quickly each area gains heat from cooking and people, so the remodel should retain useful supply and return paths and rebalance the system after the partitions change. We should not assume the existing zone boundaries will still serve the new open room. A family could then cook while a child works at the island and another person watches television without the kitchen becoming a separate, overheated corner.
Sound needs equal attention. I would place the television in the family-room zone, not across from the cook, and keep the island seats on the homework side, away from the main path between kitchen and dining. A rug in the family area, soft-backed dining chairs and lined window treatments can absorb some of the hard-surface sound without dividing the room again. The fenced backyard and private-lot features give the family an outdoor option, but the kitchen still needs a clear landing place for shoes and bags near the route to the yard. I would use a washable runner and closed storage there rather than treating the whole open room as a mudroom.
Lighting would have three layers: recessed or discreet ceiling light for general use, pendants over the island for focused work, and under-cabinet lighting on the counters. Separate controls let the family dim the kitchen after dinner while leaving the family-room light comfortable. Warm white light will sit well with the existing engineered wood and solid-surface counters; I would avoid adding a strong new stone or wood finish that competes with the house’s clean, neutral surfaces.
The aim is not one uninterrupted room, but a connected kitchen and gathering space with quieter rooms still available when the household needs them. If this house sounds like yours and you want to plan the opening, services and finishes around how your family lives, please get in touch with Amy.