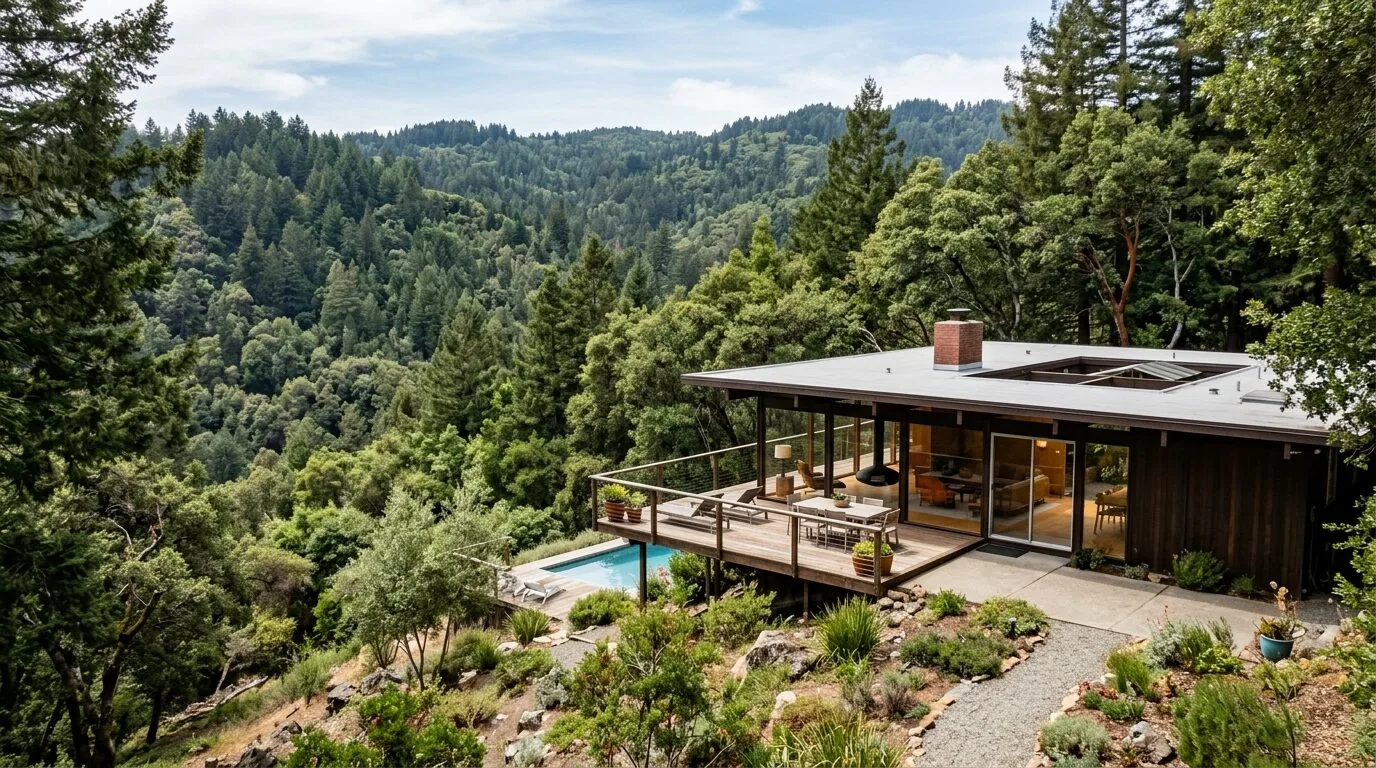
Keep the Dining Room’s Distinction
In Pleasant Hill, the median single-family home closed in the past year was built in 1956, but this 2026-built home in Poets Corner stands apart with its modern two-story wood frame and 3,338 square feet on a 12,262 square foot premium lot (Redfin closing data). The central formal dining room, at 18 feet 6 inches by 19 feet 7 inches, is unusually large and sits at the heart of the first floor, separated from the open kitchen, breakfast nook and living room that run along the rear of the house. Most owners here are tempted to remove the dining room’s separation entirely, thinking a fully open plan will maximize space and light. In this house, that move would erase the dining room’s role as a dedicated gathering space and blur the distinction between cooking, eating and relaxing.
This is Amy’s project plan for the family living on Providence Place. Here, the first priority is to create a wide, intentional opening between the dining room and the kitchen-living area, but not to eliminate the wall entirely. The opening’s placement must respect the dining table’s footprint, the kitchen island’s position and the main circulation path through the first floor. This partial connection lets conversation and daylight flow between rooms, while the dining area keeps its identity and function. The provenance for these choices is grounded in the actual layout and finishes found in this house: the open rear zone, the central dining room and the engineered wood flooring that runs throughout the main level.
The kitchen, measuring 19 by 18 feet, already includes an island, breakfast bar, solid surface counters, pantry, and is open to a 14-foot-6 by 14-foot-4 living room. The kitchen’s plumbing and main layout should remain as built, since the slab foundation makes moving drains and supply lines costly and unnecessary. Instead, any new opening between dining and kitchen should be coordinated with the existing flooring, using a deliberate transition detail to mark the change in space.
Bring More Daylight to the Dining Room
The dining room’s windows, as built, are a real opportunity for improvement. Rather than relying on demolition to brighten the space, enlarging the window during the remodel would let in more natural light and anchor the dining table in its own defined zone. The new opening to the kitchen and living area will share views and daylight, but the window’s size and placement can make the dining area feel generous and welcoming on its own. The trim around the new opening should be simple, in keeping with the house’s smooth stucco, partial stone veneer and cream-colored exterior trim. I recommend a quiet, warm wall color to complement these exterior materials, reinforcing the home’s modern American suburban style rather than importing decorative details from an earlier era.
This house’s two-story construction, gabled composite shingle roof with solar panels, and contemporary window grids already set its identity. There is no need to mimic the 1950s and 1960s homes that make up most of Pleasant Hill’s housing stock. The design should focus on improving the way the central rooms connect and function, not on adding period flourishes.
Improve the Garage Entry and Laundry Zone
The attached two-car garage enters directly into the house, but there is no dedicated mudroom in the current plan. The entry and adjacent utility area should be reworked to provide closed storage for coats and shoes, possibly with a small bench if the passage allows. This keeps everyday clutter out of the kitchen and maintains a comfortable route from the garage to the main rooms. Storage must remain shallow to preserve circulation between the garage and the rest of the first floor.
The laundry room, located near the stairs on the first floor, is compact and supports bedrooms on both levels, two downstairs and three upstairs, including the large primary suite with dual walk-in closets. Improving the laundry with better enclosed storage and a folding surface is more practical than relocating it, especially given the slab foundation and split bedroom layout. Keeping laundry access simple and central is a better fit for this house’s plan and ground-floor services.
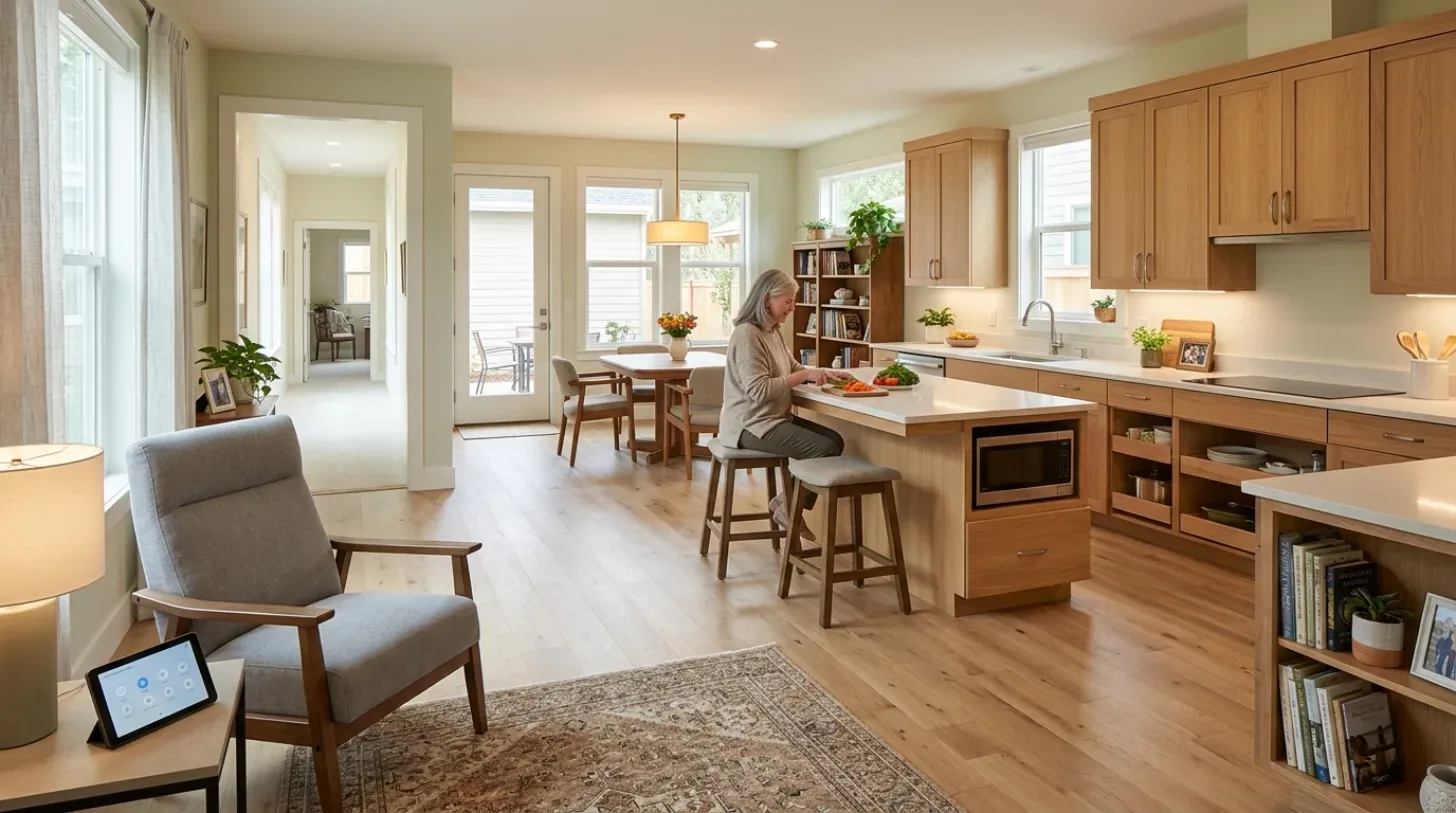
Connect the Two Floors Without Overworking Them
This home’s zoned heating and central air allow for changes to the first-floor plan, such as partially opening the dining room, without sacrificing comfort. The final width of the new opening should be coordinated with the existing HVAC zoning to ensure the connected rooms remain comfortable year-round. The upstairs bedrooms can retain their quieter, private feel, while the downstairs bedrooms and shared spaces remain easily accessible without forcing all movement through the kitchen.
The covered patio, already in place off the rear living area, connects the indoors to the backyard without requiring new construction. The path from the living area to the patio should be made as clear as possible, letting the family use the outdoor space as an extension of the family room during Pleasant Hill’s mild weather. On a busy evening, the family can gather around a defined dining table, move easily between the kitchen and living room, and step directly outside. If your home in Pleasant Hill has a central dining room, a garage entry that needs work or a laundry room that feels undersized, contact Amy to develop a plan tailored to your lot and layout.