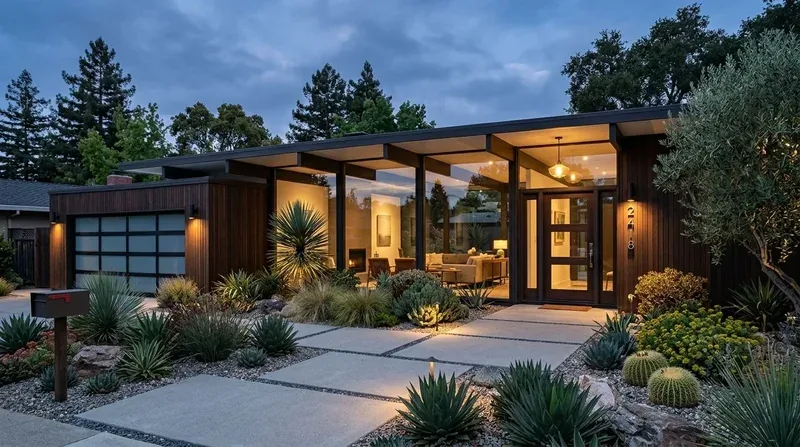
The two-story home on Providence Place in Poets Corner, Pleasant Hill, stands out for its 2026 construction, composite shingle roof, and clean white stucco exterior with gray stacked stone accents. My project for this family focuses on the roof and attic, using the existing gable form and slab foundation as the backbone for a whole-home plan. The goal is to make the most of the attic volume and ceiling lines, so every room, from the den and office to the sun porch and bonus room, feels intentionally connected, not just stacked across two floors.
Ceiling Heights and Attic Volume in This House
In this 3338-square-foot home, the ceiling heights beneath the shingle roof set the tone for every interior space. The engineered wood flooring creates a warm, continuous surface throughout the principal rooms, but the ceilings above can either unify or divide the living areas. Because the family uses the den, office, bonus room, and sun porch for different purposes, my first step is to measure the ceiling heights and attic volume in each of these rooms. The aim is to establish a consistent, soft-white ceiling finish across the main living spaces, letting the engineered wood floors and the solid-surface kitchen counters provide contrast below.
The kitchen, with its breakfast bar, breakfast nook, and pantry, sits beneath the same roof structure as the rest of the house. I plan to layer lighting overhead, using the attic space to run general illumination and focused task lights where the family reads, cooks, or works. The exact placement depends on the attic framing above each room, not a generic lighting scheme. The attic’s volume and the gable roof’s geometry will guide how light is distributed, so each room benefits from the structure above it.
Roof Openings and Solar Coordination
This house’s shingle roof is already home to a seller-owned photovoltaic system, making any roof penetrations a matter for careful planning. The City of Pleasant Hill requires a permit for any new window or roof opening that affects the home’s structure (guide to remodeling in Pleasant Hill). Before considering a roof window to bring daylight into an upper room, I need to map the current location of the solar panels and attic framing. Only if a single opening can be added without disrupting the photovoltaic system or the shingle roof’s integrity would I recommend it.
If the design calls for a roof window, the owners should confirm the permit requirements with the Pleasant Hill Building Division, which oversees residential building permits (Building Division). For this 2026 build, the roof’s simple geometry and the presence of solar panels argue for restraint: the best result often comes from refining the existing ceiling volume and lighting, not adding drama or complexity to the exterior.
Comfort and Mechanical Systems Across Two Stories
The home’s zoned heating and central air are designed to work with the two-story layout and slab foundation. Any changes to ceiling heights or attic insulation must respect the separation between zones, since opening up a ceiling could change how warmth and air move between floors. Before finalizing the ceiling design, I will review the mechanical layout and register positions in each room, making sure any new lighting or insulation works with the existing systems. Because there is no basement, all new services, whether electrical for lighting or insulation for comfort, must be routed through the attic or above the finished engineered wood floors.
The photovoltaic system on the roof is a fixed feature of this house. Any attic or ceiling work must be coordinated with its placement to avoid unnecessary roof disturbance. The goal is to deliver even daylight, calm ceiling finishes, and comfortable rooms that feel like a unified two-story home, not a collection of separate spaces.
Construction Timing and Local Rules
Work inside this house will focus on the overhead plane: protecting engineered wood floors, moving furniture out of rooms as ceilings are opened or refinished, and managing the household’s daily routines. The City of Pleasant Hill sets construction hours from 7:30 a.m. to 7:00 p.m. on weekdays and 9:00 a.m. to 6:00 p.m. on weekends (permits and handouts). This schedule helps the family plan for noise and disruption as overhead work progresses from one room to the next.
Project fees depend on the scope and valuation, and the city’s forms page lists the current fee schedule (City forms and fee schedule). For this Providence Place home, the roof window decision and the extent of ceiling work should be settled before budgeting, as both affect permit requirements and costs.
If your family lives in a two-story home like this one in Poets Corner and wants to connect its rooms through thoughtful use of the attic and roof, I invite you to reach out. Let’s see what your own ceiling lines and attic volume can make possible.