Completed client project. The owners came to us wanting the large kitchen to connect more directly with the dining and family rooms, while the main-floor primary suite and office stayed private and the upstairs bedrooms remained a separate family zone. Their house on Foothill Road in Pleasanton was built in 1993, measured about 4,477 square feet on a 40,000-square-foot lot, and had wood siding with brick accents, a tile roof, five bedrooms and three and a half bathrooms. It had a main-floor primary bedroom, attached office and ensuite, four upstairs bedrooms, two upstairs bathrooms, and open main living areas beneath vaulted ceilings. Redfin’s record of 244 Pleasanton single-family closings showed a median home of 2,156 square feet on a 7,818-square-foot lot, with homes from several eras; this house’s scale and rooms called for decisions based on its own light and layout, not a generic period makeover (Redfin Pleasanton sold data).
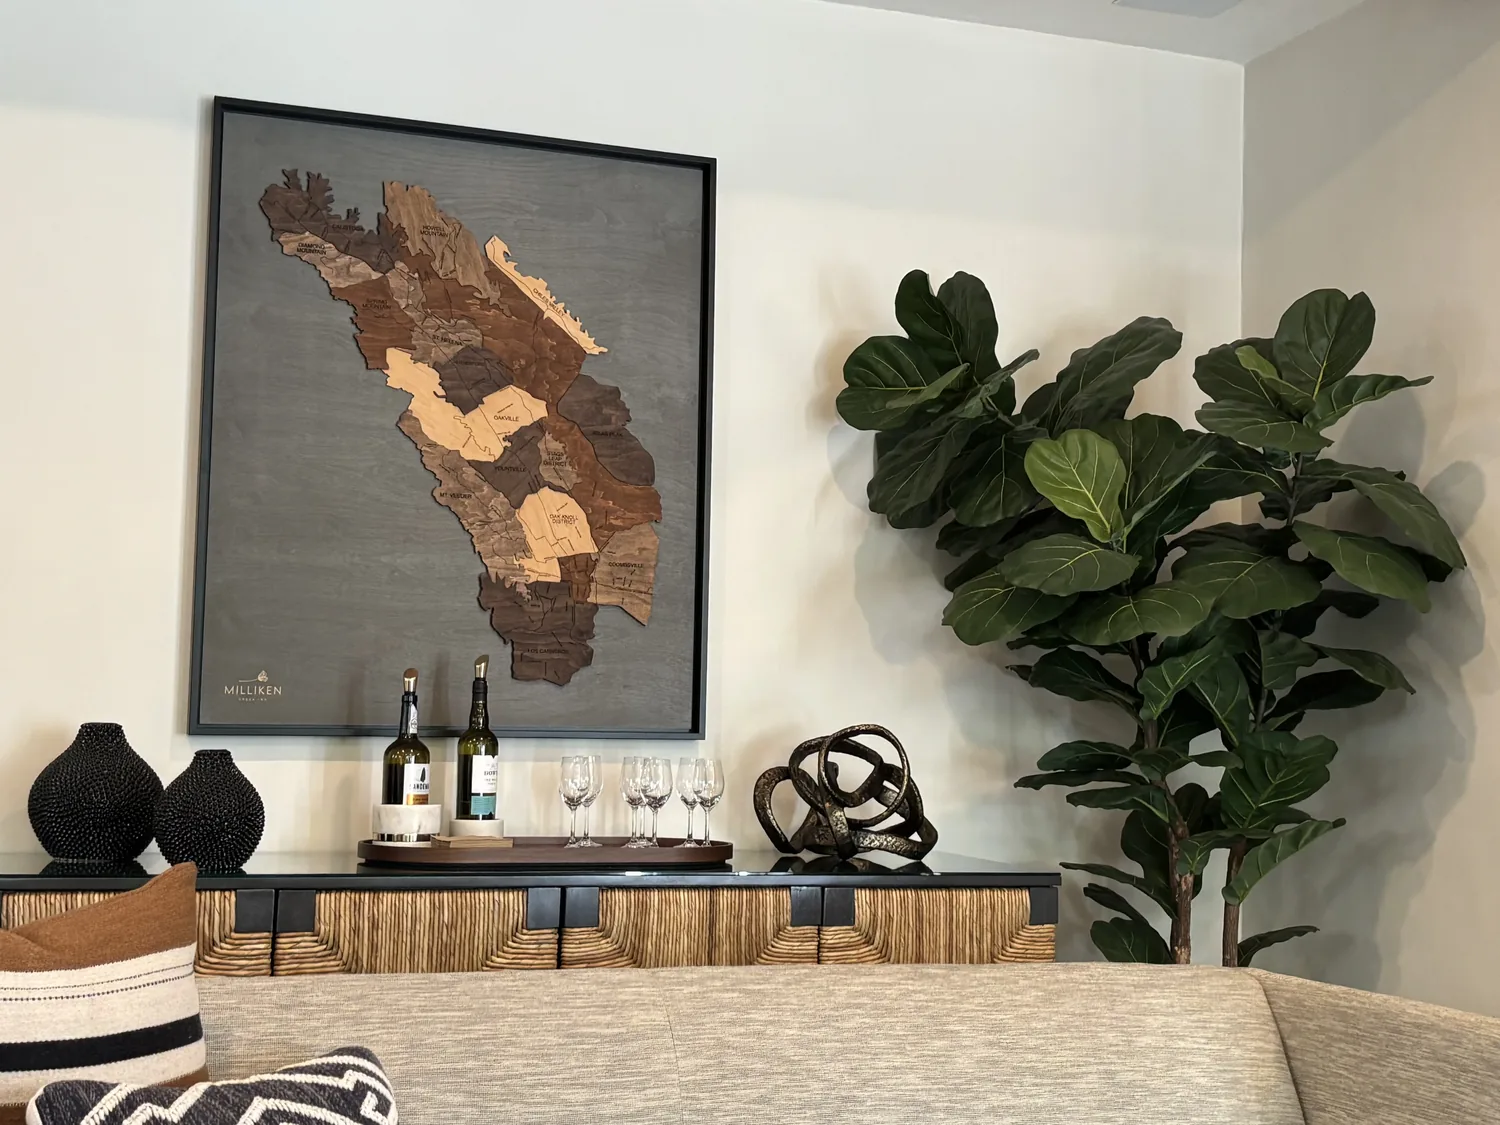
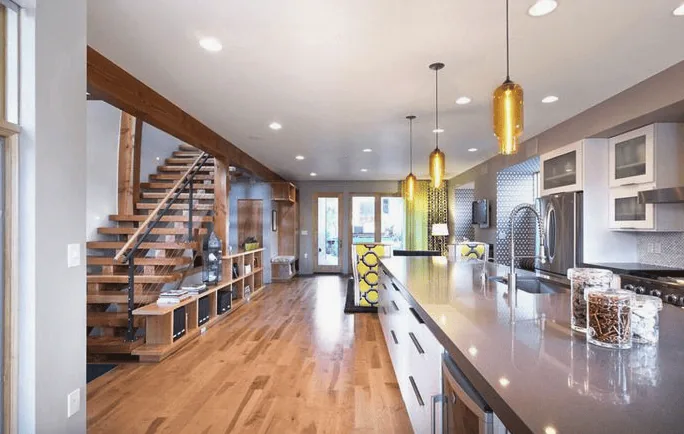
The photographs on this page are from the Designed & Curated portfolio and show finishes we have used on other projects. They are not photographs of this house.
My first question was: where did the morning and evening light land in the rooms the family used most? We spent time at the kitchen windows and in the vaulted family room before deciding what to change. On site, the 1.5-story layout, pillar-and-post foundation and crawl space gave us access beneath the kitchen floor. We traced the existing sink drain there and confirmed that keeping the sink in place preserved a direct, serviceable route. The high ceiling and the two-level layout also made the kitchen opening a structural decision, not just a finish choice.
The kitchen opening and the vaulted family room
We opened the kitchen more directly toward the dining and family rooms, while keeping the main-floor office and primary suite separated from the shared space. The family room’s vaulted ceiling stayed intact, and the upstairs bedrooms and bathrooms retained their quieter, separate role. We kept the island as a work surface and gathering edge, rather than moving the sink or range onto it. The existing kitchen already had a gas range, double oven and pantry, so preserving their service locations kept the change focused on the connection between rooms.
The house’s heating was zoned natural-gas radiant heat, and it also had central air and ceiling fans. We reviewed how the opened shared room related to those systems and retained the existing heating zones rather than treating the connected rooms as a single undifferentiated space. We arranged the lighting in layers: focused light at the island and sink, softer light over the dining area, and carefully aimed general light in the high-ceiling family room. That approach made the work surfaces useful without filling the vaulted ceiling with bright fixtures.
We kept the brick family-room fireplace as the visual anchor and selected quieter kitchen finishes around it. The existing hardwood continued through the connected main-floor rooms where it fitted, and we checked the transitions to carpet before completing the floor work. The house’s double-pane, ENERGY STAR-qualified windows remained in place, so daylight continued to guide the room rather than being replaced by a new window pattern.
The main-floor route from garage to backyard
The laundry room opened directly to the three-car garage, with the kitchen close by, so the owners already had a practical everyday route through the house. We kept that route clear as the kitchen work and floor transitions were completed. On the main floor, the dining room and family room still connected to the backyard, where the pool and spa, mature landscaping and patio supported outdoor use. We preserved the established trees and greenery, and focused the exterior decisions on usable shade and a lower-water planting direction rather than clearing the screened yard.
The tile roof stayed, as did the on-grid photovoltaic system, which was third-party owned. That combination made a cosmetic roof replacement an unnecessary disruption to the completed interior work. We left the roof and solar arrangement coordinated rather than changing materials for appearance alone. The house’s front porch, driveway and brick accents remained part of its established arrival, while updated lighting and hardware gave the entry a more considered welcome.
The work checked against the house and its setting
The house sat on a level lot that backed to a creek, and the public map layers placed it in FEMA flood zone X, an area of minimal flood hazard, and within a state seismic hazard zone for liquefaction. We used those site facts to keep the backyard and drainage decisions tied to the existing landscape, rather than treating the pool, patio and planting as separate from the lot. The home’s pillar-and-post foundation and crawl space also informed how we handled the kitchen services and floor connections.
We checked the permit question for the kitchen opening and lighting before the work proceeded. The materials supplied for this page did not include a Pleasanton permit rule or a city permit source, so I could not responsibly state a local exemption or describe what was permitted under a specific rule. The linked Pleasanton source supplied for this project was the record of local home closings, not a permitting reference (Redfin Pleasanton sold data).
If you are considering a whole-home remodel, get in touch with Amy.