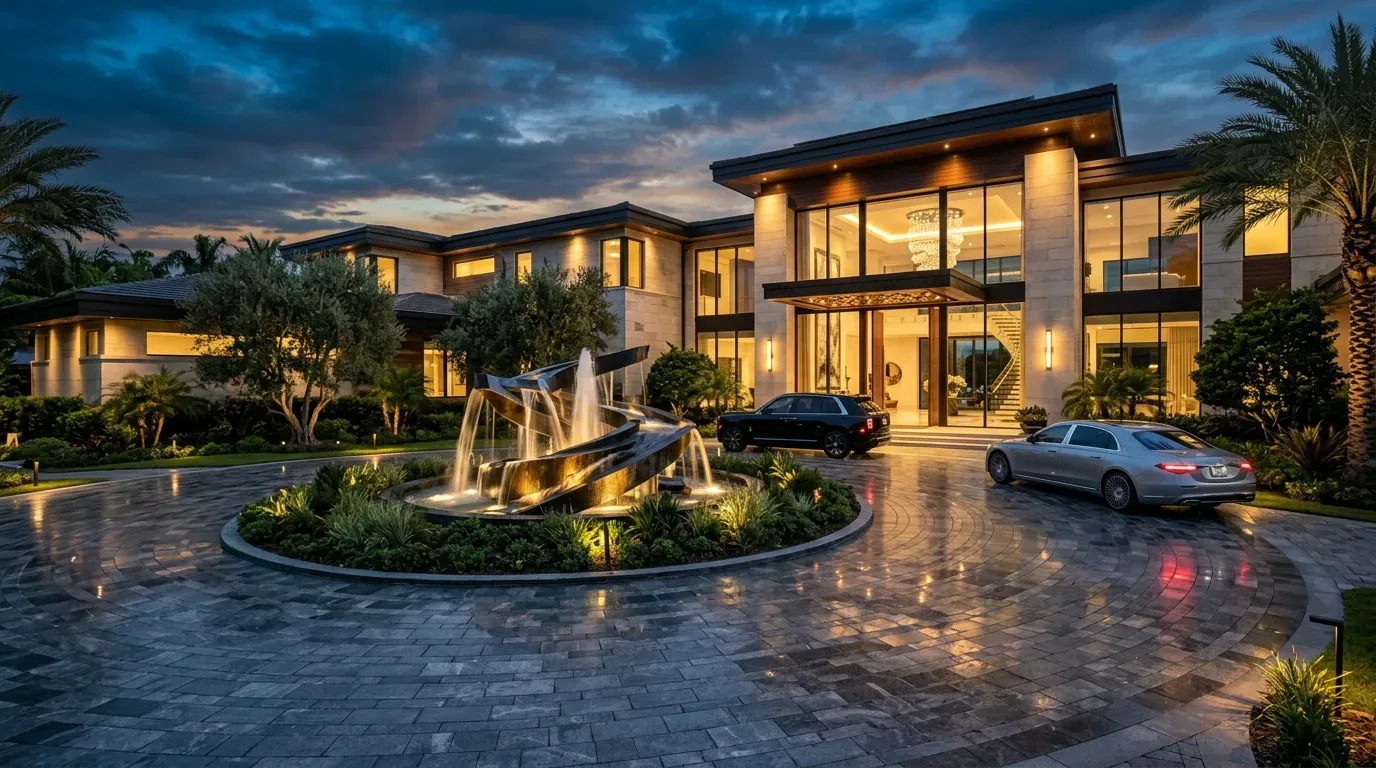
Completed client project. The owners came to us for a whole-home remodel of their 1993 house on Grant Court in Kottinger Ranch, Pleasanton. The house had about 4,554 square feet, five bedrooms and four bathrooms, a raised foundation, and a 1.5-story layout with stone and stucco construction. Its three-car garage was attached on the left side of the traditional, symmetrical front elevation. The owners wanted the rooms to feel more connected and the finishes to feel considered, but they also needed the garage to keep doing its everyday job. My first question was which garage bays had to stay clear for cars, and what kind of work or storage needed a place there. They wanted all three bays available for parking, so we kept the garage a garage and made its storage and work area fit around that decision.
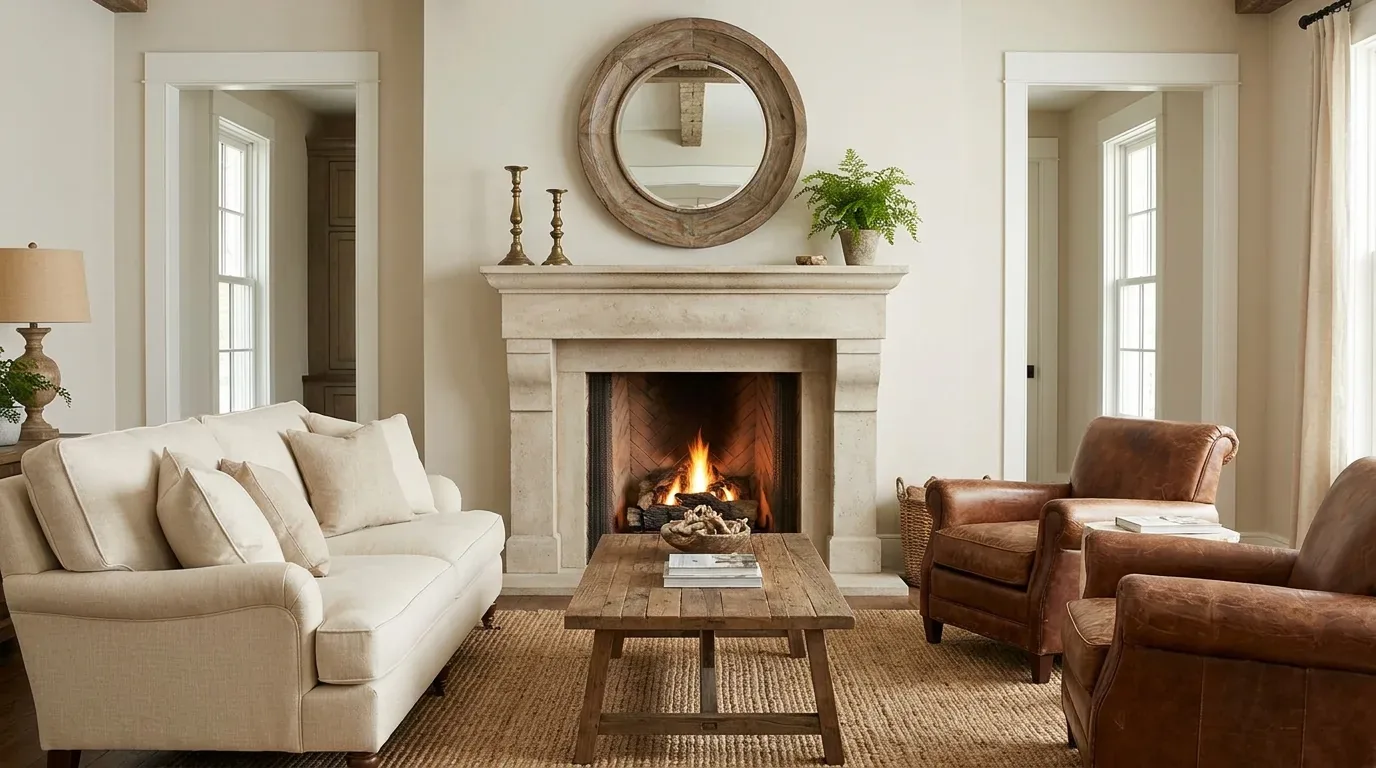
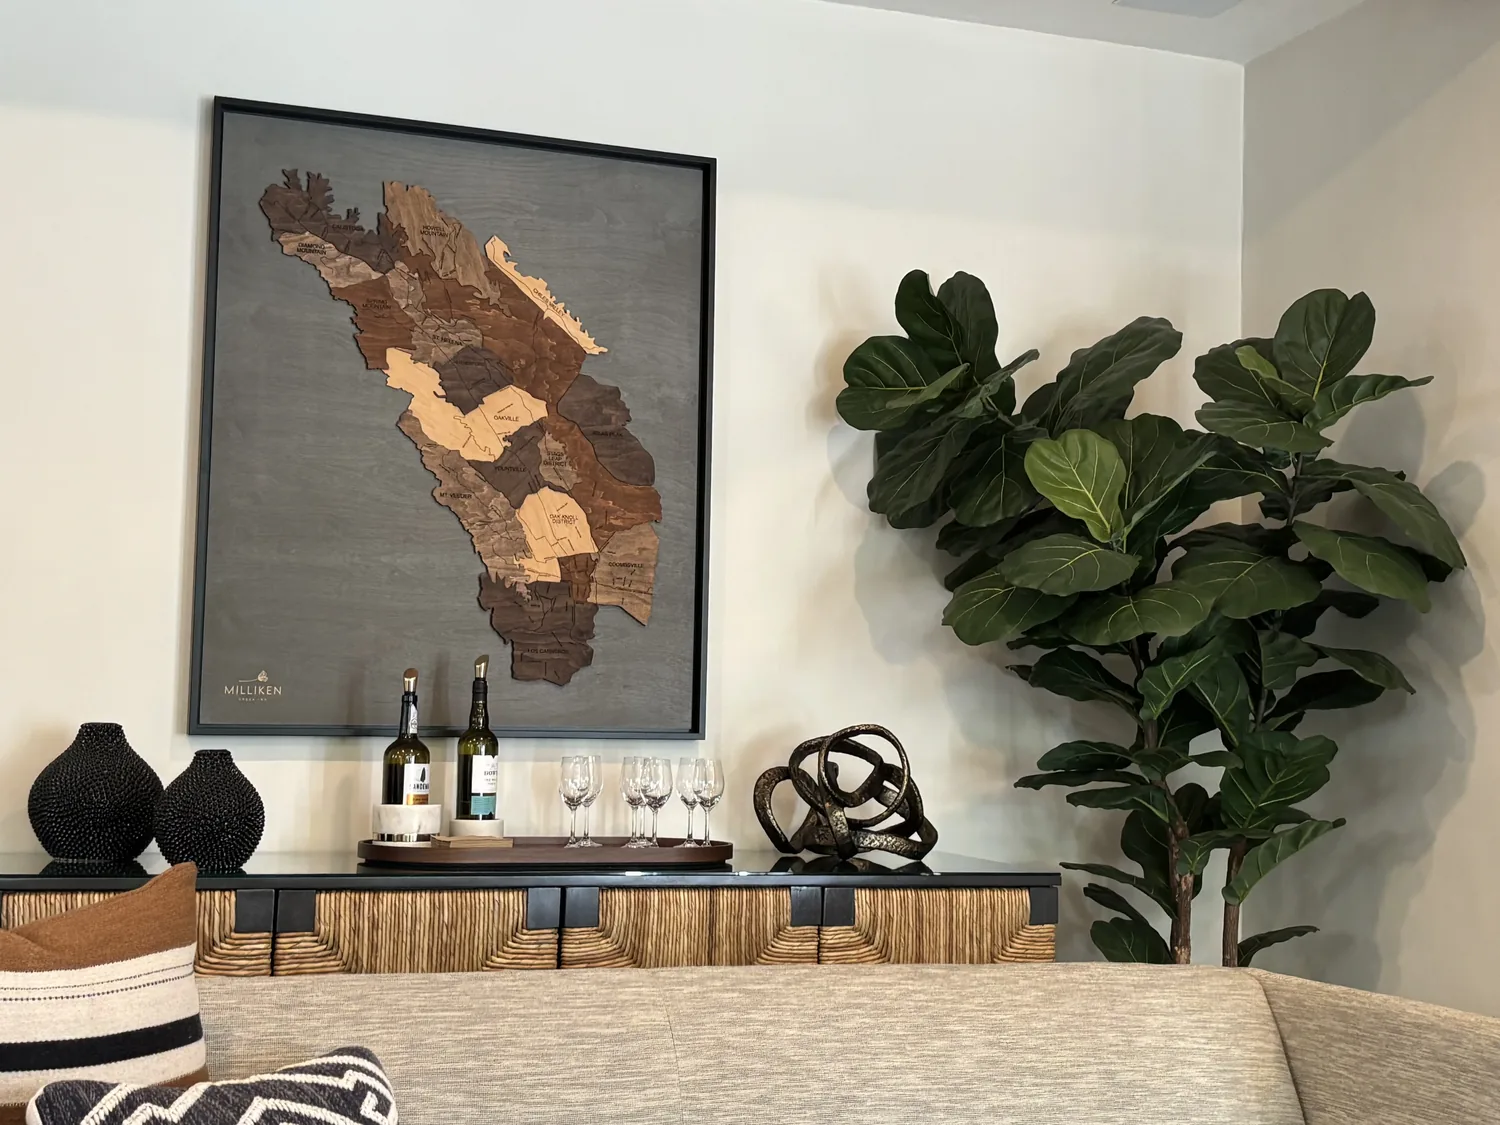
The photographs on this page are from the Designed & Curated portfolio and show finishes we have used on other projects. They are not photographs of this house.
The three-car garage stayed a garage
The garage set the limits for the rest of the house. We measured the bays and the path from the garage door into the house, then organized one side as a contained work area with storage rather than taking space from vehicle parking. That gave tools and household equipment a defined home without turning the garage into a conversion project. We kept the front-facing garage doors and the paved approach, and carried the exterior decisions toward the house’s existing stone accents, stucco walls, and concrete tile roof rather than adding a competing material palette.
On site, we found the raised foundation gave us underfloor access to trace the kitchen plumbing before we settled the room layout. The kitchen already had stone counters, a breakfast bar, a breakfast nook, and an updated gas range. We kept the sink on its existing perimeter run and worked around those established services. That decision let us focus the kitchen work on storage, lighting, and its relationship to the family room and formal dining room, rather than disturbing the floor to reroute plumbing.
The kitchen and its connection to the family room
We measured the kitchen, family room, and formal dining room together, including the changes from tile to engineered wood. The rooms had distinct functions, but their finishes and lighting did not read as one considered shared area. We kept the kitchen’s practical work zone intact, refined the transitions between the floor surfaces, and coordinated the wood tones and stone so the breakfast bar connected visually to the family room without turning the island into the center of every activity.
The house’s 1.5-story arrangement mattered as we chose how far to open the shared rooms. The upper level held four bedrooms and three baths, with the primary suite, while the record also showed a bedroom and bath arrangement across the house. We kept the main-level work within the existing room organization instead of treating every dividing wall as removable. The family room retained its fireplace as a focal point, and the formal dining room kept a distinct place beside the kitchen. The result connected the rooms through coordinated finishes and clearer circulation, without changing the character of the house or relocating the cooking and plumbing services.
The upstairs rooms, floors, and systems
We carried the whole-home finish decisions into the bedroom areas and the upper-level laundry room, where the washer and dryer already had a dedicated place. Tile and engineered wood were both part of the house, so we used their existing locations to guide the transitions rather than forcing one surface through every room. In the living room, primary bedroom, and recreation room, we kept the three existing fireplaces in their respective spaces. That left the rooms’ established uses legible while the lighting and finish selections brought them into the same overall palette.
The house had zoned heating and central air, so we retained the existing system arrangement as we updated the rooms. The public water and public sewer also supported keeping the kitchen and laundry connections in place. The electrical record noted solar but did not state a service amperage, so we kept the kitchen appliance decisions aligned with the existing gas range rather than adding a new electrical load as part of the remodel. Outside, the gently sloping, landscaped lot, mature trees, patio, and rear porch already gave the house privacy and outdoor space. We kept those features, and added exterior lighting and softened the hardscape with planting, while leaving the concrete tile roof and main stucco-and-stone composition in place.
Pleasanton’s closed single-family homes included a range of ages and sizes: Redfin’s data covered 244 homes, with a median build year of 1976, 7% built before 1960, and 57% before 1980; the median home measured 2,156 square feet on a 7,818-square-foot lot, 24% had an HOA fee, and the most common decades were the 1970s, 1960s, and 1990s (Redfin Pleasanton sold-home data). That context helped us treat this house on its own terms: its larger rooms, raised foundation, and existing systems shaped the work, rather than a generic assumption about what a Pleasanton remodel needed.
The permit scope for the house
Before construction, we checked the proposed work with the City of Pleasanton Building and Safety Division. The scope we took forward focused on interior finishes, lighting, storage, and the existing kitchen layout; we did not change the home’s footprint, convert the garage, or relocate plumbing fixtures. We kept the work tied to the house’s existing structure and services, and the permitted work followed the city’s review of the submitted scope.
Get in touch to talk about your home.