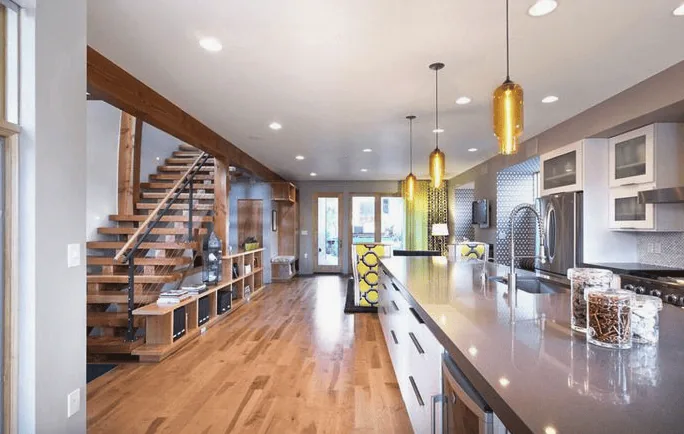
Let the windows set the plan
The large windows and 22-foot vaulted living areas should lead this whole-home plan; Redfin’s record of 244 Pleasanton single-family closings shows homes spanning several eras, so a generic period makeover would tell us less than the rooms and light in this house. We would keep the vault and use the existing windows as the reference for the kitchen, dining room, and family room, rather than lower the ceiling or divide the light with new full-height walls. This is Amy’s project for the house on Foothill Road in Not Listed, Pleasanton.
The main floor already has a large kitchen, dining room, game room, and family room, but the kitchen needs a more direct connection to the places where the family gathers. We would open the kitchen toward the dining and family rooms, keeping the primary bedroom and office, both on the main floor, private. The upstairs bedrooms and bathrooms can remain a separate family zone. In this 1993, one-and-a-half-story home, the vaulted ceiling makes it especially important not to assume that a wall between rooms is merely decorative: we would have the structure assessed before deciding whether the opening needs a beam or a flush header. A beam could sit below the ceiling line; a flush header may preserve a cleaner ceiling plane, depending on what the structure allows.
Keep the kitchen’s working services close
The kitchen already has a gas range, double oven, island, and pantry, so we would not relocate the range or sink just to make the room look more open. Keeping them near their existing service locations avoids turning a visual opening into a larger plumbing and mechanical project. The house has a crawl space and a pillar-and-post foundation, which may allow access beneath the floor, but a moved sink still depends on the drain route, fall, and what can be reached below. We would confirm those conditions before fixing the island or cabinet plan.
If the range stays on its current wall, the hood can remain near the existing kitchen service zone. If the family prefers a range on the island, we would first establish a route for a duct to the exterior and have the hood and makeup-air needs assessed for the selected equipment. An island hood can interrupt the open view and put cooking noise and smell in the shared room, so our recommendation is to preserve the wall position and keep the island for prep and everyday seating. Before considering induction or another oven, we would check the electrical service and available 220-volt circuits; the existing double oven and gas range do not tell us what spare capacity the panel has.
We would continue the main-floor hardwood where practical, rather than let a new opening introduce a strip of mismatched flooring between the kitchen and family room. The house also has carpet, so we would check the actual floor heights at each connection and plan transitions before ordering materials. The kitchen may be out of use while its cabinets, counters, and flooring are worked on, with dust and noise concentrated around the new opening; keeping the sink, range, and island close to their current locations limits how much of the home’s service layout has to be disturbed.
One vaulted room, not one undifferentiated room
The heating is zoned natural-gas radiant, and the house also has central air and ceiling fans. Opening the kitchen to the dining and family rooms changes how the large shared area feels and how conditioned air moves through it, so we would have the heating and cooling layout reviewed before finalizing the opening. We would retain the zones where they still serve separate parts of the house, and place lighting in layers: focused light over the island and sink, softer light at the dining table, and carefully aimed general light in the high-ceiling family room. That gives the vaulted room useful light without relying on a field of bright ceiling fixtures.
The family room’s brick fireplace can remain the visual anchor, while the opened kitchen takes a quieter role: warm white cabinetry, a pale stone counter, and restrained hardware would sit comfortably with the existing hardwood and brick. We would keep the television on a wall that does not compete with the fireplace or the main window view, and leave the island edge clear enough for homework or a quick meal. On a Tuesday night, the plan could let one person finish cooking while the kids work at the island and someone else watches television, without making everyone share one task or one seat. The dog could settle near the family room without blocking the route between the kitchen and the back door.
Leave the roof and backyard working for the house
This home has a tile roof and on-grid solar power that is third-party owned. We would keep the roof out of a cosmetic scope unless its condition or the solar agreement calls for a change; replacing tile with a lighter material simply for a more contemporary look could create a separate coordination issue. The mature landscaping, pool, and spa already give the backyard a strong role, so our exterior work would focus on useful shade and a more restrained planting plan rather than clearing the established greenery. The family could move from dinner to the patio with the kitchen and family room still connected, while the living room’s existing windows keep the view and daylight central indoors.
If your home has a kitchen that feels separate from the rooms your family uses, and you want to open it without losing the things that make the house work, get in touch with Amy to talk through the structure, services, and light first.