The budget-setting decision for this Grant Court whole home remodel is whether to move the kitchen sink to the island or keep it on the existing perimeter run. In this house, which sits on a raised foundation with public sewer and a 1993 construction date, the choice is shaped by both structure and service access. Moving the sink would require new plumbing runs through the raised foundation and potentially into the engineered wood or tile floors, which are already present in the kitchen and adjacent rooms. While the raised foundation gives more access than a slab, the cost and disruption of routing new plumbing under the existing kitchen outweigh the benefits here. By keeping the sink on the current counter, the remodel can focus the budget on opening the kitchen to the family room and formal dining room, updating finishes, and improving lighting and flow throughout the main level.
Opening the Kitchen to the Family and Dining Rooms
The kitchen in this house is already updated, with stone counters, a breakfast bar, and a breakfast nook, but its relationship to the formal dining room and family room is defined by walls that separate daily activities. The 1.5-story structure, built with stone and stucco on a raised foundation, means any wall removal between these rooms could involve a load-bearing line, especially given the upper-level bedrooms and baths. Before finalizing any drawings, a structural engineer would need to determine whether the wall between the kitchen and family room carries floor or roof loads. The City of Pleasanton Building and Safety Division would then review any proposed beam or flush header, as well as changes to hood exhaust and electrical systems.
The existing engineered wood and tile floors in the kitchen and living areas make the new opening a flooring transition as well as a structural one. I recommend continuing one engineered wood finish through the family and dining rooms, then using a durable tile or compatible surface in the kitchen work zone. This approach ensures a clean transition at the kitchen edge and accommodates any change in subfloor height created by the raised foundation. The aim is to avoid a visible seam or patched-together look where the wall once stood, letting the new open space feel unified.
Island, Range, and Electrical Service
The kitchen currently features a gas range, stone counters, and updated appliances, with solar electric noted in the record but no specified service amperage. In a house of this size, 4,554 square feet on a 0.43-acre lot, switching to an induction range would require confirming that the electrical service can handle a dedicated 240-volt circuit in addition to the home’s other loads. If the existing service is not sufficient, keeping the gas range avoids a costly panel upgrade. I do not recommend adding a second oven, even with the kitchen’s size, as it would increase electrical demand without solving the household’s need for better flow between rooms.
With the range on the perimeter wall, the hood can vent directly through the stucco exterior, minimizing duct length and avoiding interference with a new beam or header. This arrangement also makes it easier to provide replacement air, which is important for a hood sized for an open kitchen. The perimeter range leaves the island free for serving, projects, and conversation, and helps contain cooking odors away from the family room.
Managing Air, Light, and Sound in the Shared Space
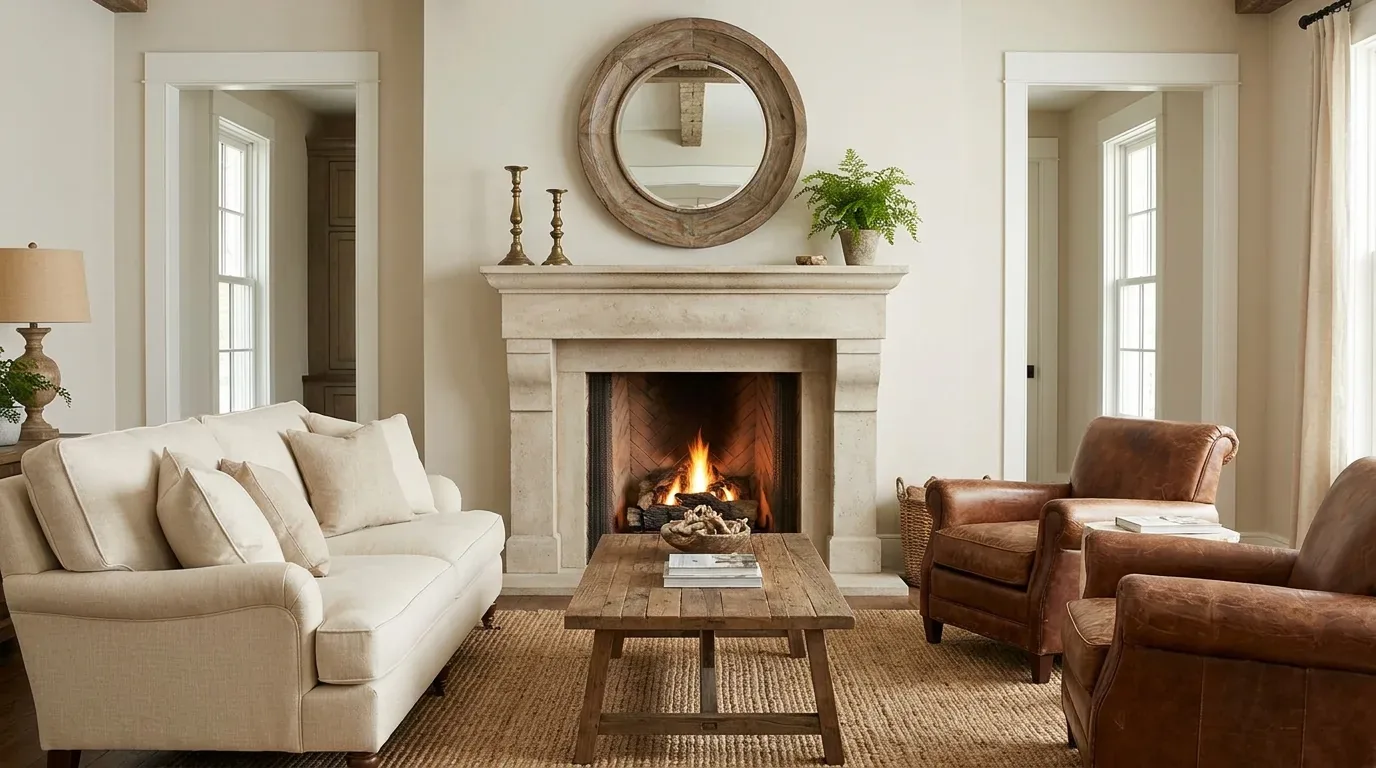
This house is equipped with zoned heating, central air, and three fireplaces, one each in the living room, master bedroom, and recreation room. Opening the kitchen to the family room changes how air and heat circulate, so the remodel should preserve the effectiveness of the existing zoning, rather than relying on a single thermostat for the enlarged space. The family room fireplace remains a natural focal point, and the television can be placed on a wall that does not compete with it. Rugs and upholstered seating help absorb sound in the larger shared area, while layered lighting, recessed ceiling lights for general use, pendants over the island, and dimmable fixtures over the dining table, lets the household adjust for homework, dinner, or evening relaxation.
Warm white cabinetry, restrained stone counters, and natural wood tones in the kitchen can complement the existing engineered wood and tile floors. From the sink, the goal is a clear view across the connected rooms, supporting both cooking and family activities without moving the sink into the island just to signal an open plan. On a typical evening, this layout allows one person to cook while others eat, work, or relax in the family room, without crowding everyone into the kitchen work zone.
Ground, Climate, and Local Context
The house sits on Positas gravelly loam with 20 to 40 percent slopes, as mapped in the local soil survey. The lot is well-drained and landscaped, with mature trees providing shade and privacy. The CAL FIRE map rates the area as moderate fire hazard severity, while FEMA flood zone X indicates minimal flood risk. Title 24 climate zone 12 applies, so insulation and window choices should meet those standards for Pleasanton. The home’s 1993 construction is newer than Pleasanton’s median closed single-family home, which was built in 1976 according to Redfin’s Pleasanton sold-home data). This means the structure and services are more likely to support an open plan, but the remodel should still be guided by the actual framing, electrical, and mechanical systems present in this house.
If your home in Kottinger Ranch or Pleasanton has a similar kitchen, dining, and family room layout and you want to create a more connected, functional space without moving every service, reach out to Amy to talk through the plan for your house.