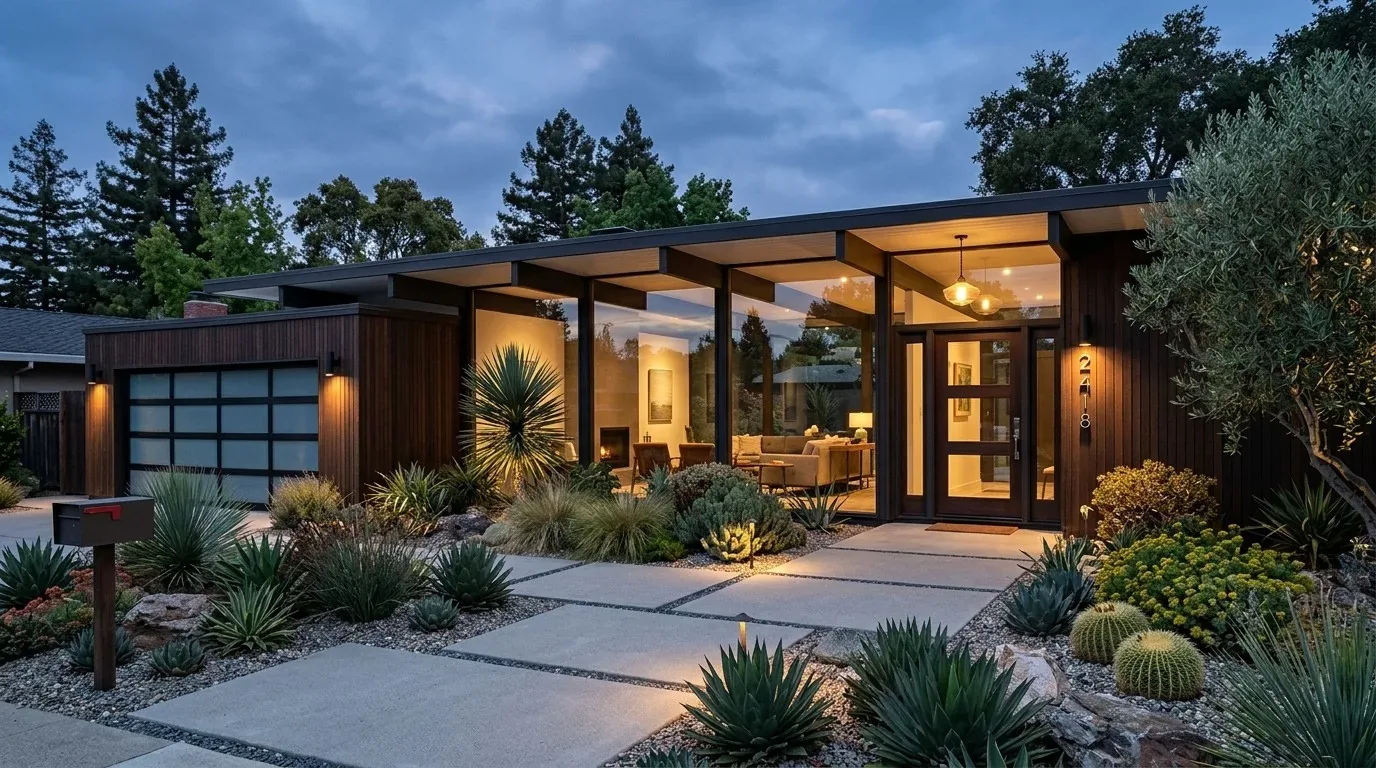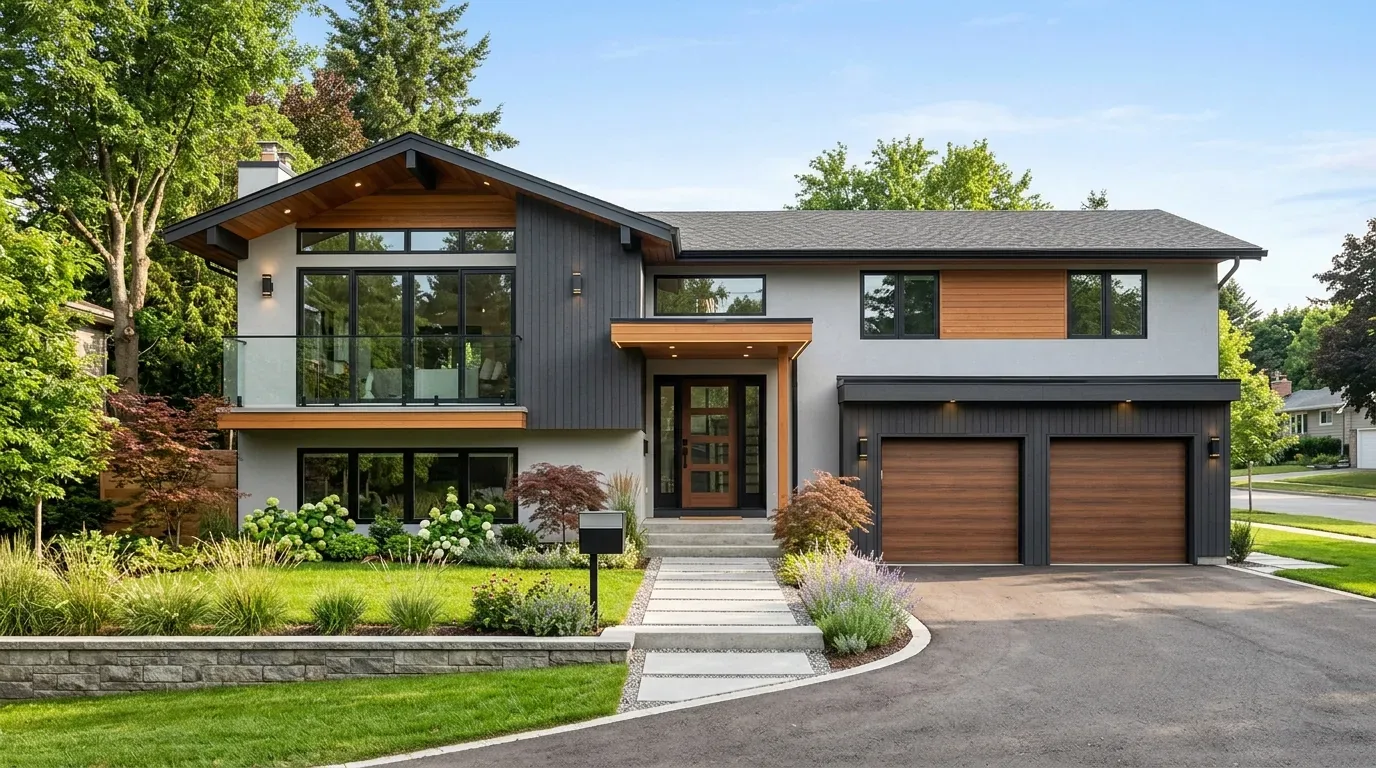
The arrival experience at this W Ruby Hill Drive home begins at a gated, landscaped entry that leads directly to a Mediterranean-style residence with stucco walls, stone accents, and a clay tile roof. The double-height foyer, featuring a curved staircase with black iron railings and light hardwood floors, sets a formal tone and connects the main wings of the house. The covered outdoor pavilion and west-facing pool, positioned beyond the main structure, benefit from afternoon sun and views of the golf course and distant hills. My project plan is tailored for the family living here, weaving together their daily arrival, movement through the house, and use of the expansive 1.3-acre lot.
On this lot, two structures share the 56,451 square feet of land, with the main house occupying about 10,184 square feet and a secondary structure of 774 square feet. The attached five-car garage opens to both the driveway and the garden. For this household, I recommend enhancing the transition from the garage to the kitchen. The current layout brings traffic, groceries, sports gear, wet shoes, through the main entry sequence. By introducing a durable, washable landing zone adjacent to the kitchen, the family can keep the foyer’s elegance intact while managing everyday mess. The existing concrete paths already provide access around the garden and to the pavilion, but the outdoor living area would benefit from built-in seating and storage near the pool pavilion. This would make it easier to host outdoor meals and store poolside essentials. Because the lot contains two distinct buildings, the garden paths and seating should maintain clear, comfortable access between them, rather than treating the yard as a single, undivided space.
Kitchen, Family Room, and Circulation
The kitchen in this house already features an island, stone counters, a pantry, gas range, double ovens, and a 220-volt outlet, with engineered wood flooring underfoot. The adjacent family room is anchored by a fireplace and includes built-in shelving and a wood-paneled TV wall. Since the original plans do not confirm whether a wall divides the kitchen and family room, my first step would be to map the actual sightlines and circulation between these spaces. If a partition is present and interrupts flow, I would recommend removing only the section that blocks direct connection, ensuring that the kitchen’s work zone remains distinct from the family room’s seating area.
Any change to interior walls must consider the house’s 1.5-story structure, stucco construction, and the roof’s load paths. Built in 2001, this house’s framing and mechanical layout differ from the typical Pleasanton home, where the median build year is 1976 (Redfin Pleasanton closed-sale data). If a wall is load-bearing, an engineered beam or flush header may be required, and the ceiling line and lighting should be planned around the verified structure. The crawl space below the kitchen may allow for new plumbing runs if the sink location changes, but I would keep the sink near its current service point unless the measured layout supports a move. The kitchen’s 220-volt outlet and owned photovoltaic panels support appliance upgrades, but the electrical service and circuit capacity must be reviewed before adding another oven or switching to induction cooking. If the gas range is relocated to the island, the hood’s exhaust route must be coordinated with the mechanical design and the roof’s structure.
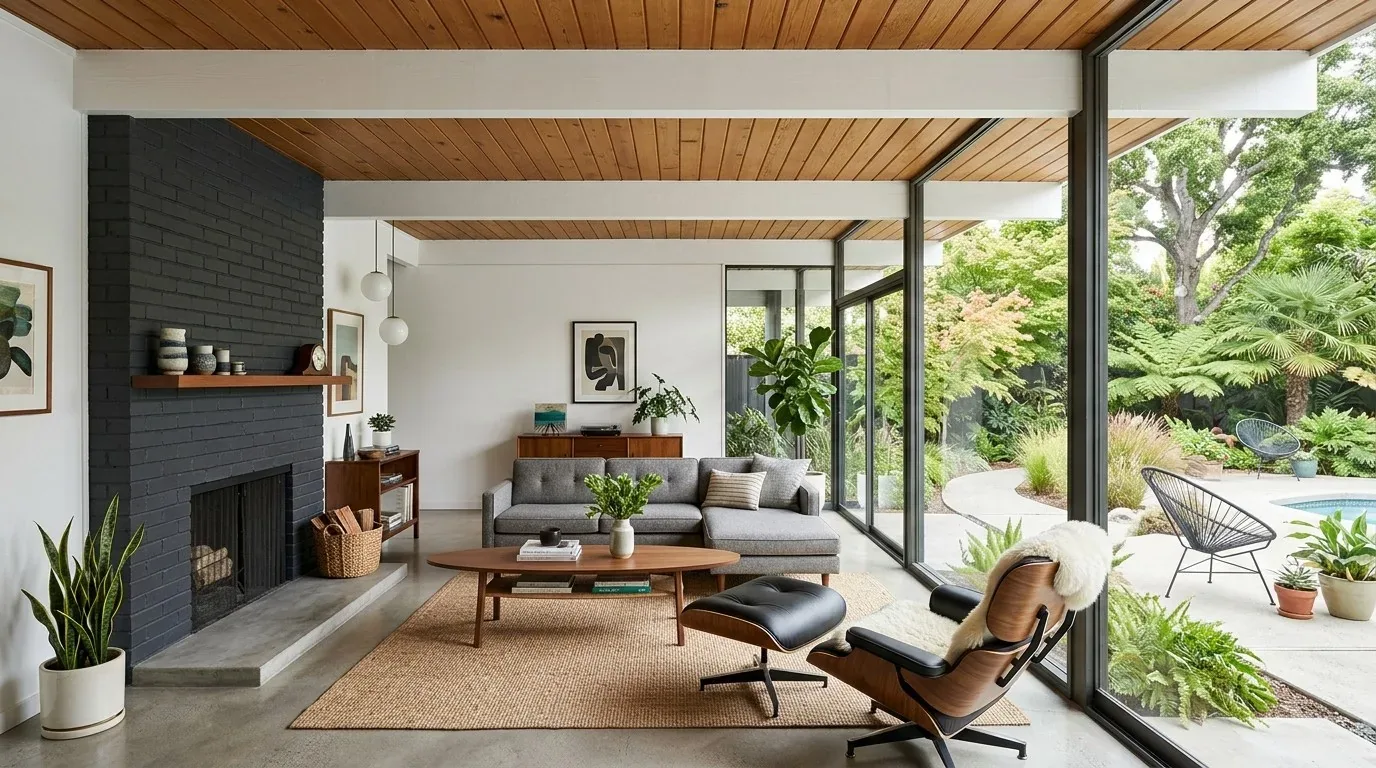
Dining Room, Light, and Outdoor Links
The formal dining room is wrapped in floral wallpaper and framed by arched doorways and windows with draperies. I would replace the wallpaper with a quieter, neutral plaster or fresco finish to update the space while preserving the Mediterranean character. The arched openings and connection to the garden are architectural strengths that should be maintained. If the household desires more daylight or a stronger connection to the outdoors, I would consider enlarging the dining room’s windows or doors, but only after confirming the wall’s structure and evaluating the actual view to the landscaped yard, which includes roses, shrubs, and formal hedges.
Throughout the main level, wide plank light oak hardwood floors, white walls, and detailed crown molding create a visual thread. Where the kitchen meets the family room, I would examine the existing floor layers, engineered wood, tile, or carpet, to determine whether a continuous finish is feasible. If not, a deliberate transition between materials is preferable to mismatched patches.
Comfort, Systems, and the Lot’s Influence
This house’s zoned heating (electric, natural gas, and heat pumps) and central air conditioning are designed for its 1.5-story footprint. Any changes to room boundaries or openings can affect how these systems perform, so the revised layout should be tested for airflow and comfort before moving vents or controls. The home’s four fireplaces, in the family room, living room, and primary bedroom, are integral to its character and offer focal points for gathering.
The lot’s mature evergreen and deciduous trees provide shade and wind protection, especially during the summer. The pool’s west-facing orientation ensures warm evening light, while the automatic sprinklers and well-drained Pleasanton gravelly loam soil support the lush landscaping. The FEMA flood zone X and CAL FIRE NonWildland hazard ratings indicate minimal flood and wildfire risk, which supports outdoor living and investment in landscape features.
If this is your home and you want a plan that connects the rooms and garden to the way your household lives on this lot, I invite you to get in touch with me, Amy, to begin your project.