Completed client project. The owners on Piemonte Drive came to us wanting their whole home to feel more connected and current while keeping the warmth they liked about it. Built in 1998, the roughly 4,832-square-foot house had five bedrooms and four and a half bathrooms on a 22,881-square-foot lot. Its stucco exterior, tile roof, stone-trimmed arched entry and traditional construction gave it a strong late-nineties character. Inside, the kitchen already had an island, breakfast bar, pantry, gas range and double oven, and the family room had a fireplace. The owners wanted those generous rooms, and the rest of the house, to work as one coherent home rather than a collection of separate finishes and destinations.
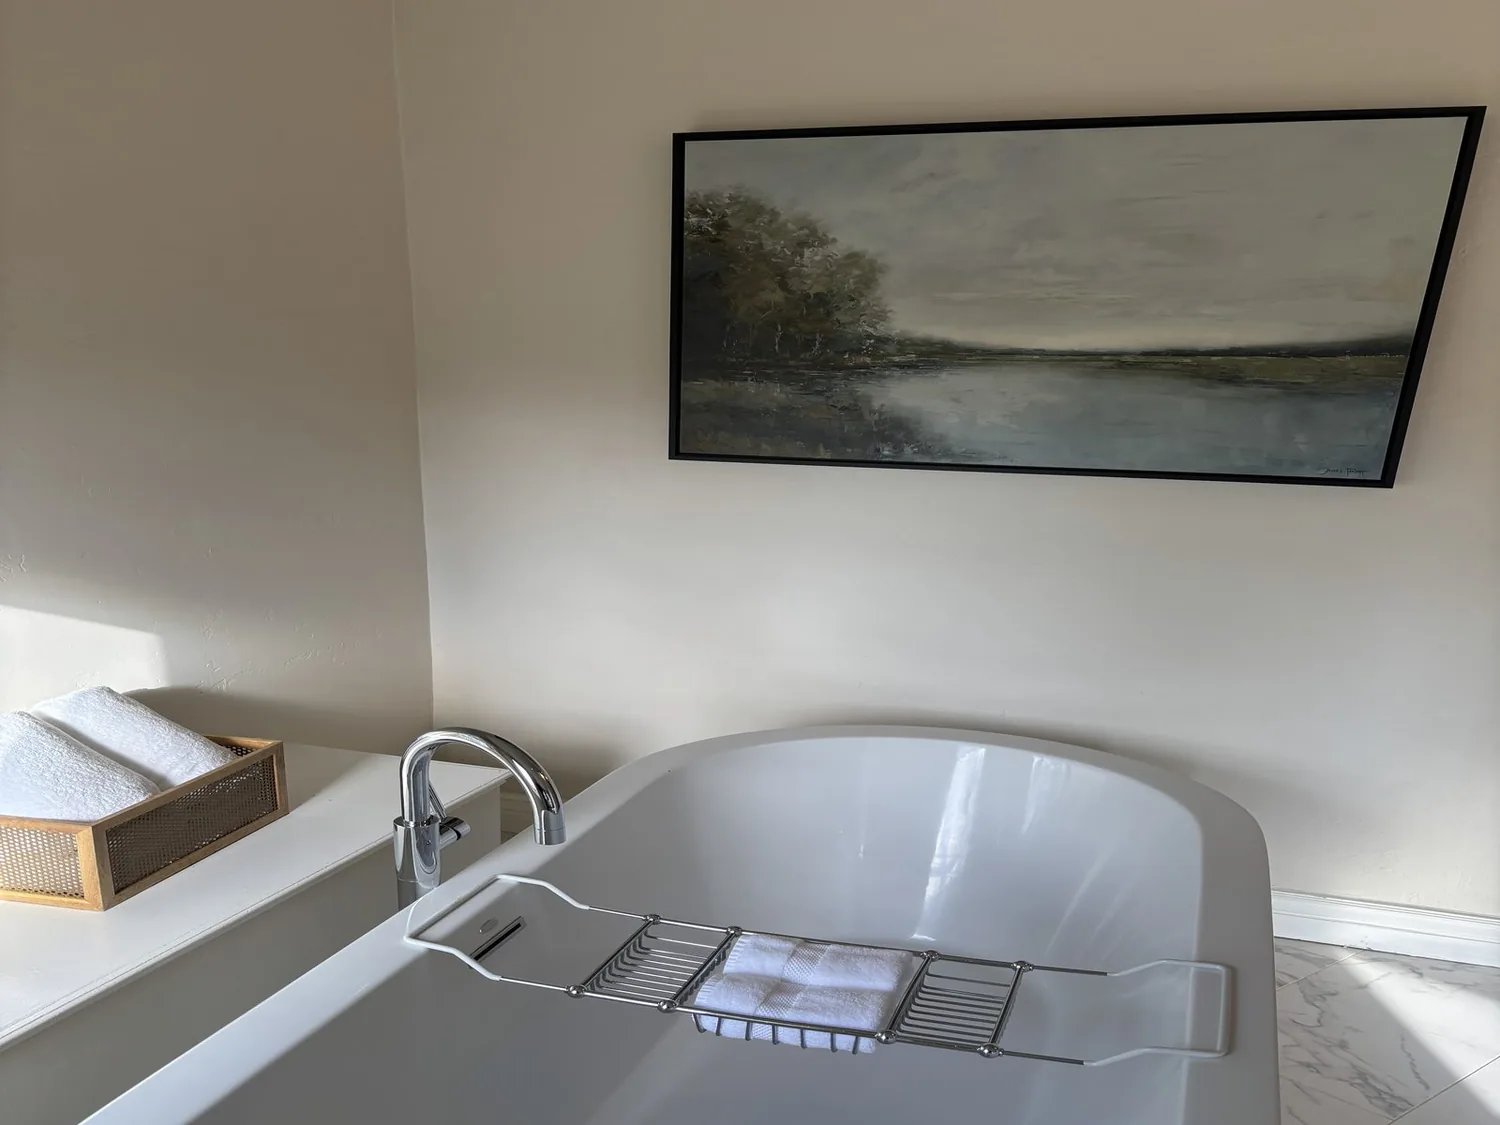
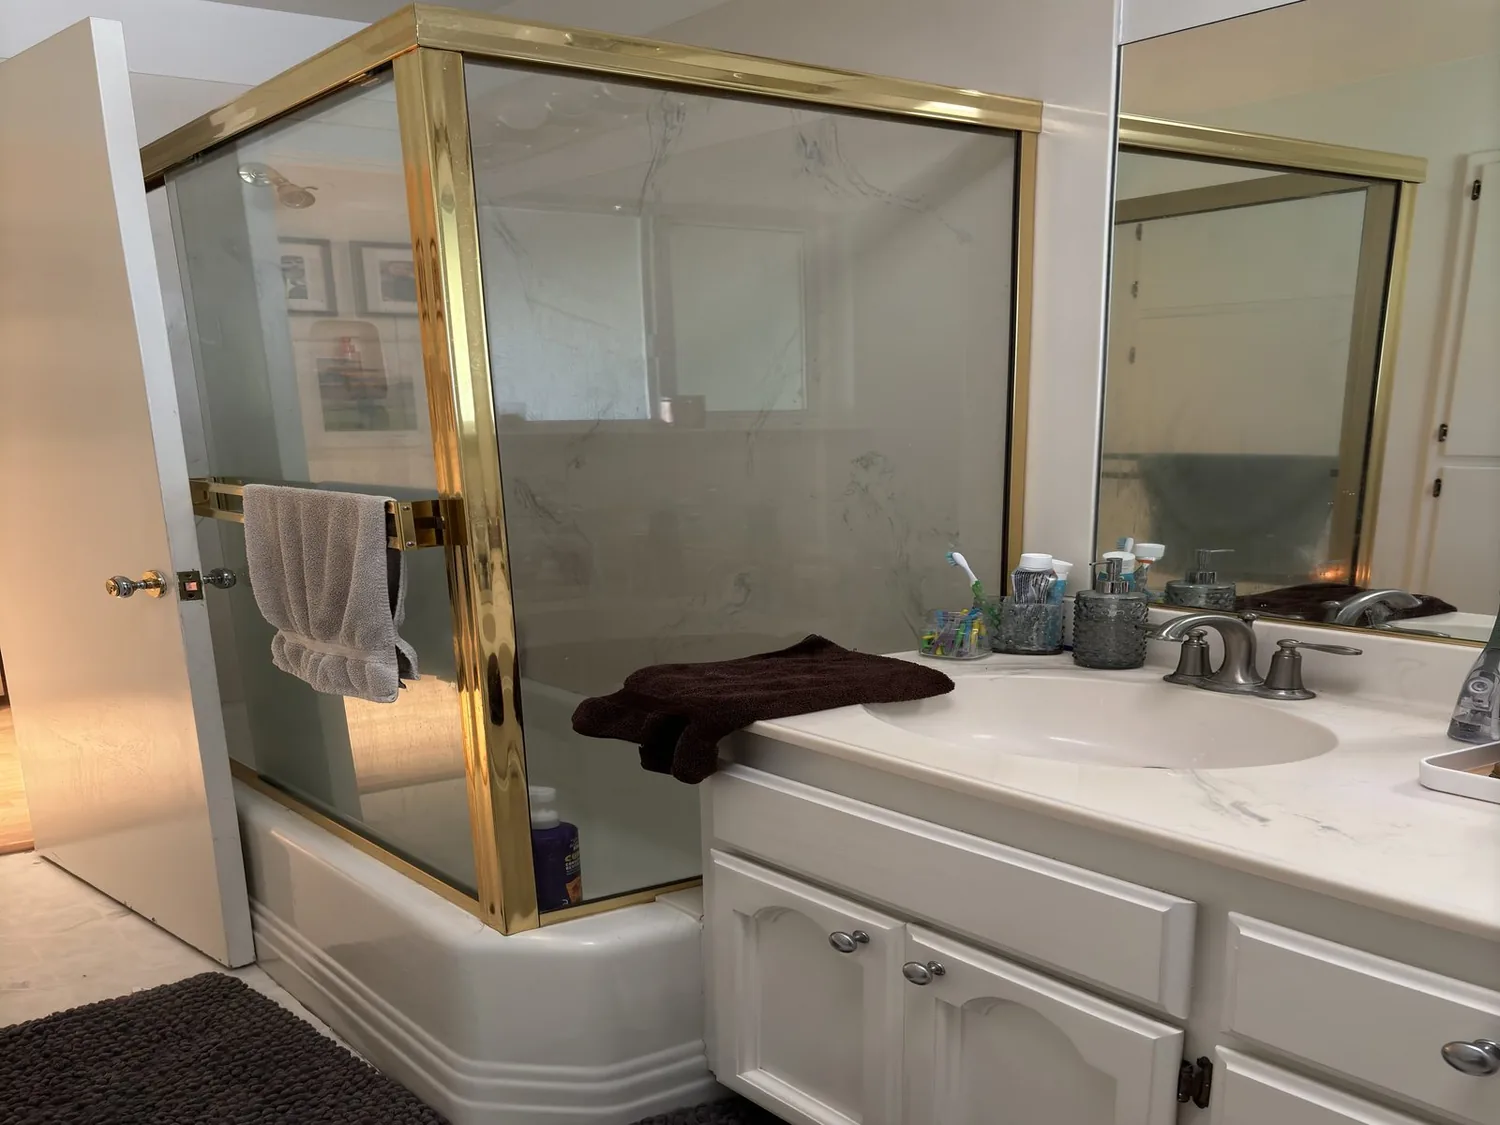
The photographs on this page are from the Designed & Curated portfolio and show finishes we have used on other projects. They are not photographs of this house.
My first question was: what parts of the house already made daily life easier, and what got in the way? The owners wanted a more connected kitchen and family room, but they also wanted to keep the formal entry and the substantial feel of the house. The written house record gave us the room and system inventory; our site visit showed how those pieces actually met. We found that the kitchen and family room could be brought into a clearer relationship without relocating the sink. The crawl space beneath the house let us access the floor framing and trace the kitchen drain, and that route supported keeping the sink in place. That decision kept the remodel focused on the rooms and finishes rather than an unnecessary plumbing move.
The kitchen island and family room opening
The existing island, breakfast bar and eat-in area gave the kitchen several places to gather, but they competed with the route between the kitchen and family room. We measured the circulation and edited the eating area around the island, preserving its role as the main prep surface while clearing the path through the connected rooms. We kept the gas range and double oven in the kitchen, and the pantry remained part of the storage plan. The family-room fireplace stayed as the visual anchor, while we arranged the seating and television so neither took over the view from the kitchen.
We opened the connection between the kitchen and family room in a way that suited the house's existing ceiling line and traditional framing. Rather than making a dramatic opening that erased the distinction between rooms, we shaped a wider, more useful passage. The result made the rooms feel connected from the island to the fireplace without turning the kitchen into a corridor. We kept the kitchen's stone counters and chose cabinetry and wall finishes that sat comfortably beside the existing tile, wood and carpet elsewhere in the house.

The floors, lighting and room-to-room rhythm
The house's mix of tile, carpet and wood had made the transitions noticeable, especially where the kitchen and family room met. We mapped the thresholds and floor heights, then used a consistent wood finish through the connected shared rooms. Tile remained where it suited the existing hard-working areas, and carpet stayed in the bedroom spaces. That gave the main rooms a calmer visual path without forcing one surface through every part of a large house.
The family room and kitchen already had useful features, including three fireplaces across the home, zoned heating and central air. We kept the fireplace in the family room and used layered lighting rather than relying on a single bright ceiling treatment. We installed focused light over the counters and island, softer light over the eating area, and dimmable ambient lighting near the family-room seating. The result made food preparation and reading easier while leaving the fireplace comfortable as a focal point. The zoned heat and central air remained part of the house's everyday comfort, and the connected rooms now felt more consistent from one end to the other.
The entry, bedrooms and bathroom fixtures
At the front, the stone-trimmed entry, beige stucco and clay tile roof already gave the house a warm, formal arrival. We kept those defining materials instead of replacing them with a style that fought the home's architecture. The flat, landscaped lot and mature trees softened the facade, so the entry work stayed focused on making the existing approach feel intentional and connected to the interior finishes. Across the bedrooms and bathrooms, we carried the same quieter material palette, while keeping the room layout and the distinction between family spaces and private rooms.
In the bathrooms, we selected replacement fixtures to meet the applicable efficiency requirements and used Pleasanton's free Indoor Water-Efficient Device Program to guide the showerhead and faucet-aerator choices. The program offered free low-flow showerheads and aerators, with potential savings of up to four gallons per minute for showerheads and up to two gallons per minute for aerators. We used the City's program information when making those fixture decisions (City of Pleasanton water-conservation programs).
The City of Pleasanton's historic-preservation guidance required Administrative Design Review for alterations to designated historic properties when work affected exterior appearance or structural integrity, including changes to walls, foundations, porches, balconies and windows. We checked that rule against the scope of this home's interior work, and used the guidance to keep the wall changes within the appropriate review requirements (City historic-preservation guidance).
Get in touch with Amy to talk about making your home work better.