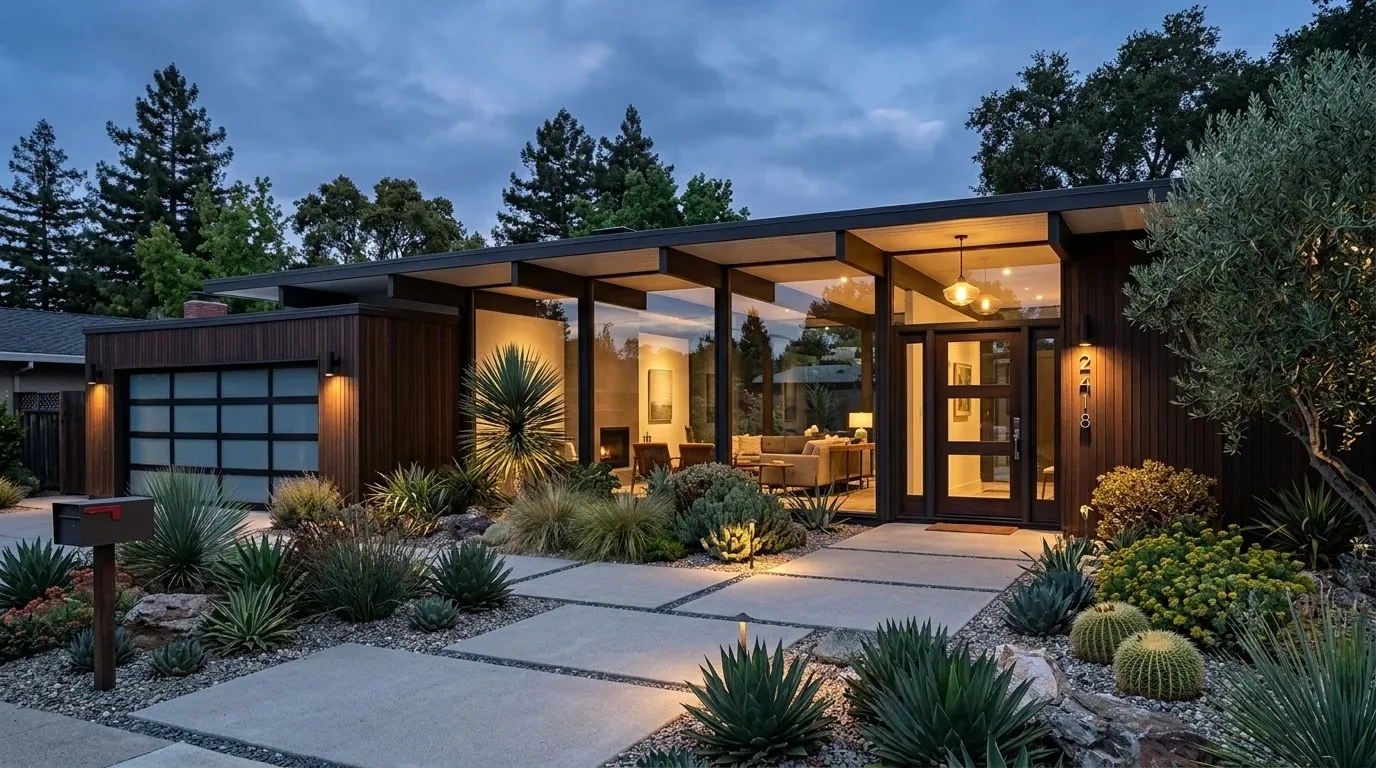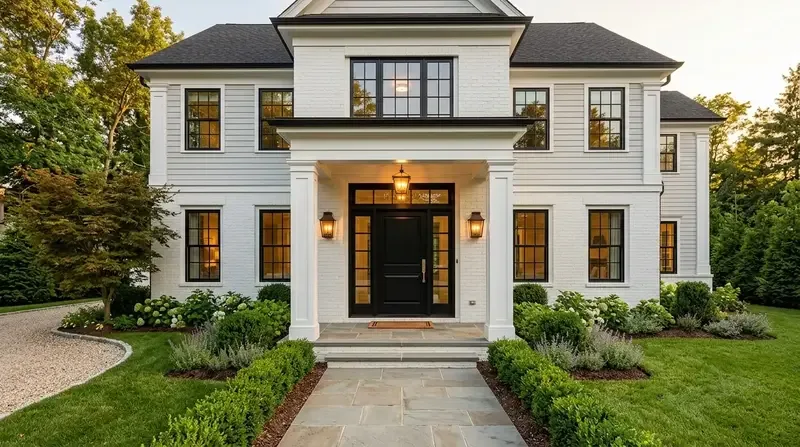
Completed client project. The owners came to us with a large home on Piemonte Drive in Ruby Hill, Pleasanton, and wanted the whole property to work as one, with the garage still useful for parking and the courtyard more comfortable to spend time in. Built in 2003, the roughly 9,812-square-foot stucco home had two stories, five bedrooms and six and a half bathrooms, along with a library, bonus room, dining room, family room, living room, kitchen, wine storage and laundry room. Its U-shaped layout turned toward the pool and covered patio, while the garage wing occupied the left side. The photographs shown on this page came from the Designed & Curated portfolio, not this house, so I based our choices on the house’s recorded features and what we saw on site.
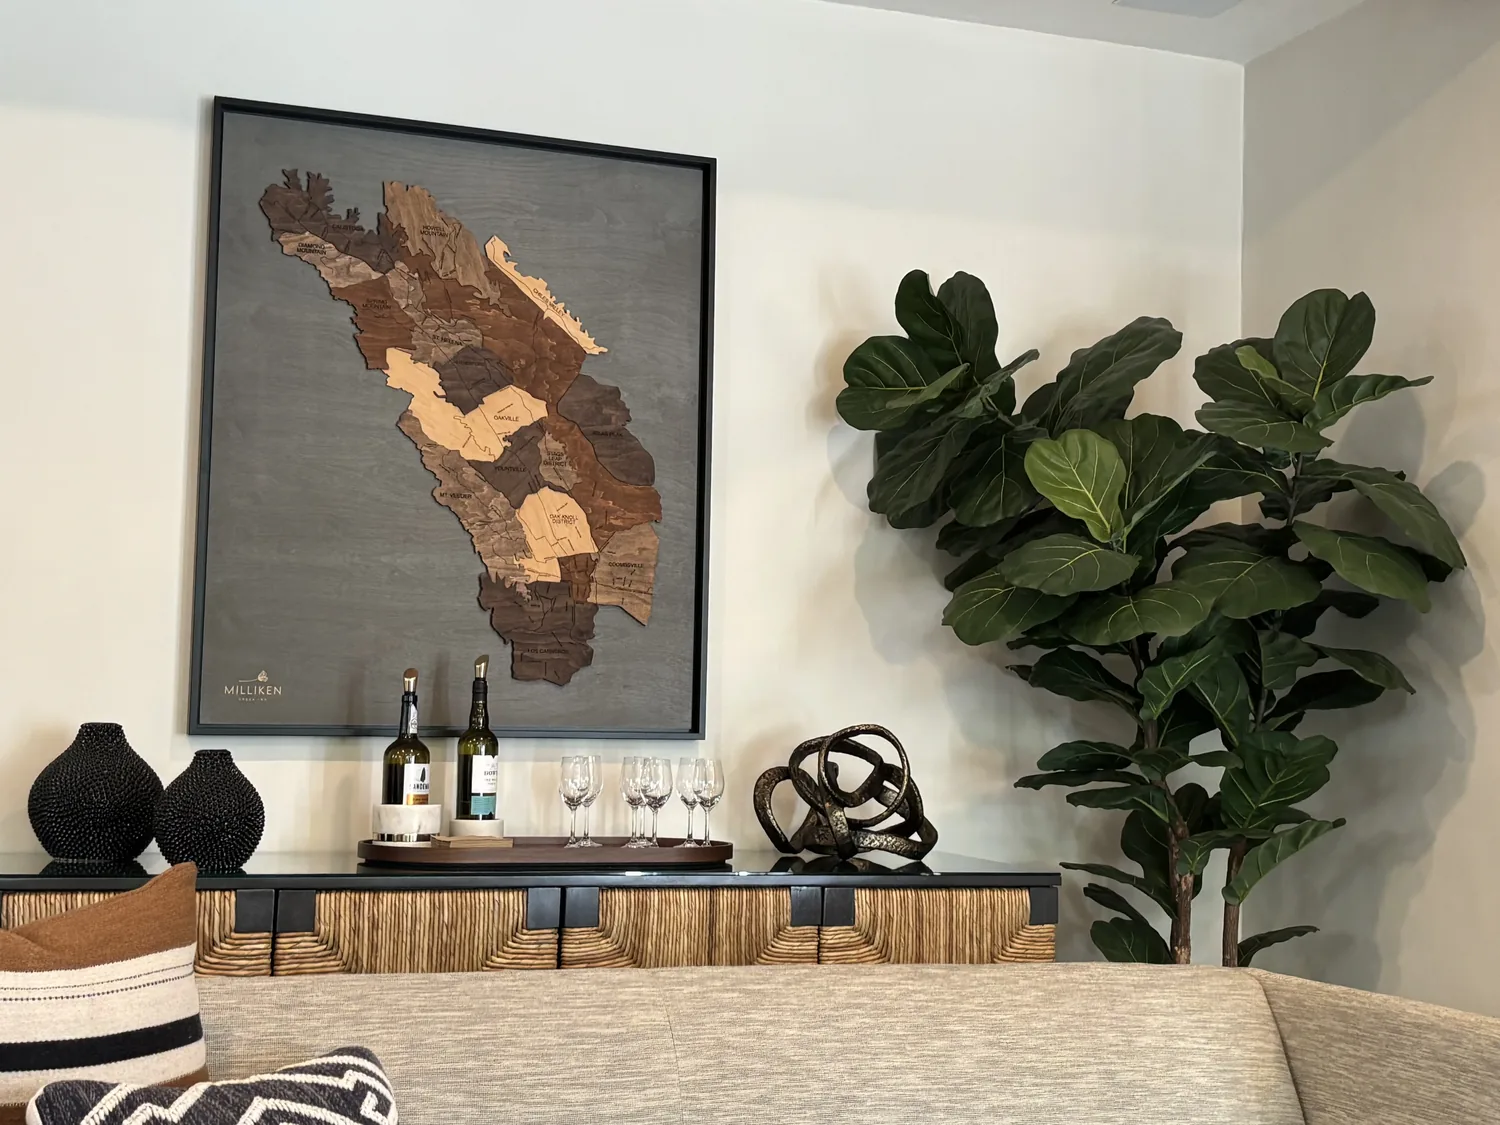
The photographs on this page are from the Designed & Curated portfolio and show finishes we have used on other projects. They are not photographs of this house.
My first question was how the owners wanted the five-bay attached garage to serve them without giving up its parking capacity. They wanted one bay to become a practical work area, with the remaining bays still available for vehicles. On site, we found the garage integrated into the stucco-clad main house, rather than detached, and the garage doors formed a broad part of the front elevation. The two-story massing, tile roof and attached garages made a full conversion to living space a poor fit for the way the house was organized. We kept all five bays and assigned one to a workshop.
The five-bay garage and its street-facing doors
We measured the garage bays and door clearances before setting the workshop layout. We installed a movable workbench and closed storage in one bay, leaving the other four available for parking. That kept the garage useful for the household without taking space from the house or changing its attached-garage arrangement. The automatic door openers remained part of the daily route between the garage and the main house.
We also replaced the plain garage-door treatment with carriage-style panels that added detail to the broad frontage. We chose windows selectively, where they brought light into the garage without exposing stored items. The new doors sat within the existing beige stucco exterior, and their detailing worked with the red clay tile roof and the home’s Mediterranean character. We kept the garage project focused on the doors and work area, rather than turning the garage into finished living space.
The pool courtyard, patio and planting
The house’s U-shaped plan enclosed a large rectangular pool, concrete decking and a raised covered patio with seating. French doors and large windows connected the interior rooms to this courtyard, so we treated the outdoor area as part of the whole-home project. We softened the pool’s concrete edge with natural stone coping, added a pergola over the patio seating area, and installed lighting along the pool and pathways. Those changes made the courtyard easier to use after dark and gave the seating area more shade.
We replaced the highly maintained lawn with drought-tolerant native planting and added privacy landscaping along the property line. The Pleasanton soil survey mapped this site as Pleasanton gravelly loam on gentle slopes, well drained, with hydrologic group C. That finding informed our planting choice and how we handled water around the courtyard. The CAL FIRE map classified the location as NonWildland, and the lot’s mature trees offered some wind protection; we kept the planting plan considered and maintained rather than treating the site as an unmanaged landscape. We also added garden elements beside the pool to give the long concrete edges a softer transition.
The rooms, finishes and systems
Inside, the kitchen already had an island, breakfast bar, pantry, stone or solid-surface counters, a gas range and double ovens. We kept that working arrangement and coordinated its finishes with the rest of the home instead of reconfiguring the kitchen. The house had tile and carpet flooring, so we retained sound tile and selected carpet to sit comfortably beside it. The dining room, family room, living room and primary bedroom each had a fireplace; we kept those room-by-room focal points and used the finish choices to make the connected spaces feel consistent without making them identical.
The house’s zoned heating, central air and ceiling fans already supported different comfort needs across its rooms. We kept those systems in service and directed the whole-home work toward finishes, lighting and the courtyard connections. Public water and public sewer served the property, and the laundry room had hookups only. We did not add plumbing to the workshop. The five-car garage, the large rectangular lot and the pool-centered layout all stayed intact, while the changes gave the work bay and outdoor rooms clearer everyday purposes.
Pleasanton’s recorded single-family closings gave us useful context for the scale of the project: among 244 homes, the median build year was 1976, with 7% built before 1960 and 57% before 1980. The median home measured 2,156 square feet on a 7,818-square-foot lot, 24% had an HOA fee, and the most common build decades were the 1970s, 1960s and 1990s (Redfin Pleasanton sold data). We used that contrast to keep this home’s own scale and courtyard arrangement at the center of the decisions, rather than applying a smaller-home layout to its five-bay garage and expansive outdoor space.
We checked the project information supplied for the house for a Pleasanton permit determination or local rule, but it did not include one. I therefore did not describe any part of the work as permitted or exempt, and did not claim a permit had been issued. The choices we made preserved the recorded garage, room layout and pool courtyard while giving the owners a defined workshop and more usable outdoor areas.
Get in touch to discuss your home project.