Completed client project. The owners of the home on W Ruby Hill Drive came to us wanting a whole-home remodel that connected the way they arrived and moved through the house with the way they used the grounds. Built in 2001, the one-and-a-half-story, Mediterranean-style house had about 7,590 square feet, stucco walls, a clay tile roof, stone accents and six bedrooms and seven and a half bathrooms. Its rooms included a double-height foyer and curved staircase, formal dining room, living and game room, kitchen, family room, library, office and guest quarters. The owners wanted the formal rooms to feel more current, the everyday routes to feel easier, and the outdoor pavilion to work as part of the home rather than as a separate destination.
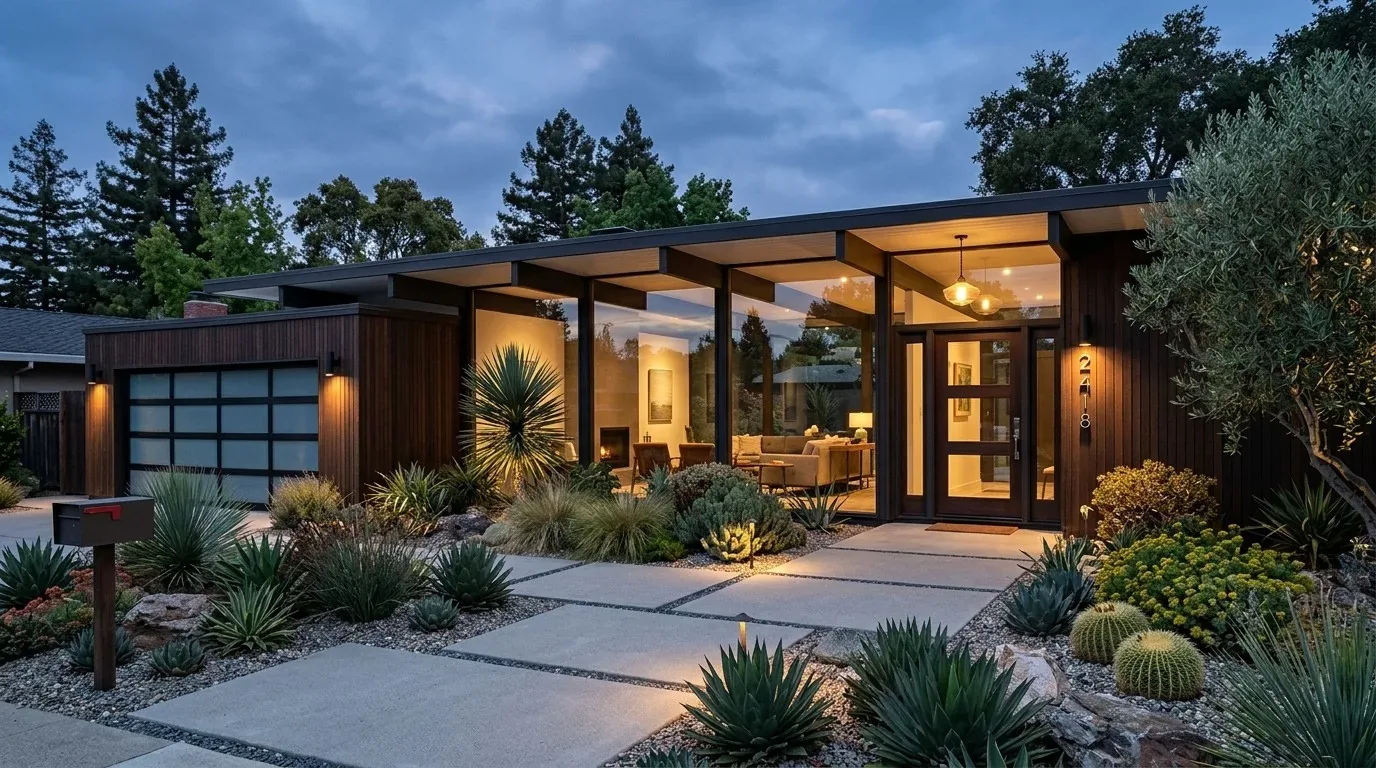
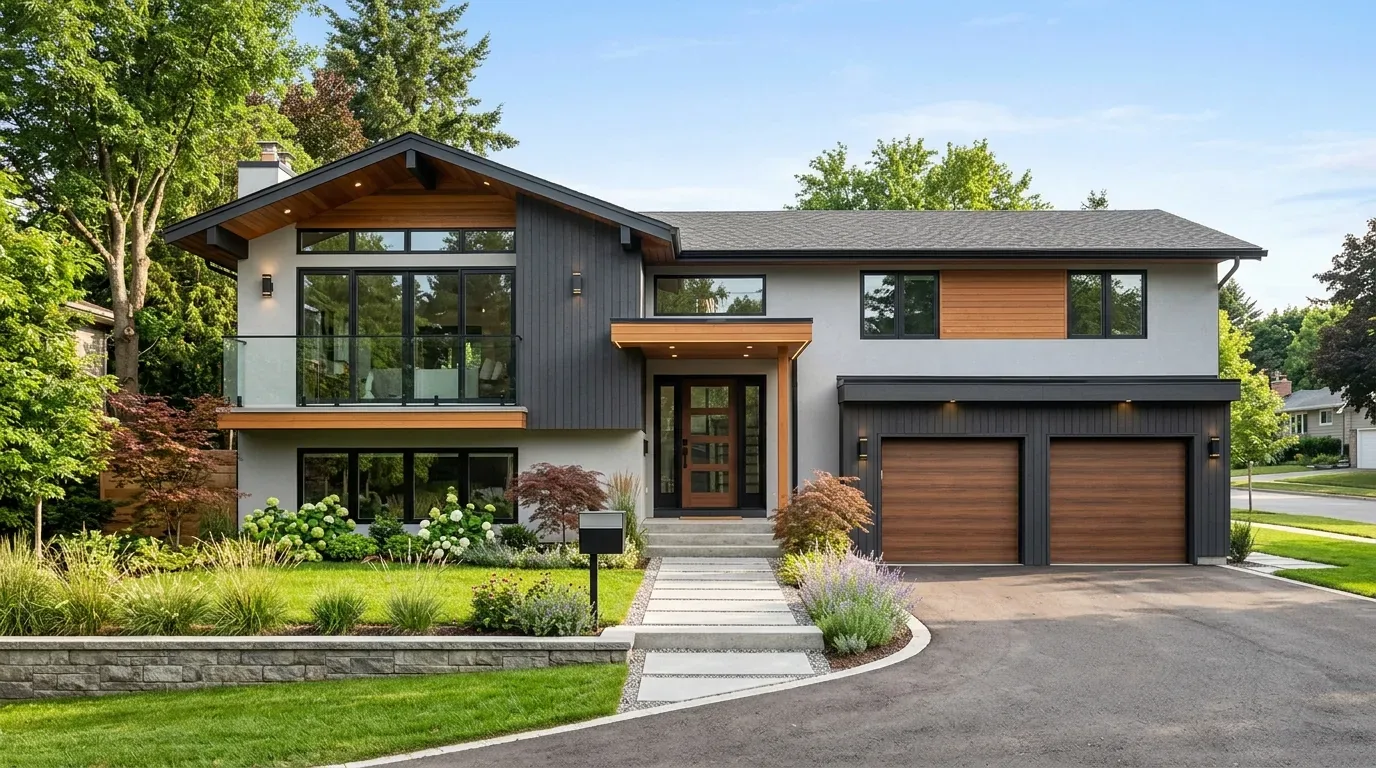
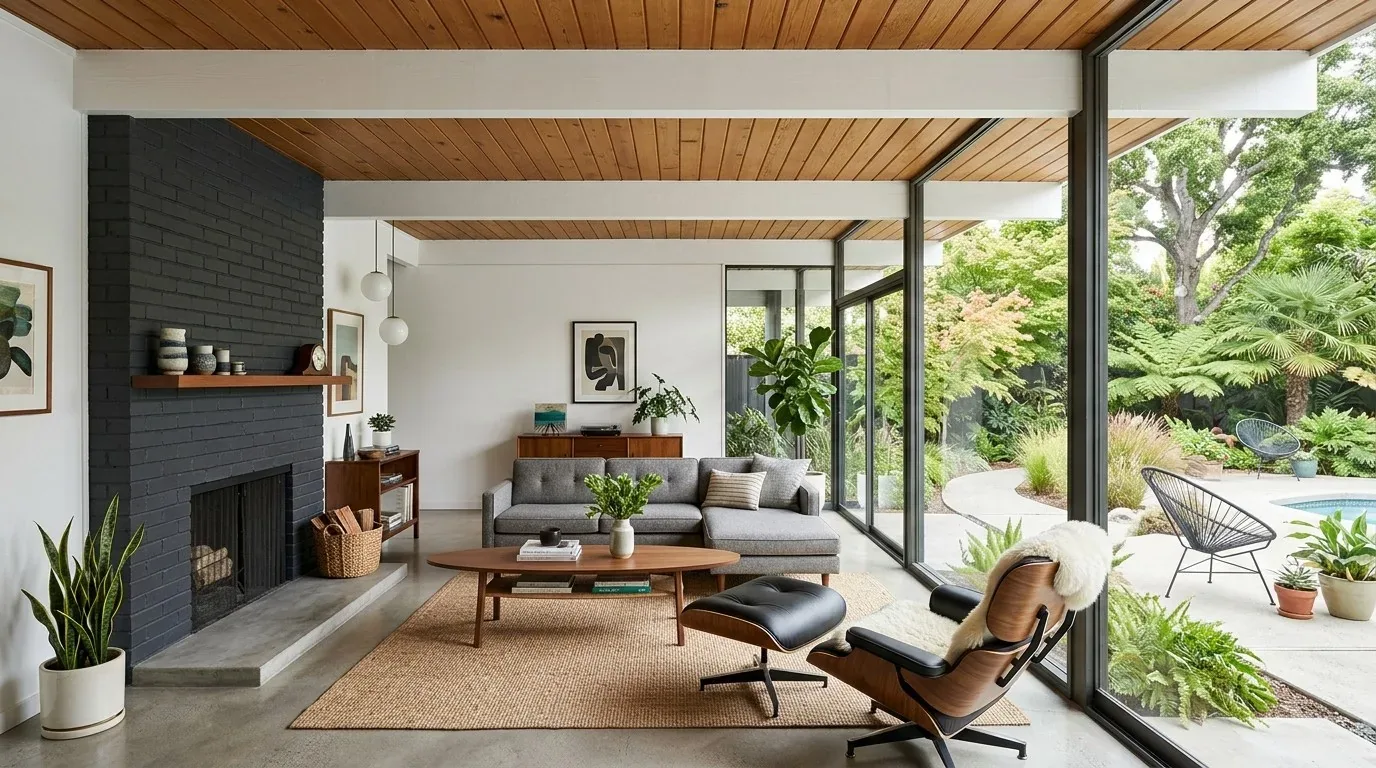
The photographs on this page are from the Designed & Curated portfolio and show finishes we have used on other projects. They are not photographs of this house.
My first question was how the family actually traveled between the gated entry, the garage, the house and the pool pavilion. On site, we found two structures on the 56,451-square-foot lot, a five-car attached garage, concrete paths and a west-facing pool and covered pavilion. We also found that the house’s multiple wings separated spaces that the family wanted to use together. The crawl space matched the recorded construction, and gave us access to the underside of the one-and-a-half-story house as we traced existing service routes. We treated the room and site conditions we saw in person, rather than a generic Pleasanton layout, as the basis for our decisions.
The entry, garage and garden paths
The entry sequence began at the gated, landscaped approach, continued through the double-height foyer and curved staircase, and led toward the formal rooms. The garage and garden offered another everyday route, so we organized a durable landing area at that arrival point instead of adding storage that crowded the foyer. We specified closed storage and a washable surface for shoes and outdoor items, keeping the light hardwood floor and iron stair rail visible as the first impression from the front door.
We measured the existing concrete paths and kept their clear connections around the garden and toward the pavilion. The two buildings and the pool area needed to remain easy to reach without turning the lawn into one undifferentiated route. We added built-in seating and practical storage at the pavilion, so poolside items had a place and people could gather under cover. The west-facing pool caught afternoon sun and evening light, while the mature trees provided shade around the lawn. Those conditions shaped the placement and use of the seating, rather than a new structure or a change to the house’s footprint.
The dining room and connected interior
The formal dining room had floral wallpaper on every wall, dark wood furniture, draperies and arched openings. We replaced the wallpaper with a quieter, plaster-like finish and kept the arches, which already linked the room to the rest of the formal wing. We retained the room’s existing relationship to the garden and used the finish change, rather than enlarging openings, to make the dining room feel lighter and more connected.
In the living and game room, textured horizontal wallpaper, a large sectional, pool table and television wall made the room serve several purposes. We added softer upholstered texture and chose modular seating that left a clearer route through the room and kept the pool table usable. The wood-paneled television wall and built-in shelving stayed in place. In the foyer, we kept the curved stair and ornate iron railing, and updated the stair runner with a lighter, quieter pattern that related to the wide-plank oak flooring.
The kitchen already had an island, stone counters, pantry, gas range and double ovens. We kept the sink and cooking area in their existing service locations, and refreshed the finishes around them rather than moving plumbing or changing the work zone. The house had engineered wood, tile and carpet in different areas, so we mapped the thresholds before selecting floor finishes. We kept the existing wood as the visual thread through the main shared rooms and used deliberate transitions where the other flooring remained.
The house systems and the outdoor rooms
The crawl space was useful for understanding existing service routes, while the house’s 1.5-story form and clay tile roof made us keep the ceiling lines and roof penetrations unchanged. We found zoned heating, central air conditioning, owned photovoltaic panels, public water and public sewer in the property records. We kept the existing heating and cooling zones in place and avoided changing room boundaries in ways that would disrupt them. The four fireplaces, including those in the family room, living room and primary bedroom, remained part of the house’s established character.
The lot’s public map information also informed how we treated the grounds. The soil survey identified Pleasanton gravelly loam with well-drained conditions, and the FEMA map showed zone X while the CAL FIRE map identified NonWildland hazard severity. We kept the existing landscaped yard, automatic sprinklers and pool setting, and focused the outdoor work on paths, seating and storage. The house’s size and site were also distinct from the local closed-sale pattern: among 244 Pleasanton single-family homes closing in the twelve months to 2026-11, the median build year was 1976, the median size was 2,156 square feet on a 7,818-square-foot lot, 7% were built before 1960, 57% before 1980, 24% had an HOA fee, and the most common decades were the 1970s, 1960s and 1990s (Redfin Pleasanton closed-sale data). We used that local context to keep our choices specific to this house and its unusually large grounds.
Before construction, we checked the permit scope for the interior and pavilion work and kept the completed work within the reviewed scope. We made no changes to the building footprint, roof, plumbing locations or heating and cooling zones.
Get in touch to talk with me about your home.