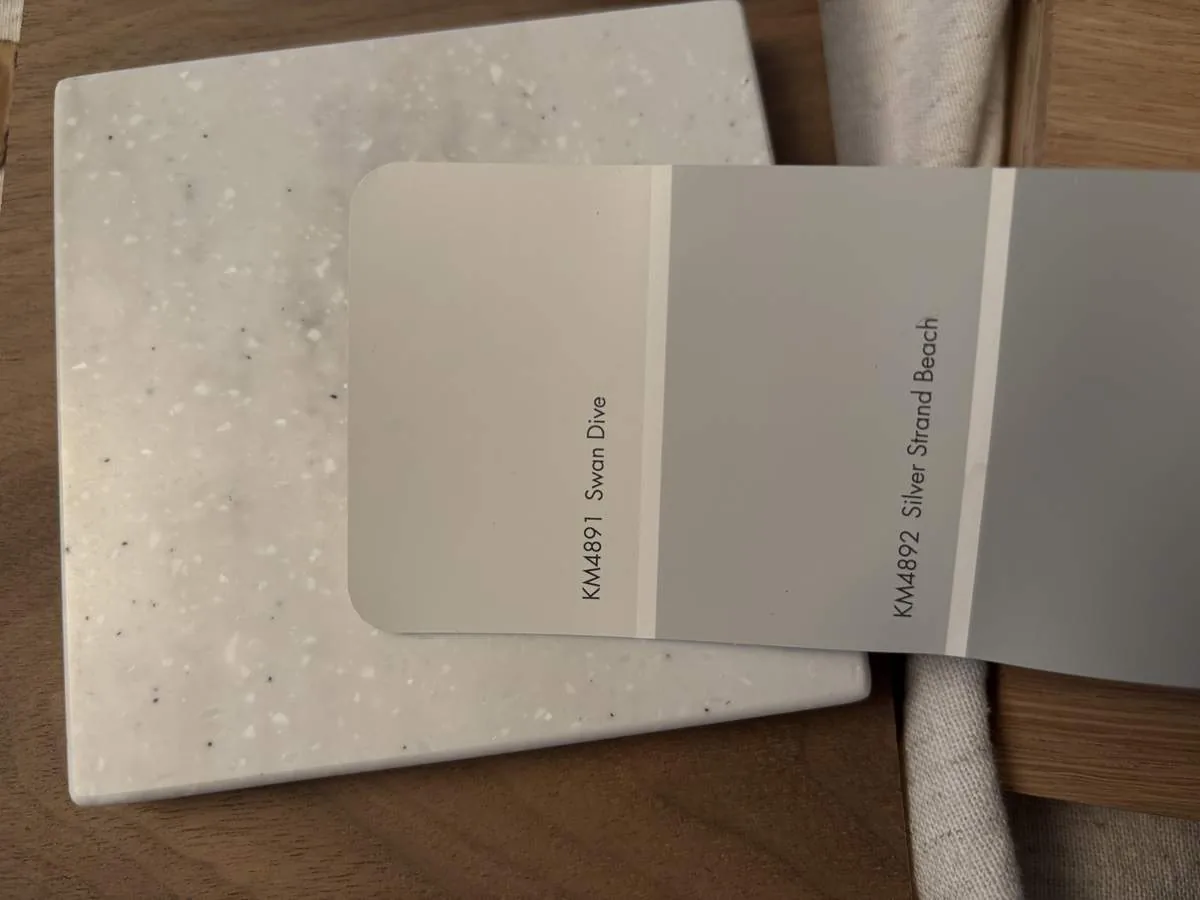
Completed client project. The owners came to us with their 1978 custom home in Plymouth, about 6,424 square feet, wood framed with stucco walls and a steep composition-shingle roof. The two-story house had three bedrooms and three bathrooms, a formal entry, an open-beam great room, a large kitchen and family/game room, separate guest quarters, and a primary suite. They wanted the whole home refreshed, but especially wanted the great room and kitchen to feel more connected to the patio and landscape without losing the tall windows, timber ceiling, or the sense of occasion at the entry.
The photographs on this page are from the Designed & Curated portfolio and show finishes we have used on other projects. They are not photographs of this house.
My first question was which indoor room they most wanted to carry out to the patio. They named the great room, because its cathedral ceiling and broad windows already drew the eye toward the outdoor space. On site, we found that the open-beam wood ceiling was part of the room’s structure and character, not a finish we could casually cover or lower. The second story and steep roof reinforced our decision to keep the ceiling line intact and work with the house’s existing volume. The lot’s mature oaks, built-in pool, and views made the patio connection feel like the central design decision, not an addition to the interior work.
The great room and the patio edge
We kept the great room’s tall windows, open beams, and connection to the patio, and made the route between those spaces read more clearly. We refreshed the interior lighting in layers, with focused illumination for the kitchen work surfaces and softer, dimmable light in the great room and entry. That let the beams remain visible after dark without making the expansive room feel overlit. We also updated the seating and patio arrangement so the indoor gathering area continued outdoors, with a clear path between the rooms rather than furniture interrupting the threshold.
The house already had generous glazing, so we chose not to add windows or disturb the stucco exterior to chase more view. We kept the wood columns and patio structure, then refinished the exposed exterior wood so it related to the warm interior timber. Around the patio, we retained the established oaks and refreshed the planting with lower-water choices suited to the sunny, dry foothill setting. The landscape work softened the transition while leaving the pool and outdoor gathering space easy to reach from the great room.
The entry floor and kitchen
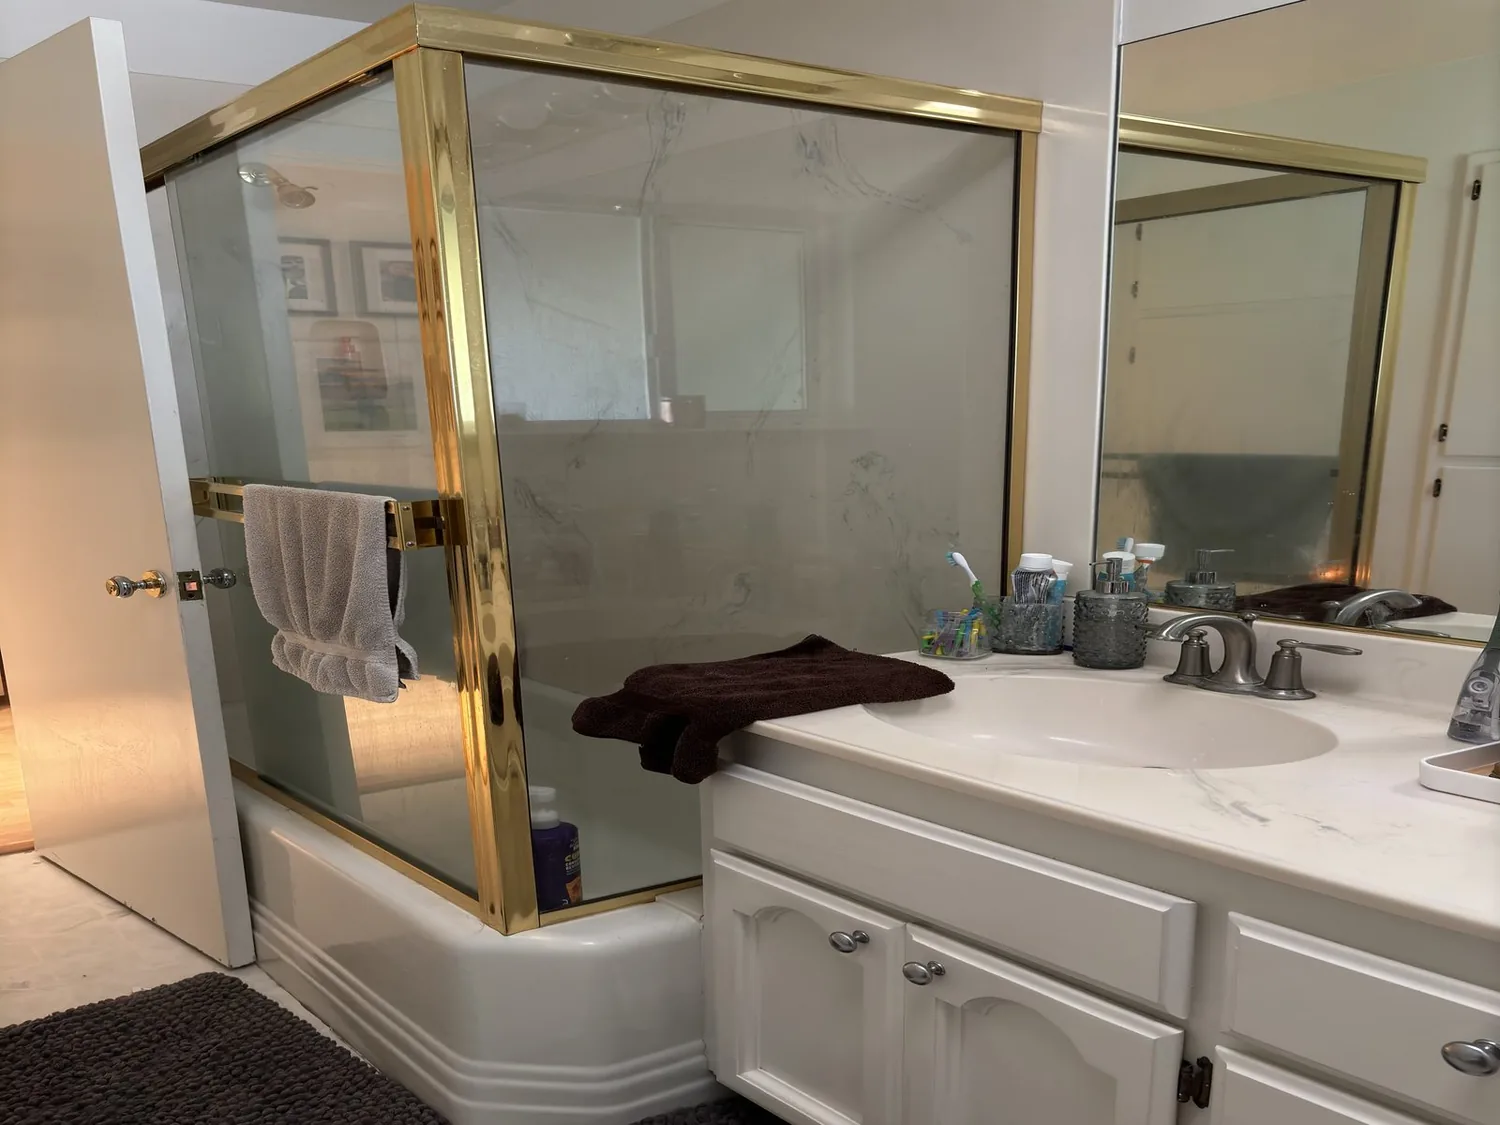
The formal entry had terracotta-style tile, glass doors, a transom, wall sconces, and a view toward the staircase. We kept that defined arrival, but replaced the dated entry flooring with a quieter natural stone that connected visually to the adjoining rooms. We mapped the existing carpet, tile, and wood transitions before selecting the finish, so the new floor did not end in abrupt strips at the passage into the great room. The staircase remained visible from the entry, and the new lighting made that view feel intentional rather than dim.
In the kitchen, we kept the built-in appliances, gas range, and hood in their existing locations. The kitchen already had a 220-volt connection, but the recorded electrical service did not establish capacity for a different major appliance load, so we did not redesign the cooking area around an unverified change. We updated the dated tile counters and surrounding finishes while retaining the kitchen’s established layout and the connection to the great room. Keeping the sink and cooking services where they were also avoided unnecessary drain work in a house served by a septic system.
The record identified a private well as this home’s water source. Although Plymouth provided water services to residents, we did not assume that this property was connected to the municipal supply; we retained the documented well source in the design (City of Plymouth Building Department). That distinction helped keep the kitchen work focused on finishes and fixtures rather than a change to the home’s water service.
The private rooms and existing systems
We carried the finish update into the primary bathroom and the other bathrooms, replacing dated surfaces while keeping the existing room arrangement and plumbing locations. The guest bedroom and full bath stayed separate from the primary living spaces, which preserved the privacy the owners valued. In the family/game room, we used rugs, upholstered seating, and more controlled lighting to make it a comfortable place apart from the great room’s open entertaining space.
The house had central propane heating, central cooling, and two wood-burning fireplaces. We kept those systems and the fireplaces, and coordinated the lighting and finish work around the existing equipment rather than treating the large open rooms as if they had independent systems. The upper family room and the great room remained distinct spaces, while the continuous sightlines between the kitchen, great room, and patio made the main gathering area feel more connected. The house worked better as a whole: the entry still had its own character, the kitchen stayed practical, and the patio became a natural extension of the great room.
The permit and local review
Before the work, we checked the City of Plymouth Building Department’s rules for the interior scope. The department required permits for structural changes such as opening walls, moving studs, or relocating beams, while some nonstructural work could qualify for an over-the-counter permit; we kept the structural framing intact and handled the electrical scope through the department’s permit process (City of Plymouth Building Department). We also checked the city’s historic provisions: the Downtown Historic Overlay focused on architectural features built between 1840 and 1930, but there was no formal Planning Commission review requirement for interior alterations and no specific interior features identified for preservation (City of Plymouth code).
Get in touch to talk about your home.