Completed client project. The owners came to us for a whole-home remodel of their Plymouth house, built in 1995, with about 2,179 square feet, single-story wood-frame construction, three bedrooms and two baths. The kitchen, dining area and family room shared a vaulted open plan, and the primary suite had an updated bathroom with double sinks, a walk-in shower and a soaking tub. The attached two-car garage sat near the main entrance; a separate two-bedroom, two-bath ADU with a kitchen served the property as well. The owners wanted a warmer, brighter interior that kept the open flow, the views and the parts of the house that already worked.
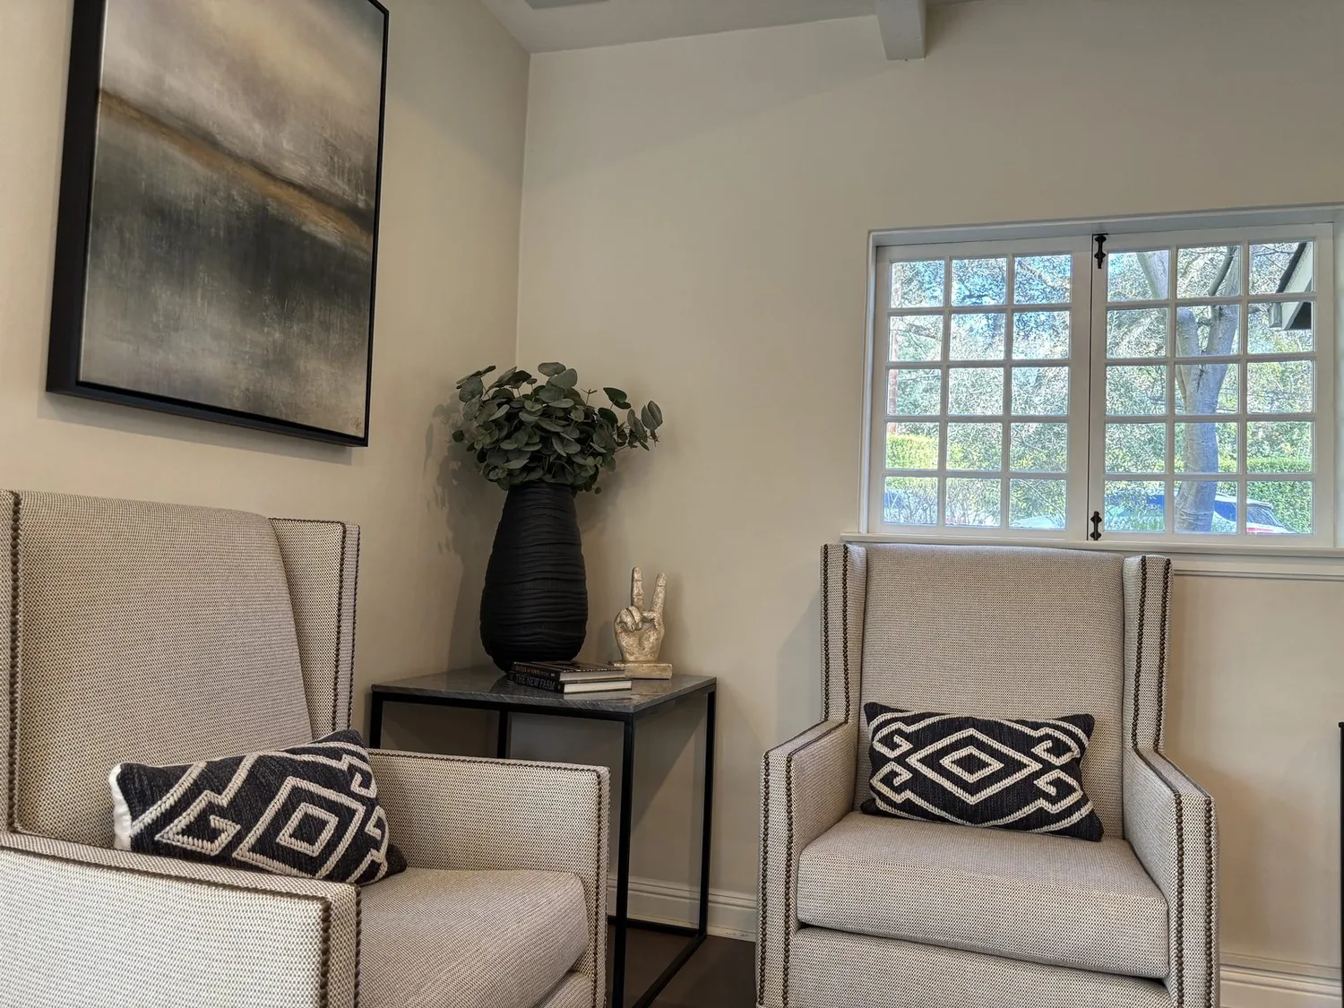
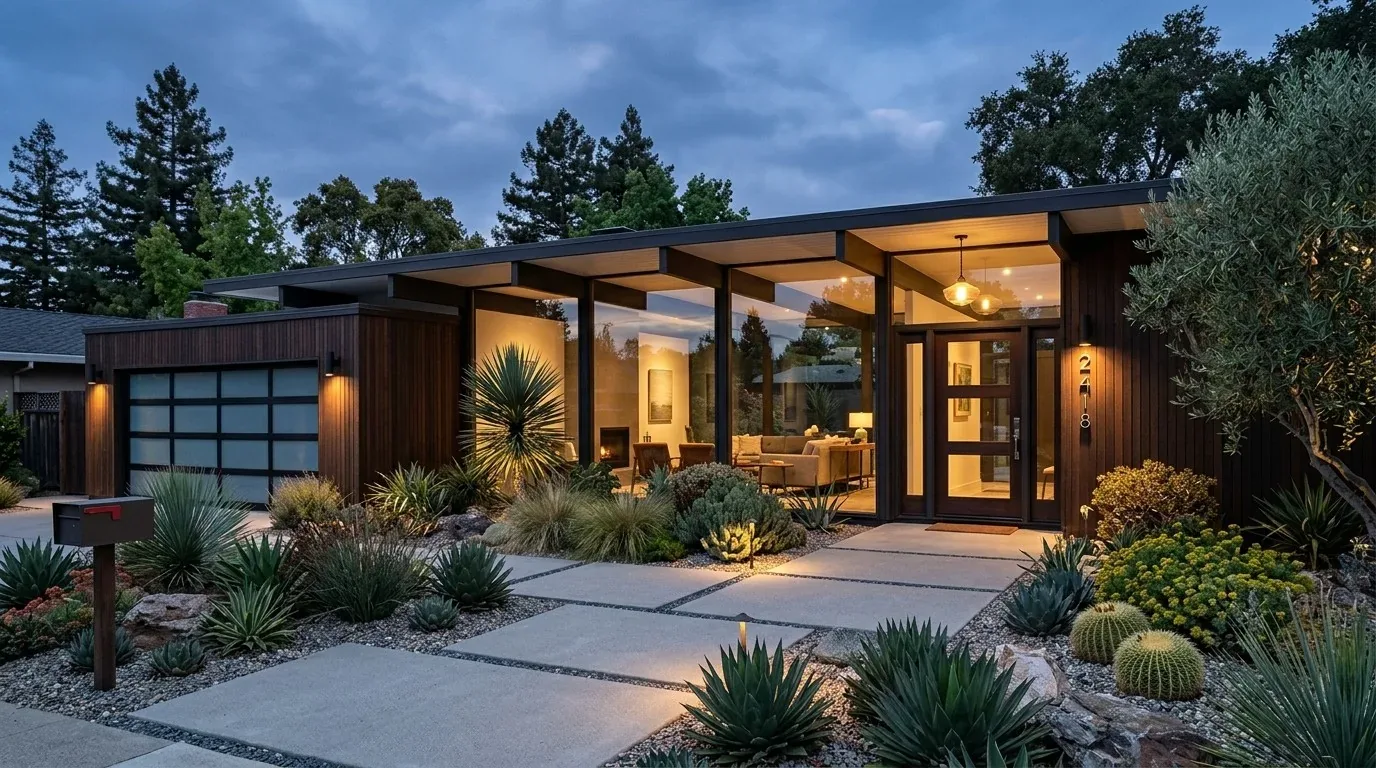
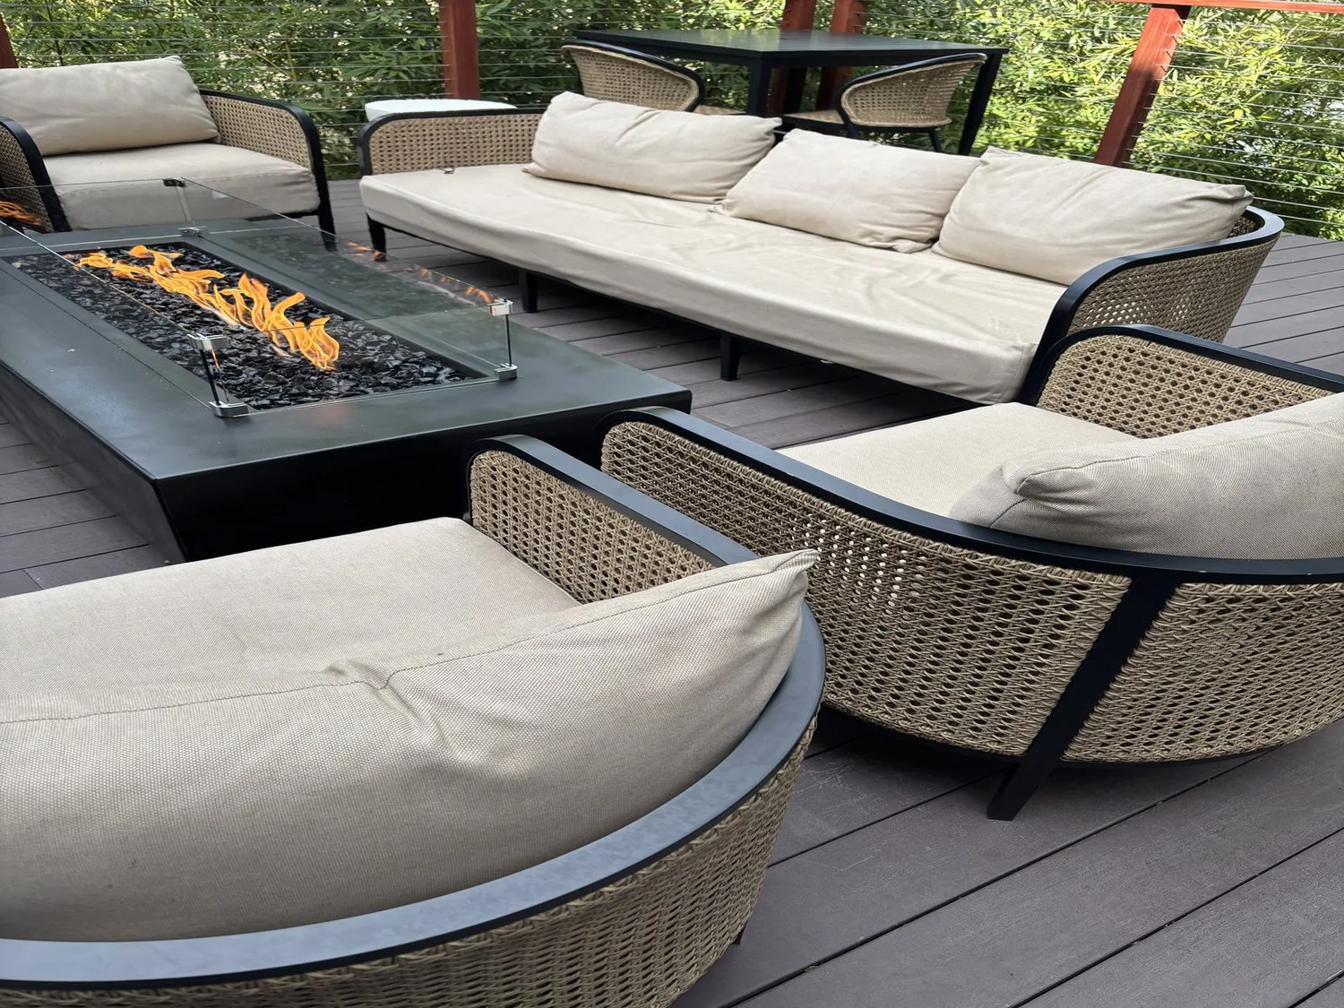
The photographs on this page are from the Designed & Curated portfolio and show finishes we have used on other projects. They are not photographs of this house.
The vaulted room and the details worth keeping
My first question was what they most wanted to preserve as the finishes changed. Their answer shaped our decisions: the vaulted room, the connection to the deck and countryside, and the white kitchen against the painted brick fireplace all belonged to the house. On site, we found that the single-story wood-frame home already brought the kitchen, dining area and family room together beneath the vaulted ceiling. The composite-shingle roof and the existing ceiling line stayed untouched, and we kept the room open rather than changing its walls.
The large windows and sliding glass door brought in natural light and framed the vineyard and countryside views. The dark gray horizontal lap siding, white trim and ranch-style form carried the same clean, simple character outside. The property’s rolling five acres, mature oaks and paved driveway leading to both the main house and ADU made the connection between inside and outside central to the project. The portfolio photographs on this page are not of this house, so our choices followed what we saw and measured here, not a borrowed room image.
We kept the white kitchen cabinetry, granite counters, stainless appliances and farmhouse sink. The breakfast bar stayed in place, but we replaced the heavy black stools with streamlined seating that sat more lightly against the cabinetry. We also retained the gas range, built-in oven and sink in their existing locations. That kept the kitchen’s established work area and avoided adding plumbing changes to a house served by a private well and septic system.
The floor, light and everyday comfort
We measured the transitions between the water-resistant laminate in the main rooms, carpet in the bedrooms and tile in the bathrooms before selecting the new floor finish. In the open kitchen, dining and family room, we replaced the dark laminate with lighter wood-tone plank flooring. The lighter surface reflected the natural light from multiple sides and made the connected rooms feel more continuous. We kept the existing flooring distinctions where they suited the bedroom and bathroom areas rather than forcing one material through every room.
We updated the lighting fixtures with simpler forms and added focused, dimmable light over the kitchen work surfaces and breakfast bar. The central heating and cooling system already served the main house, and ceiling fans helped move air through the vaulted room. We replaced the dated fan style and kept the existing system, so the work improved the room’s feel without changing how the house was heated and cooled. Adjustable window treatments gave the owners privacy and control over strong sunlight while preserving the views.
In the family room, we replaced the leather sectional with a softer fabric sofa and brought in indoor greenery to ease the contrast between the dark floor and bright kitchen. The white painted brick surround and gas-piped fireplace remained the visual anchor. We also chose more comfortable outdoor seating for the uncovered deck, so the living area’s connection to the countryside remained useful beyond the windows.
The well, the lot and the local check
The house’s private well, septic system, water softener and tankless water heater all informed our decision to keep plumbing fixtures in their established locations. The solar electric system suited the sunny property, and the central heating and cooling, gas fireplace and existing kitchen appliances gave us no reason to recast the house’s core systems. The nearly five-acre lot had well-drained Auburn very rocky silt loam on sloping ground. We treated the deck and exterior views as part of the design, while keeping the work focused on the house and its existing outdoor connection.
Redfin’s record of 22 single-family closings in Plymouth showed a median home size of 2,206 square feet on a 217,800-square-foot lot, with 41% of homes carrying an HOA fee (Redfin sold data). That local comparison helped us keep the owners’ five-acre setting in view while making choices for this particular house, rather than importing a standard finish scheme.
Before closing out the scope, we checked the City of Plymouth Building Department information. Its page listed water fees as potentially applicable before permit issuance, which made the local service question worth checking, but did not establish that this house connected to city water. The house’s recorded water source was a private well, so we kept the plumbing scope to the existing fixture locations and checked the city’s permit information rather than assuming a new connection was part of the work (City of Plymouth Building Department).
We welcomed you to get in touch about a thoughtful whole-home update.