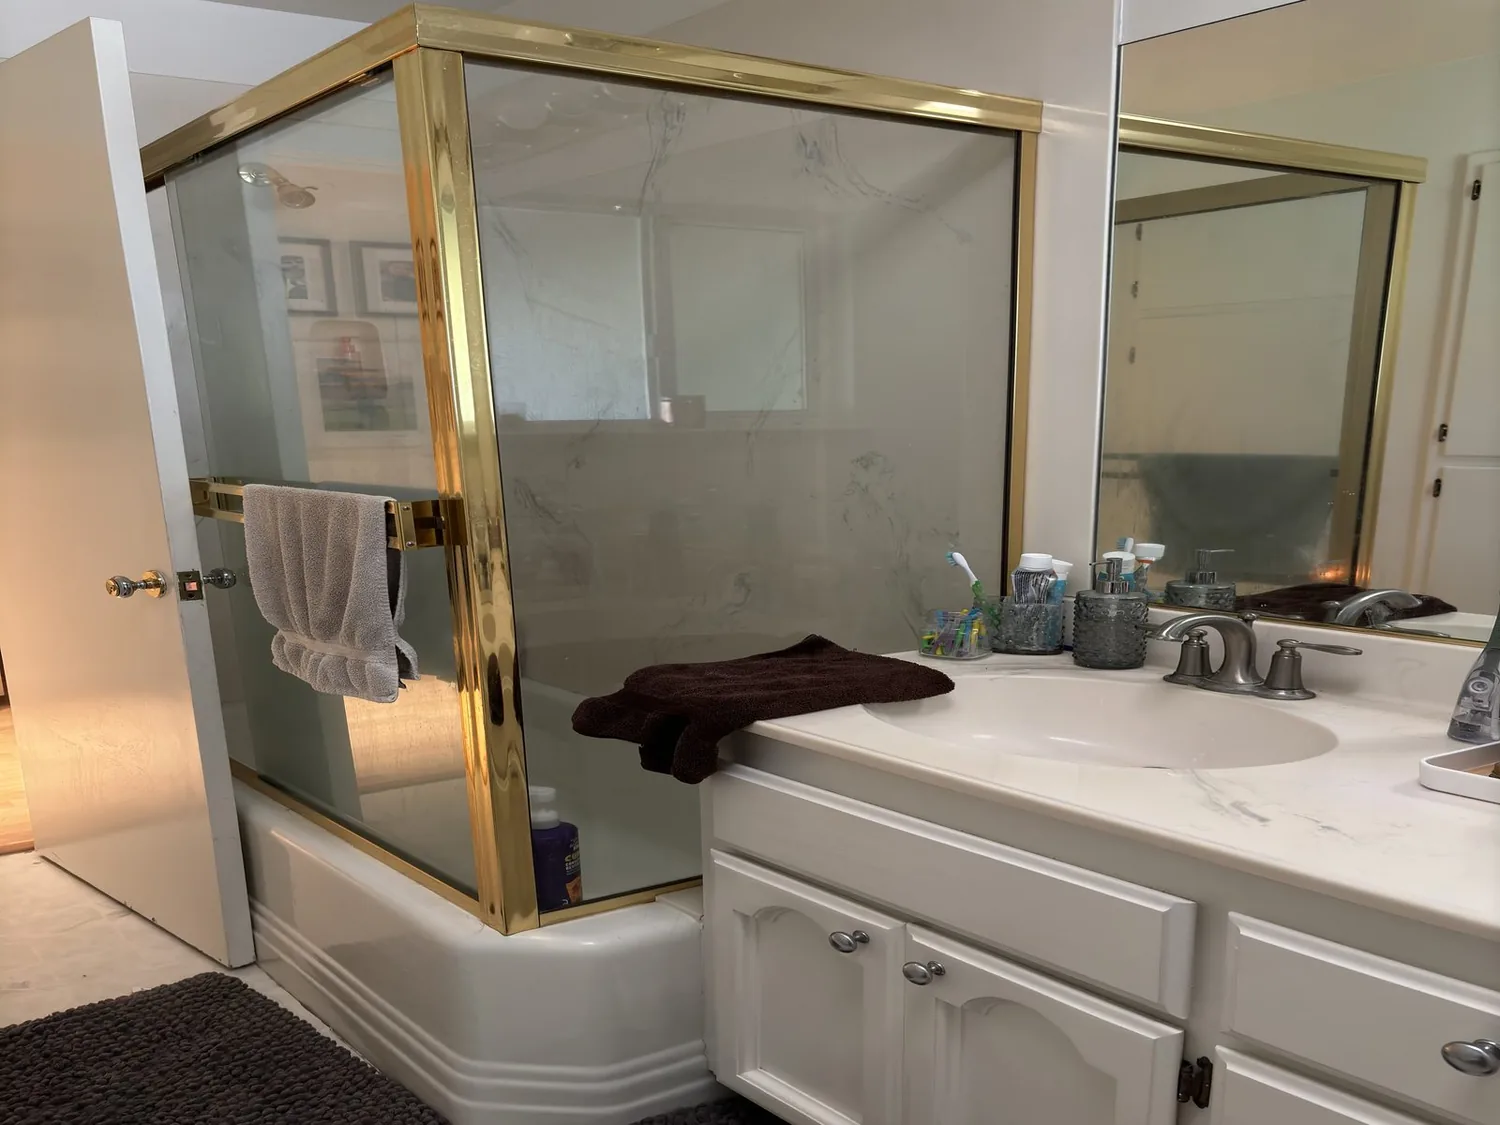
The 1978 house already has what makes an open plan worth keeping: an open-beam cathedral ceiling, tall windows, and a great room that connects to the kitchen and outdoor patio. The harder part is making the formal tiled entry, the kitchen, and the large family/game room work as one home without flattening the character that is already here. This is Amy’s project for the house on Shenandoah School Road.
The entry should open the view, not lose its shape
I’d keep the glass entry doors, transom, and the staircase in view. They give the arrival its own sense of place; replacing that threshold with one undifferentiated room would take away more than it solves. Instead, the plan would make the route from entry to kitchen and great room feel clear, using a consistent floor through the shared circulation areas. The house already has tile, carpet, and wood floors, so the transition needs to be planned rather than covered with a narrow strip of new material. Medium-toned oak in the entry and connecting path could warm the formal arrival and relate to the existing wood, while the kitchen’s tile can remain where it works.
The house is two stories, with a shingle-composition roof and open-beam ceilings. Any full-height wall that interrupts the kitchen and great-room connection would be treated as potentially bearing until its framing is understood. If a selective opening proves appropriate, a flush header could keep the ceiling line cleaner, but only if the structure above can be carried without dropping the beam ceiling; a dropped beam would visibly divide the room. The City of Plymouth Building Department says structural changes such as opening walls or relocating beams require a permit, while some nonstructural work may qualify for an over-the-counter permit (City of Plymouth Building Department). Before construction, confirm the proposed wall and beam work with that department.
Keep the range where its services already work
The kitchen has an island, tile counters, a built-in gas range, and a hood, as well as a listed 220-volt connection in the kitchen. I’d keep the cooking wall and its exhaust route rather than put the range in the island: that avoids making the hood a new ceiling feature over the room’s open beams. The hood duct still needs to be traced to its exterior termination, and replacement air must be considered against the hood’s actual airflow. The 220-volt connection is a useful starting point, not proof that the electrical service has capacity for induction or a second oven; the service rating is not specified. Amy’s plan is to keep the current range unless an electrician confirms that a larger electrical load is feasible.
The record identifies a well for water and a septic system for wastewater, but does not specify the foundation type. Keeping the kitchen sink near its existing plumbing avoids an unnecessary drain move; if the family wants it shifted to the island, the route and fall of the drain would first need to be established for the actual foundation and septic connection. The City’s building page refers to water fees, but does not establish that this property is connected to city water, so the design would retain the recorded well source unless the owners verify otherwise (City of Plymouth Building Department).
Let the large rooms feel connected, not loud
The house has central propane heating, central cooling, and two wood-burning fireplaces. When the kitchen, great room, and family/game room are used together, their heating and cooling need to serve the larger connected volume; the plan would check supply and return locations before closing or opening walls, rather than assume the existing distribution will balance itself. Keeping the family/game room as a more contained place for television would also give cooking, conversation, and homework different acoustic zones. A rug and upholstered seating can soften sound there, while the kitchen island can serve as a landing place for a child’s homework without putting the television across from the range.
Lighting should follow the same layered logic: warm pendants over the island, focused light at counters, and dimmable ambient fixtures in the great room, with discreet illumination at the entry and staircase. The wood beams stay visible. At the sink, the existing tall-window outlook and patio connection should remain the focus, rather than adding visual clutter or moving plumbing simply to follow a trend.
Keep the house’s age, not its dated finishes
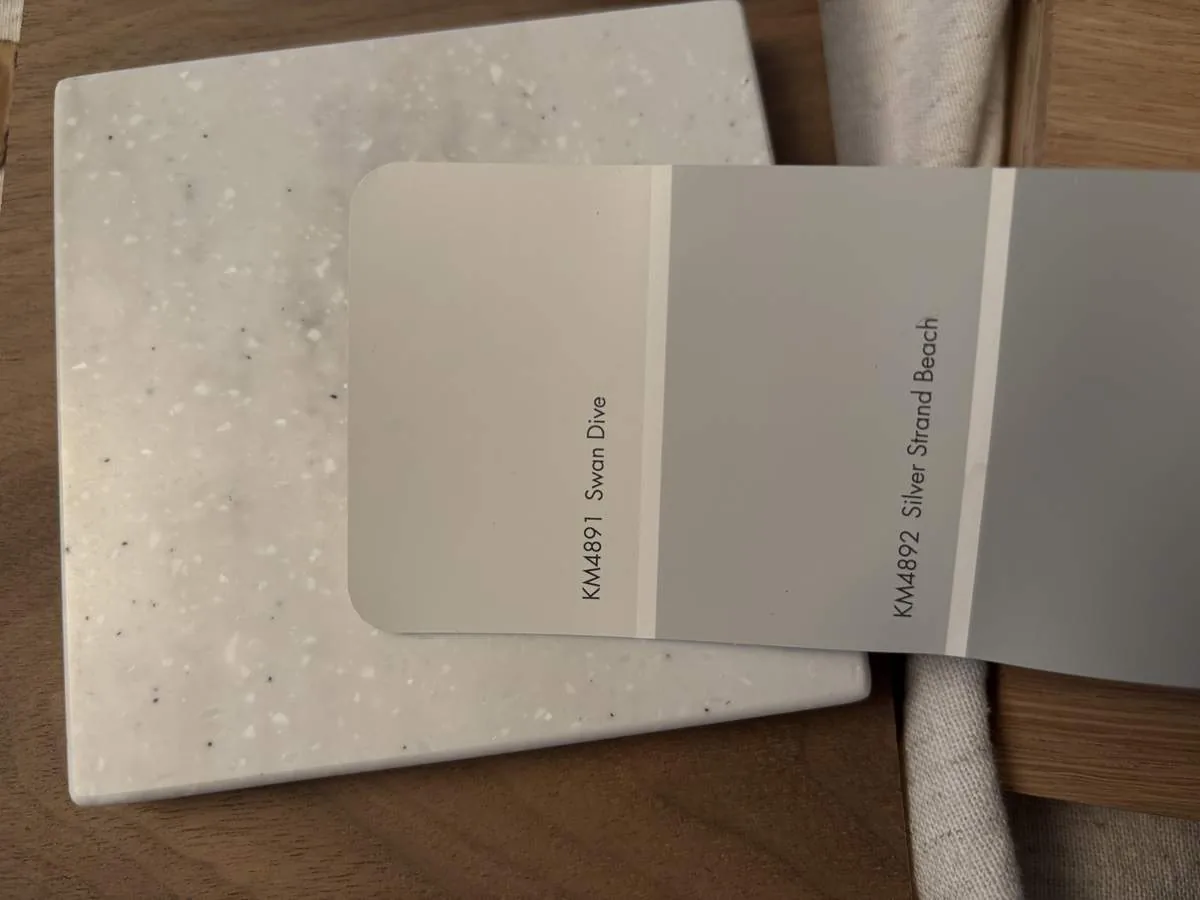
The City’s Downtown Historic Overlay district aims to preserve architectural features built between 1840 and 1930; its code does not require Planning Commission review of interior alterations or identify interior features for preservation (City of Plymouth code). This 1978 interior does not call for a preservation-led scheme. The open beams, brick chimney, and patio wood structure are the parts worth keeping because they give the house its foothill character, not because a rule says to keep them. Dated tile counters and tired lighting can give way to quieter, durable finishes that let those materials lead.
On a Tuesday evening, this arrangement could let one person cook while another helps with homework at the island, with the family room available for a film and the great room still open to the patio. If your home has a similar mix of generous rooms, dated finishes, and systems that need to be respected, get in touch with Amy to talk through what a remodel could make possible.