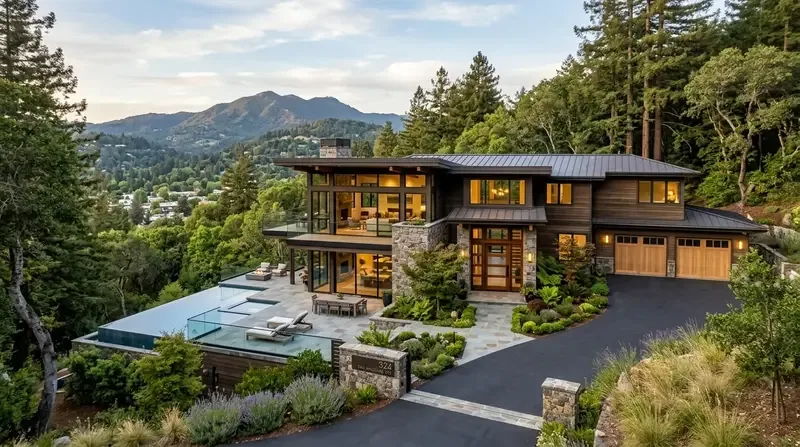
The kitchen in this Curley Lane house already centers on a broad butcher-block island, with a breakfast area and a sliding glass door that frames views of the nearly 80-acre lot’s redwoods and grassy knolls. As I walk in from the formal entry, the sunken dining room and the central living room are clearly defined, but their separation interrupts the flow a family needs for daily life. My plan for this two-story, 3,306-square-foot home is to connect the kitchen, dining, and living rooms into one open, flexible sequence, without erasing the practical separations that make this house work for its household.
Entry, Dining, and Living: Leveling and Linking
Stepping through the formal entry, the first threshold is the sunken dining room. This change in floor height is not just a quirk, but a structural decision that shapes how the rooms relate. If the framing allows, I would bring the dining area up to match the kitchen, creating a continuous surface for movement and gatherings. The current tile in the kitchen and dining areas would be replaced with matte-finish oak flooring, running seamlessly into the living room. The existing wood with tile inlay at the entry could remain as a deliberate marker of arrival. The bedrooms and hallway, now carpeted, can have their flooring updated separately, so the main living areas gain unity without forcing the whole house into one material.
Because this house was built in 1988 with two stories, any wall between the kitchen and living areas must be treated as potentially load-bearing until its structure is confirmed. The open-beam ceiling, a signature of the late 1980s Pacific Northwest style present here, deserves to remain visually uninterrupted. If a beam or header is needed to open the space, I would install it flush with the ceiling where possible, or make it an intentional architectural edge if not. In Point Arena, structural changes or alterations to exterior openings require a Coastal Development Permit under the Local Coastal Program (ecode360.com), so the family will need to confirm the project’s scope with the city before moving forward.
Kitchen: Island, Hood, and Water
In the kitchen, the six-burner gas cooktop, double wall ovens, and copper range hood are already in place, set against ample maple cabinetry and tile flooring. I would keep the core appliances, update the cabinetry with a quieter natural finish and modern hardware, and consider refinishing or replacing the copper hood for both better ventilation and a refreshed look. The hood’s current duct route and exhaust capacity must be checked, especially since the house relies on a leased propane tank and has no central cooling. If the family wants to move the cooktop or add an island hood, we would need to plan for effective venting and replacement air, not just aesthetics.
The kitchen’s sink is positioned to capture the view toward the deck and forest, while the breakfast area’s windows and sliding door frame the outdoors. I would preserve these sightlines, setting the island and cabinetry to support the connection to the landscape, rather than enlarging openings simply for effect. The house’s water comes from a natural spring, and waste is handled by a septic system, so any changes to plumbing, especially moving sinks or appliances, must be planned with the existing supply and drain routes in mind.
Living Room and Connected Spaces: Light, Heat, and Quiet
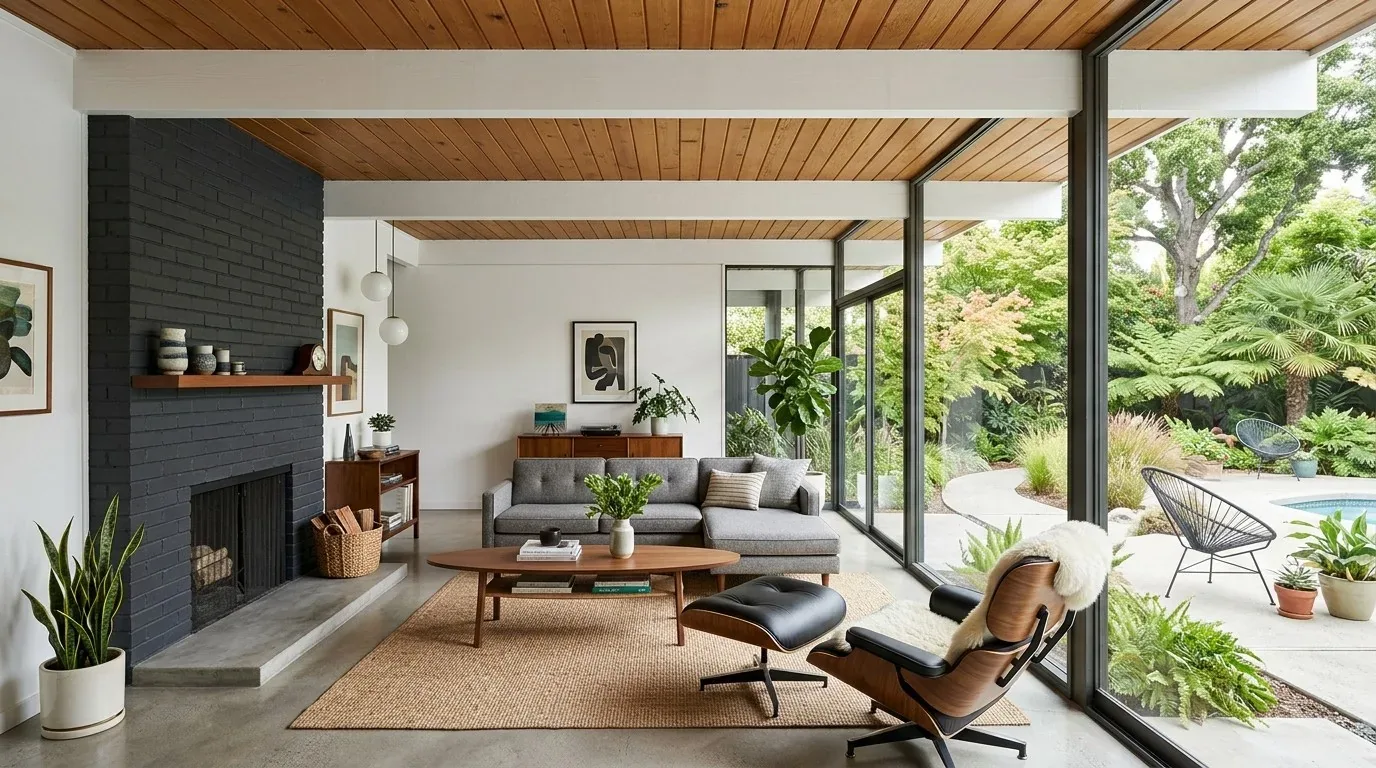
Opening the kitchen, dining, and living areas will change how light, sound, and warmth move through the house. Multiple expansive windows and skylights already bring in natural light, but the south-facing elevation is darker and could benefit from expanded glazing. The house is heated by baseboard units, three fireplaces (including one in the kitchen and one in the living room), and a wood stove, with no cooling system installed. Before removing any walls, I would map the heat sources and controls to ensure the new open plan does not create cold spots or uneven temperatures. The living room fireplace should remain the visual anchor, with seating and television placement arranged to respect its presence.
Lighting throughout the main floor would be updated for both ambient and task needs, under-cabinet lights in the kitchen, pendants over the island, and softer fixtures in the living area. The open plan will let the family cook, read, and gather without relying on a single overhead fixture. The partial basement, with laundry hookups and wine storage, keeps utility functions out of the main living space, while the attached three-car garage remains directly accessible from the central areas.
Bedrooms, Baths, and Beyond
The bedrooms and hallways, now carpeted, would benefit from updated flooring, hardwood or a modern surface that suits the household’s needs. The primary bath, with its double sinks, bidet, tub with shower over, and walk-in closet, is spacious enough to update finishes without altering its functional layout. Dated tile can be replaced with larger-format, warm neutral tile for a fresher feel. The office, art room, and bonus spaces beyond the main bedrooms are distinct assets in a house of this size, especially since the median Point Arena home sold in the past year was less than half this square footage (Redfin sold data). These rooms deserve to remain separate, supporting work, creativity, and quiet beyond the open core.
Site, Ground, and Local Rules
This house sits on Ferncreek sandy loam with 2 to 9 percent slopes, classified as somewhat poorly drained and with moderate shrink-swell potential according to the local soil survey. The FEMA flood map places the lot in Zone X, meaning minimal flood hazard, so Point Arena’s special flood hazard area rules do not require raising floors or floodproofing for this remodel (ecode360.com). Any substantial improvement here, especially if it involves structural changes or exterior openings, will still need to comply with the city’s Coastal Development Permit requirements.
If you want your family’s experience in this Curley Lane house to be more open, light-filled, and connected to both the land and each other, I would love to help you make it work. Reach out to discuss your vision for this remarkable Point Arena home.