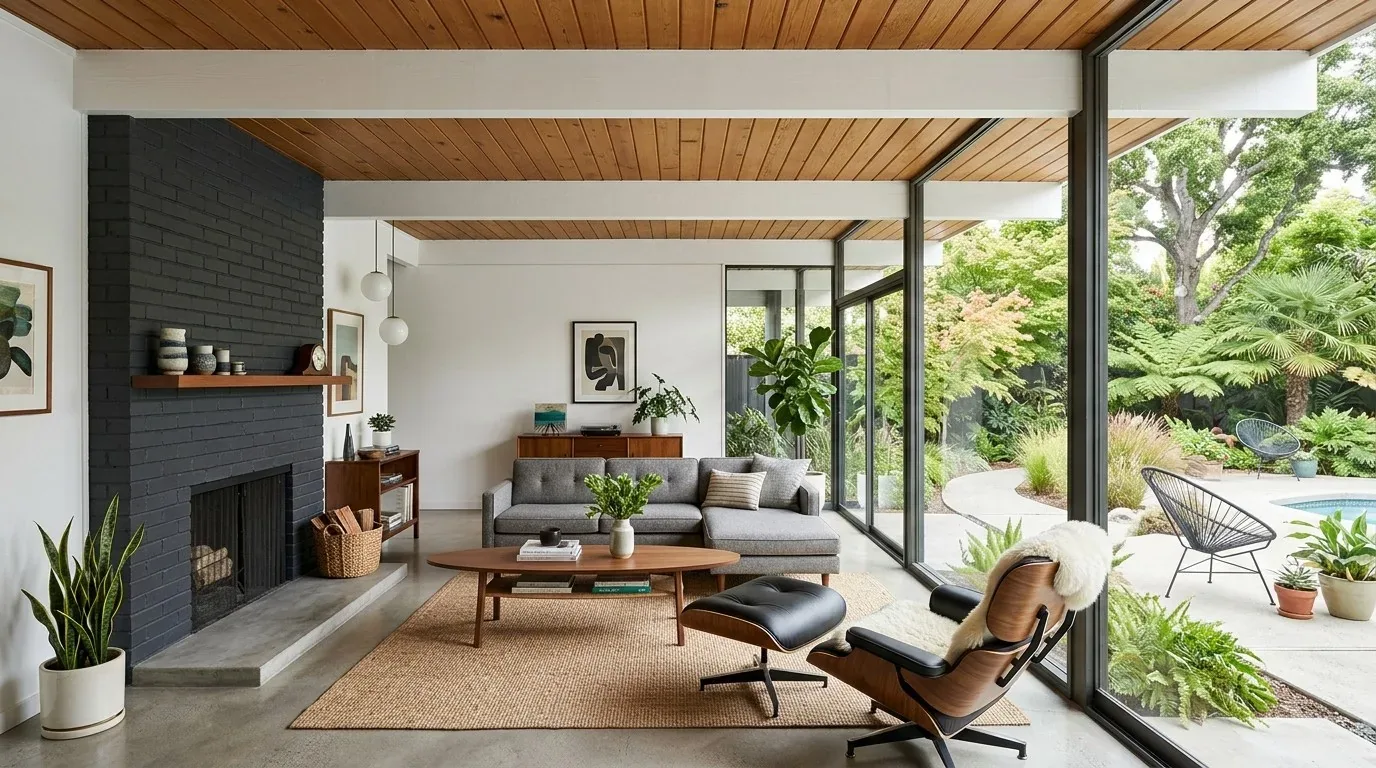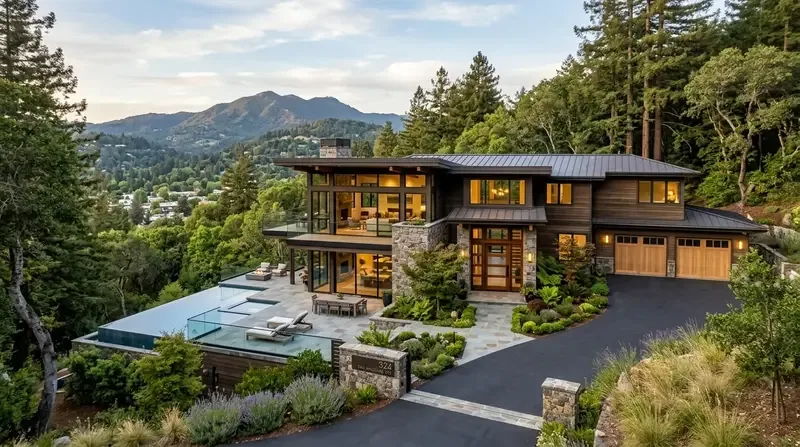
Completed client project. The owners of the house on Curley Lane came to us wanting the main rooms to feel connected and the whole home to feel lighter, while keeping the views and the separate spaces they valued. Built in 1988, the 3,306-square-foot house had two stories, wood siding and brick exterior walls, a multi-hipped tile roof with skylights, four bedrooms and three baths. Multiple expansive windows brought light into the house, and a sliding glass door connected the kitchen and breakfast area to the outdoors. The formal entry, sunken dining room, central living room, office, art room, spa room and partial basement gave the home distinct zones. The photographs on this page were from the Designed & Curated portfolio and showed finishes, not this house.
The photographs on this page are from the Designed & Curated portfolio and show finishes we have used on other projects. They are not photographs of this house.
My first question to the owners was which windows and views they most wanted to keep. On site, we found that the expansive windows and skylights brought in substantial light, but the south-facing elevation remained darker. We also measured the change in level at the sunken dining room and mapped how its tile floor met the kitchen and living areas. That made the key decisions clear: we kept the existing skylights, the main windows and the kitchen’s sliding door; enlarged the windows on the darker south-facing elevation; and added no new openings elsewhere. We raised the dining floor to meet the adjoining rooms and carried a continuous finish through the shared living area.
The south-facing windows and the main-room floor
The two-story house’s window decisions followed the existing openings rather than treating every side of the house alike. We enlarged the south-facing windows to bring more daylight into the rooms on that elevation, while leaving the other expansive windows and roof skylights in place. We kept the sliding glass door at the kitchen and breakfast area, where it already linked the interior to the decks and patios. The house sat on a private 79.84-acre lot with mature redwoods, conifers, nut trees and grassy knolls, and those existing openings framed the landscape without requiring a new door or another glazed wall.
The raised dining floor removed the abrupt step between the sunken dining room and the kitchen. We replaced the kitchen and dining tile with a warm wood finish and continued it into the living room, while preserving the wood flooring with tile inlay at the entry as a distinct arrival point. We replaced the dated bedroom and hallway carpet with a more durable wood-look surface, so the change in material still marked the transition into the private rooms. The open-beam ceiling stayed visible, and the living room fireplace remained the focal point rather than being lost in a newly undifferentiated space.
The kitchen island, copper hood and heat
The spacious kitchen already had a butcher-block island, a six-burner gas cooktop, double wall ovens, maple cabinets, tile backsplashes and a copper range hood. We kept the island, cooktop and ovens in their existing positions and updated the cabinet finish and hardware to sit more quietly alongside the butcher block. We refinished the copper hood and improved its ventilation, keeping a crafted feature of the room while making it work better for cooking. The sink and other plumbing fixtures stayed in place. The house relied on a natural spring for water and a septic system for waste, so keeping the kitchen layout avoided unnecessary changes to those established services.
We updated the kitchen task lighting and added softer ambient lighting through the connected living and dining areas. The house had baseboard heating, three fireplaces, including one in the kitchen and one in the living room, and a wood stove, but no cooling system. We kept those heat sources and arranged the newly connected rooms around them, rather than shifting a fireplace or stove to suit a new layout. The partial basement continued to hold laundry hookups and wine storage, while the attached three-car garage remained accessible from the house. On the 79.84-acre property, the gravel driveway and outdoor living areas still served the home’s separate entrances and gatherings.
The bedrooms, baths and separate work rooms
We kept the office, art room, spa room and bonus spaces distinct from the open central rooms. The primary bath retained its double sinks, bidet, tub with shower and walk-in closet, while we replaced dated tile with a more current, larger-format finish. We also updated the other bathroom surfaces without changing the established room arrangement. The result preserved the functional separations of the two-story house while giving the kitchen, dining room and living room a more continuous feel.
The Point Arena sales record helped us keep the work specific to this unusually spacious home: among 13 single-family closings, the median house was built in 1993 and measured 1,508 square feet on a 439,085-square-foot lot; 8% were built before 1960, 25% before 1980, no homes had an HOA fee, and the most common decades were the 2000s, 1990s and 1980s (Redfin sold data). We kept this house’s larger-scale rooms and its office, art and spa spaces rather than making the whole interior follow a generic open-plan arrangement.
We checked the City of Point Arena’s Local Coastal Program for the exterior-opening work. The enlarged south-facing windows required a Coastal Development Permit because the code covered development that changed exterior openings, as well as structural changes and work affecting designated historic resources (Point Arena Municipal Code). We also checked the flood map: the property was in FEMA Zone X, an area of minimal flood hazard, rather than a Special Flood Hazard Area. The city’s flood-damage-prevention rules applied to substantial improvements in those hazard areas, with substantial improvement defined at 50% or more of the structure’s pre-work market value (Point Arena flood-damage-prevention code).
Get in touch to talk about your home.