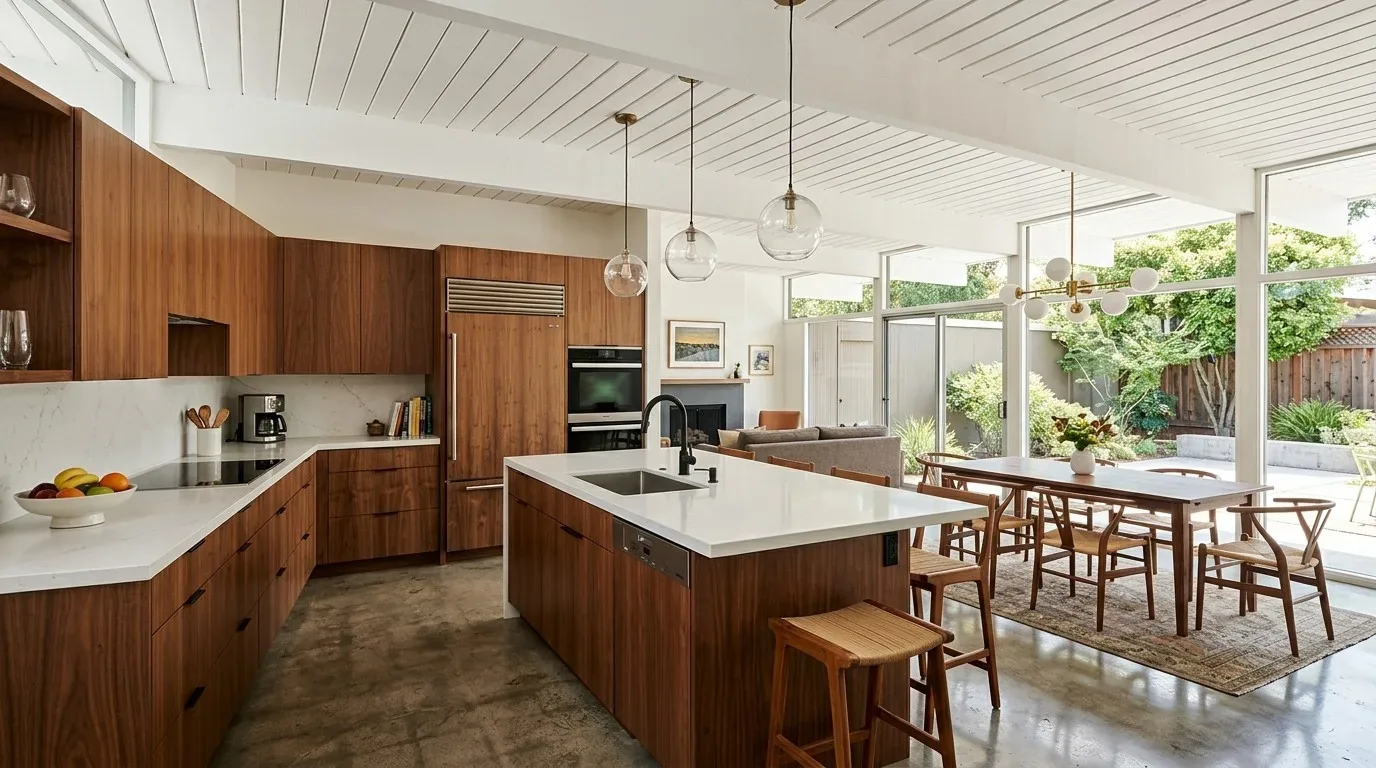
Homework, snacks, and the dog all converge in the main living spaces of this Juarez Road house, but the current flow does not serve a family’s daily routine. In this 1970 wood-frame home in Sierra Springs, Pollock Pines, the living room is a vaulted great room with exposed beams, a wall of triangular windows, and a stone fireplace. The dining bar connects to the living area, but the kitchen, though remodeled and featuring a classic country Dutch door and granite counter, is visually and functionally separated. My goal for this household is to create a shared zone where the children can do homework at the dining bar, snacks can land within reach, and the dog can move from the living room to the deck, while the person cooking keeps everyone in view without sacrificing the kitchen’s boundaries or utility.
Shaping the Open Plan for the Kids’ Traffic
The living room’s open-beam ceiling and triangular windows, paired with the sliding glass doors to the deck, already give the space a sense of height and connection to the outdoors. The main gathering area is defined by these beams, the stone fireplace surround, and the textured beige flooring. I plan to preserve the beams and the fireplace, as they anchor the mountain-cabin character of this house and echo the wooded site visible through the windows. The wood paneling on the living room walls adds warmth, and I would refinish or replace only the sections that show wear, keeping the focus on the stone and wood textures.
The current open plan is interrupted by the partial separation of the kitchen. To support the family’s routine, the prep counter should be positioned so the cook can see both the dining bar, where homework or snacks happen, and the living area, without creating a bottleneck between the kitchen and the sliding doors to the deck. The kitchen’s granite counter and freestanding electric range are assets, but the range should stay on a perimeter wall unless a practical route for a vent hood to the exterior can be confirmed. The house’s 220-volt electrical service supports the current appliances, but any upgrade to induction or additional ovens requires an electrician to assess the panel and circuits. In Pollock Pines, any electrical or mechanical changes, as well as modifications to structural elements like removing a partition wall, require permits and inspections from the El Dorado County Building Division.
The living room’s carpet and the linoleum in the kitchen create visual and functional breaks. I recommend checking the floor heights at all transitions, then carrying a durable, quiet hardwood or quality tile in a matte oak tone through the kitchen and living room. This surface would complement the stained beams and stone, and would be easier to keep clean in the areas where the dog likes to rest. The open plan should allow the children to move from the kitchen to the deck without crossing directly through the cooking zone, using the existing sliding glass doors.
Services and Site: Working with the House’s Systems
This house sits on a flat 2.5-acre lot with mature trees and a well-drained Josephine-Mariposa gravelly loam soil, according to the public soil survey map. The property is connected to a water district and an onsite septic system, not a municipal sewer. If the family ever considers adding a bathroom or increasing wastewater demand, they must have the septic system’s capacity reviewed and approved by El Dorado County before proceeding, as required by county rules and the El Dorado Irrigation District’s guidelines.
The house has central propane heating, a fireplace insert, and wall-unit cooling. Once the kitchen, dining, and living areas are unified, the distribution of heating and cooling will need to be checked to ensure comfort throughout the larger space. The fireplace remains a visual and social anchor, so seating should be arranged to keep the window wall and deck route open, allowing the dog and kids to circulate easily. The TV, currently mounted above the fireplace, should be integrated without dominating the triangular window wall or cluttering the sightlines.
Light, Privacy, and the View
From the kitchen sink and living room seating, the view of mature trees is a defining feature. I would install simple, adjustable window treatments for privacy and glare control, keeping the large glass windows unobstructed. Lighting should be layered: task lighting over the kitchen counters, a pendant or modest fixture at the dining bar, and dimmable, low-glare fixtures in the vaulted living room. This approach maintains the drama of the open-beam ceiling and avoids flattening the space with excessive recessed lights.
On a typical evening, this plan allows one child to do homework at the bar, another to play in the living room, and the cook to supervise both while keeping the kitchen functional. The dog can settle in a quiet spot away from the main traffic. The stone fireplace, wood paneling, and exposed beams all remain central to the home’s style, while the new layout supports the family’s daily life on this wooded Sierra Springs lot.
If your home in Pollock Pines has a similar mix of vaulted ceilings, open living areas, and the daily traffic of children and pets, I invite you to get in touch with me, Amy, to explore how a remodel can bring your family’s routines and your house’s character into harmony.