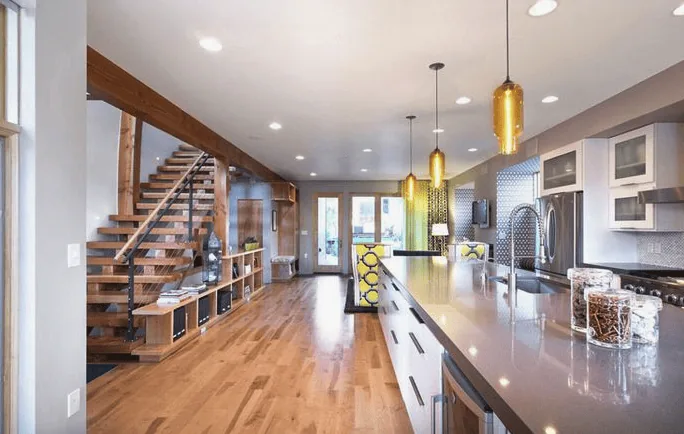
The electrical system in this Sierra Springs Drive house is set up for 220 volts, with heating provided by a propane wall furnace and a wood stove, and cooling by ceiling fans, wall units, and window units. These systems mean that any remodel here must work within the limits of distributed heating and cooling, not a central forced-air system. The engineered septic system and public water supply, with a meter on site, further shape the plan: the kitchen sink should remain close to its current location to avoid complex plumbing changes. This project is for the family living in this two-story, wood-frame home built in 1987, with a pitched shingle roof and gray horizontal lap siding. The home’s galley kitchen, dining area under a vaulted ceiling, and living room adjacent to the entry hall create a series of divided spaces that could be better connected for daily life.
Kitchen, Structure, and Circuits
The kitchen in this house features green-painted wood cabinets, granite countertops, a tiled backsplash, and a double-basin sink beneath a window. The dining area sits at the far end of the galley, under the vaulted ceiling, and the living room is just off the entry hall. To improve flow, I would open a connection between the kitchen and dining area, aligning that new opening to give a clear sightline toward the living room. The wall separating these spaces in a two-story, wood-frame house like this one may be load-bearing, so the framing must be traced before any changes. If the wall is structural, a beam or header will be needed; the choice between a flush header or a dropped beam will be especially visible against the vaulted ceiling in the dining area.
The kitchen’s current gas range sits on an exterior wall, which is ideal for venting. Keeping the range in this location allows the hood to vent directly outside, which is important in a two-story house with a pitched composition-shingle roof. The electrical system provides 220 volts, but before considering a future switch to an induction range, the actual service capacity and the presence of a dedicated circuit must be confirmed. The kitchen’s layout, with its pantry cabinet, granite slab counters, and existing appliances, fits well with the available water and gas lines, and avoids unnecessary disruption to the engineered septic system.
Flooring, Windows, and Heating Zones
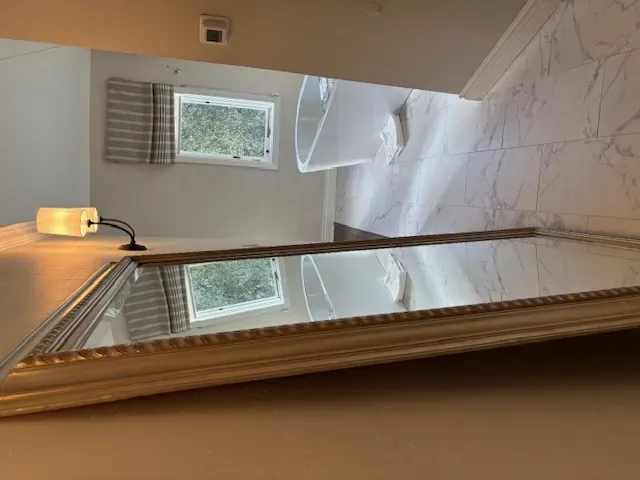
The entry and hall are carpeted, the kitchen shows light hardwood, and the main living areas feature reclaimed wood flooring. I would replace the entry hall carpet with wood flooring to create a continuous visual and physical flow from the entry through the kitchen and living spaces. Before making this change, I would check the floor heights and transitions at the former wall location to avoid any trip points or awkward level changes. The double-basin sink should remain under the kitchen window, maintaining the current drain route and taking advantage of the unfinished basement workshop below for any necessary service access. The patterned valance at the window could be replaced with a simple, light-filtering shade, keeping the focus on the wooded Sierra Springs lot and the natural light.
Heating and cooling in this house rely on the propane wall furnace, wood-burning stove, and a mix of ceiling fans and wall/window units. Before moving any walls or rearranging the main rooms, I would map where each heating and cooling unit serves, ensuring that the living area, kitchen, and dining space all receive adequate comfort. The living room’s wood stove should remain a focal point, with furniture arranged to face it without blocking the main circulation route. The picture window in the living room frames the view of the mature pines on the lot, and the reclaimed wood flooring continues the mountain cabin influence. Soft upholstery and a rug in the seating area would help absorb sound from the kitchen and television, making the shared space comfortable for multiple activities.
Connecting the Main Level and Outdoor Deck
At approximately 2,260 square feet, this two-story house is larger than the 1,496-square-foot median for single-family homes sold in Pollock Pines in the past year (Redfin sold data). This size, with its main-level bedrooms and baths and an upstairs flex room, supports focusing the remodel on connecting the existing kitchen, dining, and living rooms, rather than expanding the footprint. The upstairs bonus room can remain a quieter, separate space, while the main level becomes the center for family life.
Lighting should suit each zone: task lighting on the kitchen counters, a pendant over the island, a dedicated fixture for the dining table, and dimmable ambient light in the living room, with the existing skylights and picture window providing daylight. The rear deck, rebuilt with Trex composite decking and black metal railings, is already low-maintenance. I would add integrated seating and discreet lighting to make the kitchen-to-deck transition inviting after dark. In this Sierra Springs Drive home, a remodel that opens the kitchen, dining, and living areas can let family members cook, work, and relax together, all while enjoying the wooded setting and the comfort provided by the home’s existing systems. If your house in Pollock Pines has similar divisions, reach out and we can discuss what it would take to open up your space while working with the structure and systems you have.