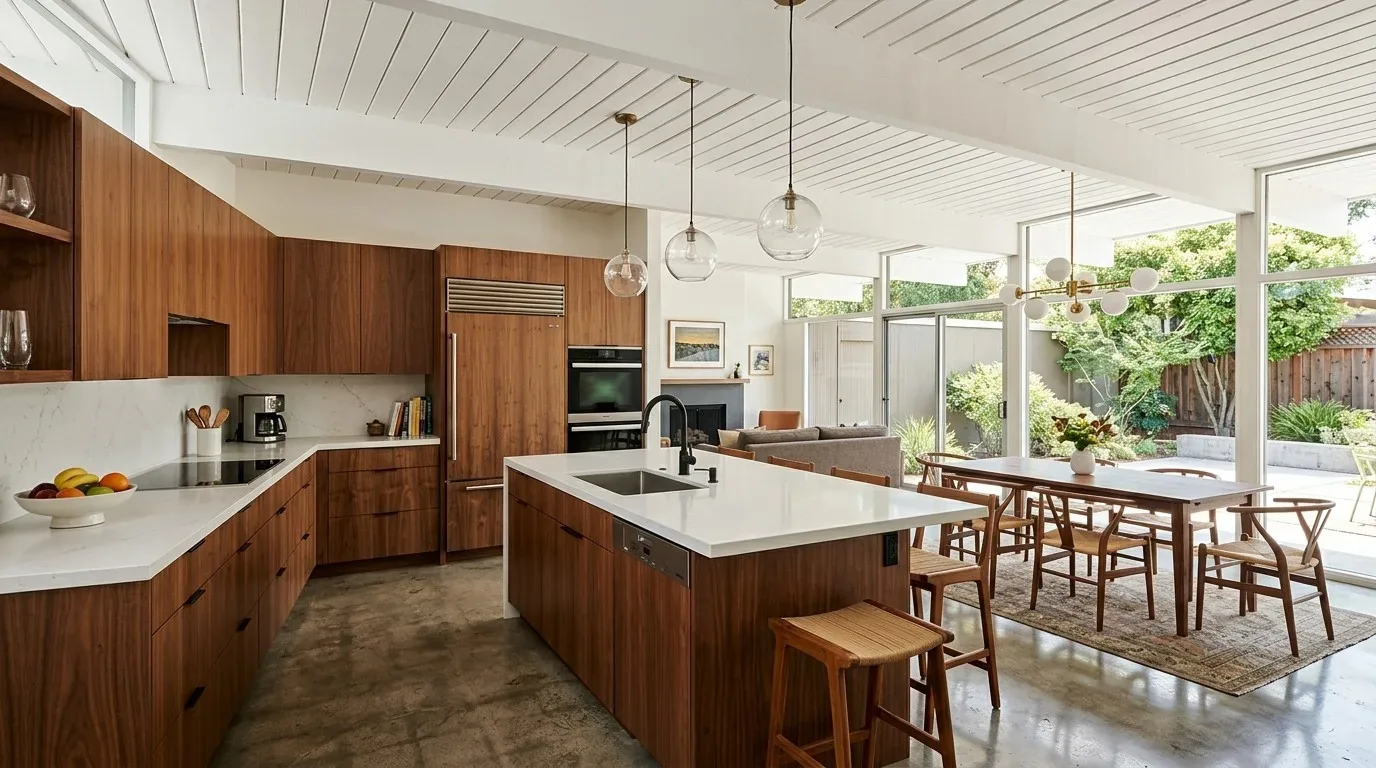
Completed client project. The family came to us wanting the main floor to work better for their children: homework and snacks happened where the cook needed to move, and the dog crossed the same busy route between the kitchen, living room, and deck. Their 1970 wood-frame home on Juarez Road in Sierra Springs measured about 1,432 square feet, with four bedrooms and two baths across its main and upper levels. The main floor held the kitchen, dining area, living room, a bedroom, and a full bath; upstairs were bedrooms, a loft, and another full bath. The vaulted living room, exposed beams, stone fireplace, and windows facing the deck gave us a clear character to keep while we improved the family’s everyday routes.
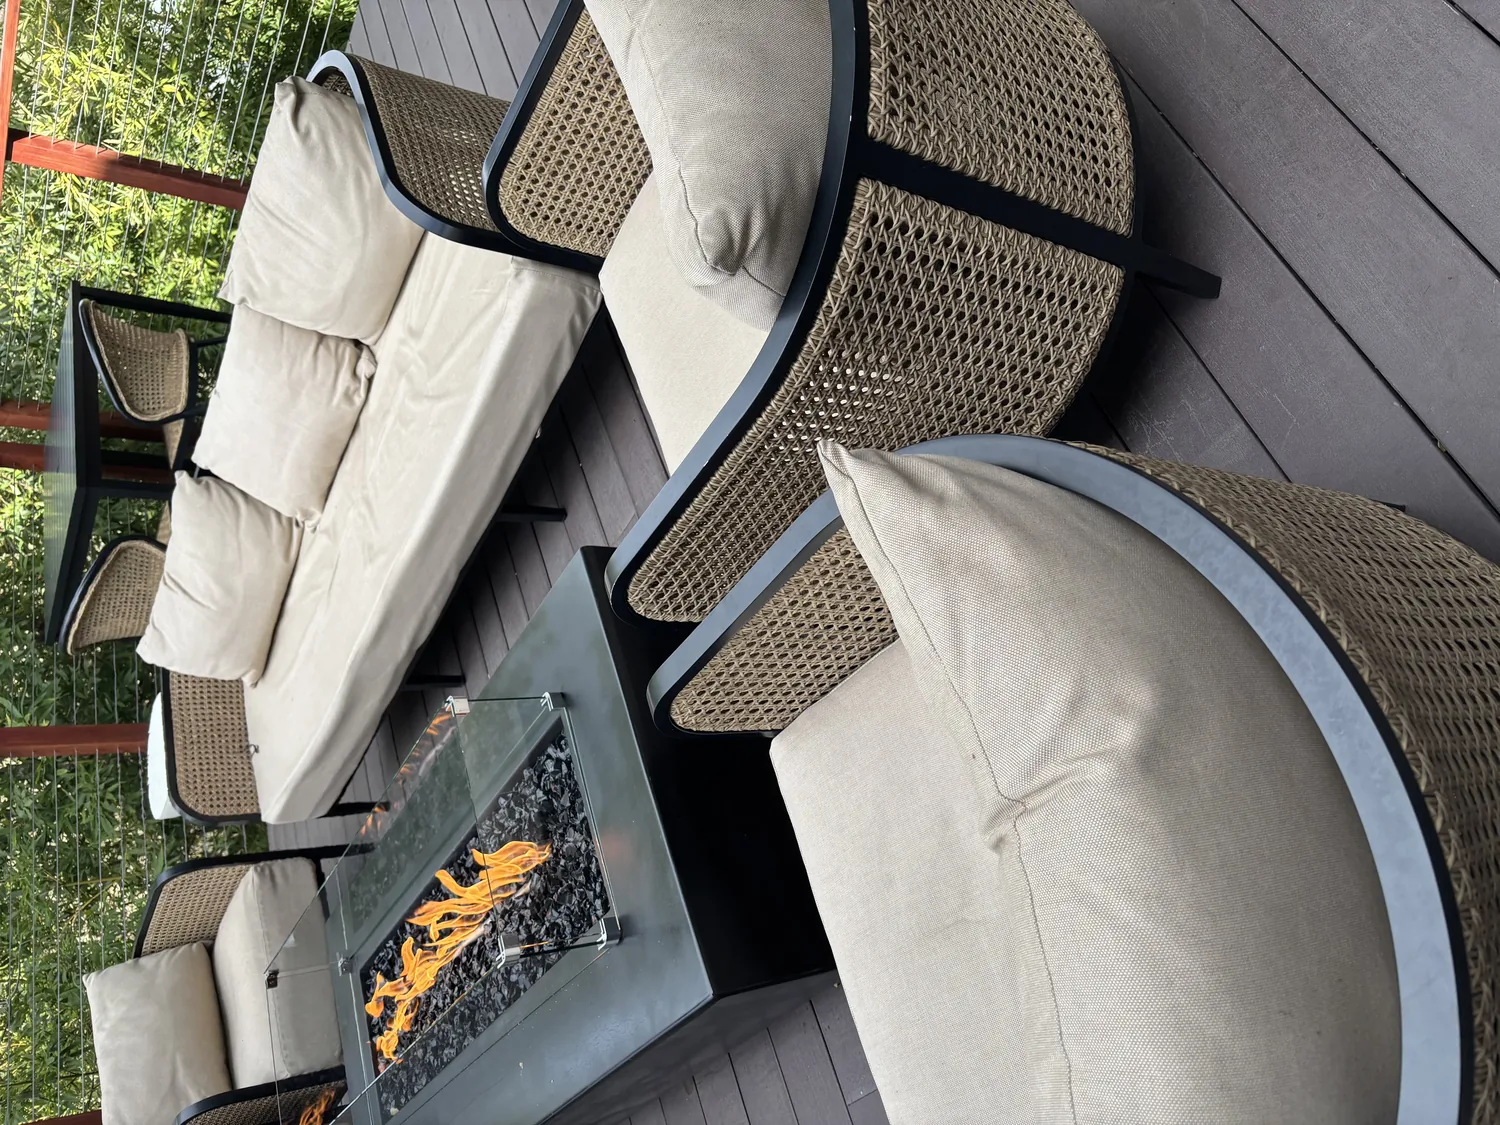
The photographs on this page are from the Designed & Curated portfolio and show finishes we have used on other projects. They are not photographs of this house.
My first question was: where did the children need to be visible from the stove, and which path could stay clear while they moved between the kitchen and the living room? The owners wanted connection and supervision without turning the great room into a corridor. On site, we found the open-beam ceiling followed the steep roofline, while the triangular window wall and sliding doors brought daylight and the deck into the living space. Those features shaped the work: we kept the ceiling and window wall unobstructed and directed the changes toward the kitchen edge, floor surfaces, and lighting. I based our decisions on this home’s rooms and recorded building details, not a generic cabin template. Pollock Pines closing records also showed that homes from the 1970s remained among the area’s common build eras, which supported keeping this house’s mountain character rather than stripping it away (Redfin Pollock Pines sold-home data).
The kitchen edge and the children’s route
We kept the remodeled kitchen, its granite counter, and the country Dutch door, and we left the kitchen’s plumbing in place. The dining bar already served as a point of connection to the living room, but the family needed a clearer view across that shared space. We adjusted the furniture arrangement around the bar and the kitchen opening so the cook’s sightline reached the children’s living-room area, while the route to the sliding doors stayed open. We also kept the dog’s path to the deck away from the main cooking route. That gave the children room to sit, snack, or move through without turning the kitchen work area into a landing spot.
The wood paneling and exposed stained beams remained important parts of the room, so we did not cover the beams or replace the paneling wholesale. We refinished the paneling in a lighter, warm tone, which softened the room while preserving its timber character. The raised-hearth stone fireplace stayed as the visual anchor. We cleared the television wiring from view and kept the area around the fireplace simple, rather than introducing a new surround that would compete with the stone.
Floors, windows, and the vaulted room
The main living area had carpet, while the kitchen had linoleum. We kept a soft, durable surface in the living zone to temper footfall and conversation beneath the vaulted ceiling, and installed an easy-clean surface in the kitchen. We finished the transition between them so the change in material supported the different uses without interrupting the route from kitchen to deck. The floors now separated cooking from lounging while still allowing the two areas to read as one room.
The large metal-framed windows and sliding doors already connected the room to mature trees and the uncovered deck. We kept the glass clear of bulky treatments and added adjustable window coverings for privacy and light control. We also finished the deck surfaces and railings for outdoor use, with the overhang continuing to offer some shelter. Inside, we added focused kitchen and dining-bar lighting, then placed recessed fixtures between the exposed beams so evening light reached the work surfaces without flattening the vaulted ceiling. The electrical record listed 220 volts, but that did not establish spare circuit capacity, so we had the electrical scope checked before we settled the lighting work.
The house’s composition roof, propane central heat, fireplace insert, and wall-unit cooling all informed what we left alone. We kept the roof and the existing heating and cooling arrangement, and did not enlarge the open room or add a new bathroom. The living room’s open ceiling and the upper-level bedrooms stayed distinct, while the main floor’s connected rooms took the family’s daily activity. The house also had a connected septic system and both water-district and well service in its recorded water sources. Because wastewater went to septic rather than a centralized sewer service, we kept the bathroom count unchanged. The El Dorado Irrigation District provided water service in the area, not wastewater service in Pollock Pines (EID district information).
Permits and the completed daily flow
We checked the electrical work with the El Dorado County Building Division and obtained the required permit and inspection for the new wiring. County rules also required permits for structural changes, plumbing alterations, and mechanical work, so keeping the kitchen plumbing and room structure in place kept those parts of the house out of the construction scope (El Dorado County Building Division). The family ended up with a clearer kitchen-to-living-room view, a direct route to the deck, softer sound under the vaulted ceiling, and a kitchen surface that handled snacks and cleanup. The beams, stone fireplace, and wooded outlook still defined the house, while the children and dog had room to move without crossing the cook’s working path.
Get in touch to talk about making your home work better.