Completed client project. The owners came to us for a whole-home remodel of their 1987 house in Sierra Springs, Pollock Pines. The two-story, wood-frame home measured about 2,260 square feet and had three bedrooms and two bathrooms, with the bedrooms and baths on the main level and a separate upstairs flex room. They wanted the galley kitchen, dining area and living room to feel more connected, and they wanted the finishes and lighting to feel cohesive without disrupting the house’s existing systems. The house had a pitched composition-shingle roof, gray horizontal lap siding, an unfinished basement workshop, and a rear deck with recently rebuilt Trex decking and metal railings.
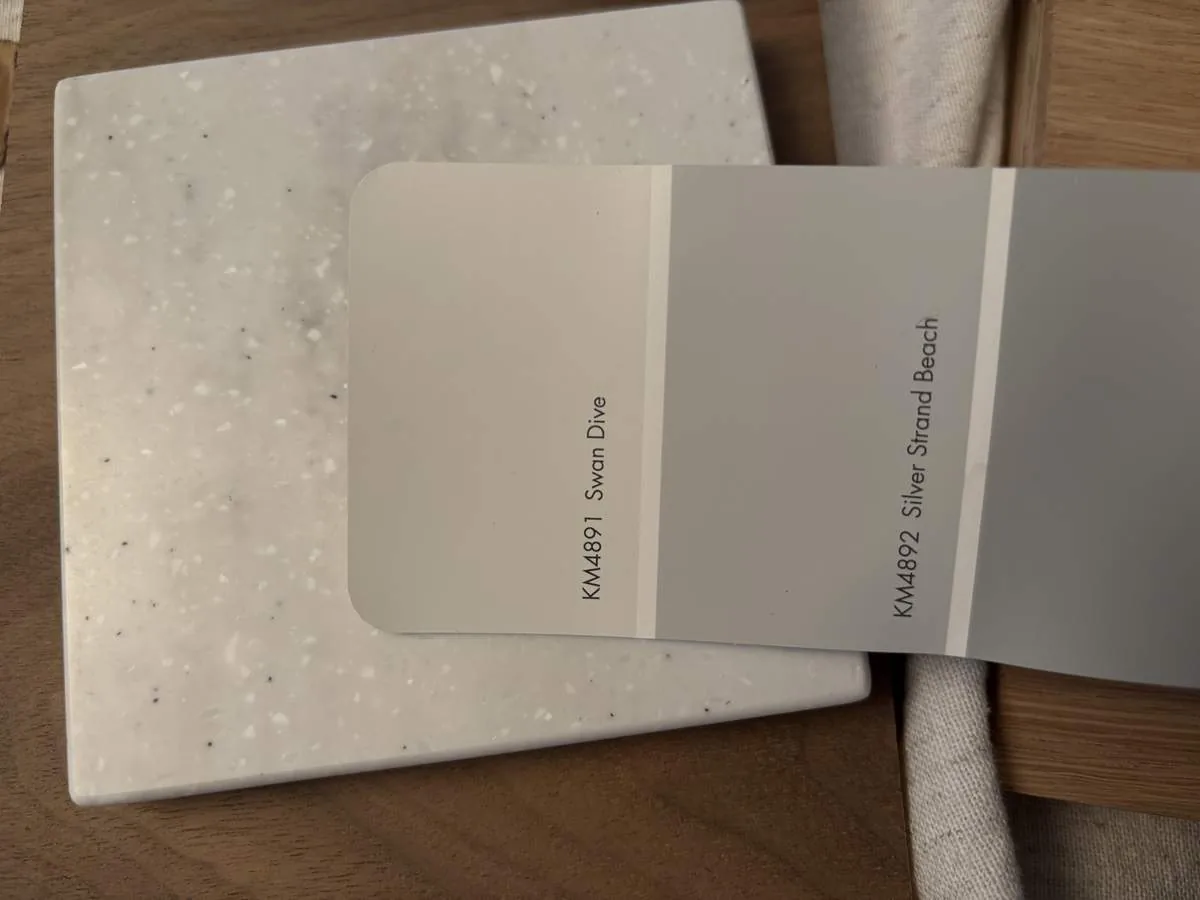
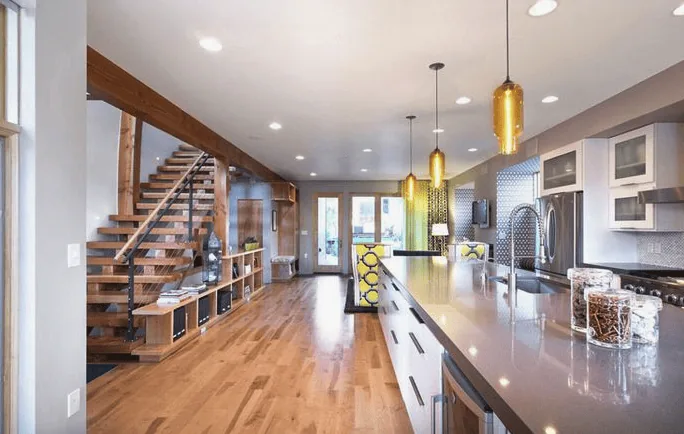
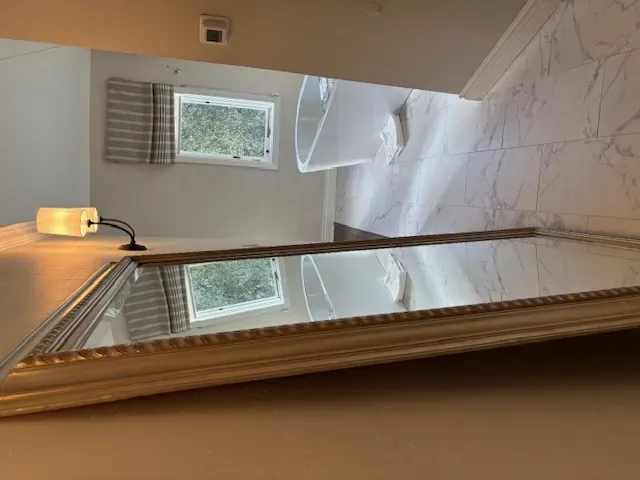
The photographs on this page are from the Designed & Curated portfolio and show finishes we have used on other projects. They are not photographs of this house.
The recorded systems shaped our decisions from the start: 220-volt electrical service, propane wall-furnace heat, a wood stove, and cooling through ceiling fans, wall units and window units. The house had public water and an engineered septic system. The record did not identify the foundation type or water-heater type, so we kept our work within the existing footprint and did not make either an assumption about moving plumbing. My first question was which heating and cooling sources served the kitchen, dining area and living room. On site, we found the distributed equipment matched the record: there was no central forced-air system to extend into a newly combined space. That finding shaped how we opened the rooms and placed the lighting.
The kitchen wall and the existing services
The owners wanted a clearer connection from the galley kitchen to the dining area under its vaulted ceiling, and onward to the living room beside the entry hall. The kitchen had green-painted wood cabinets, granite counters, a tiled backsplash and a double-basin sink beneath a window. We traced the framed separation at the dining end before opening it, then made a measured opening that improved the sightline without changing the vaulted ceiling or the upstairs flex room. We kept the gas range on its existing exterior wall, where its location suited the existing kitchen arrangement, and retained the sink beneath the window. Keeping the sink in place respected the public-water and engineered-septic setup and avoided relocating the drain.
The kitchen already had a pantry cabinet, granite slab counters, a gas range, a refrigerator and a stainless-steel dishwasher. We refreshed the cabinetry in a lighter finish, updated the backsplash and brought the other kitchen appliances into a coordinated stainless-steel look. The 220-volt service remained a limit on electrical choices, so we kept the gas range rather than changing the kitchen to an electric cooking setup. We replaced the older hanging lights with task lighting at the counters and a dining fixture aligned with the table. The skylights and the kitchen window continued to bring daylight into the work area.
The entry floor and the rooms around it
The entry and hall had carpet, the kitchen had light hardwood, and the main living areas had reclaimed wood flooring. Those changes in surface made the connection between the rooms feel less continuous than the layout allowed. We replaced the entry-hall carpet with wood flooring and coordinated the transition with the existing kitchen and living-area floors. The double-pane windows and the large living-room picture window stayed in place. At the kitchen window, we replaced the patterned valance with a simpler light-filtering treatment, keeping the view of the mature pines and the natural light.
We kept the wood stove as the living room’s focal point and arranged the seating so the route from the entry through the shared rooms stayed clear. Because the house relied on a wall furnace, the stove, fans and separate wall and window units, we kept the main room arrangement within the reach of those existing comfort sources rather than treating the connected rooms as if they had central air. The main-level bedrooms and baths stayed in their existing locations, and the upstairs flex room remained separate. The attached two-car garage retained its extra-deep storage area, while the front-porch ramp continued to provide the accessible entry.
The deck and the lighting check
The wooded lot and the rear deck were already part of how the house connected to its surroundings. We kept the recently rebuilt Trex surface and metal railings, then added seating and discreet lighting so the deck remained useful after daylight. The low-maintenance yard and paved driveway stayed as they were, and we made no addition to the house footprint. Redfin’s Pollock Pines record showed 139 single-family closings, a median home built in 1980, 14% built before 1960 and 49% before 1980; the median was 1,496 square feet on a 14,810-square-foot lot, 33% had an HOA fee, and the most common decades were the 1970s, 1980s and 1990s (Redfin sold data). That comparison reinforced our decision to work with this house’s existing rooms and outdoor connection instead of expanding it.
For the local energy check, we used the recorded Title 24 building climate zone 12 when selecting the new lighting, and kept the electrical work within the existing 220-volt service. We made the kitchen-to-dining opening, flooring and finish changes without changing the roof, exterior footprint, water source or engineered septic system. The completed rooms felt more connected, the kitchen lighting served its work surfaces, and the existing heating and cooling equipment continued to support the house’s separate zones.
We invited owners considering a similar project to get in touch.