Completed client project. The owners came to us for a whole-home remodel of their single-story wood-sided house on Sierra Springs Drive in Sierra Springs, Pollock Pines. Built in 1991 and about 1,595 square feet, it had three bedrooms and two bathrooms, a pitched shingle roof, and connected living room, family room, dining area, and kitchen. The living and family rooms had carpet, while tile ran through the dining area and kitchen. The attached two-car garage sat beside the front entry stair and covered porch. The owners wanted the rooms to feel more settled and useful, while keeping the garage available for its everyday purpose.
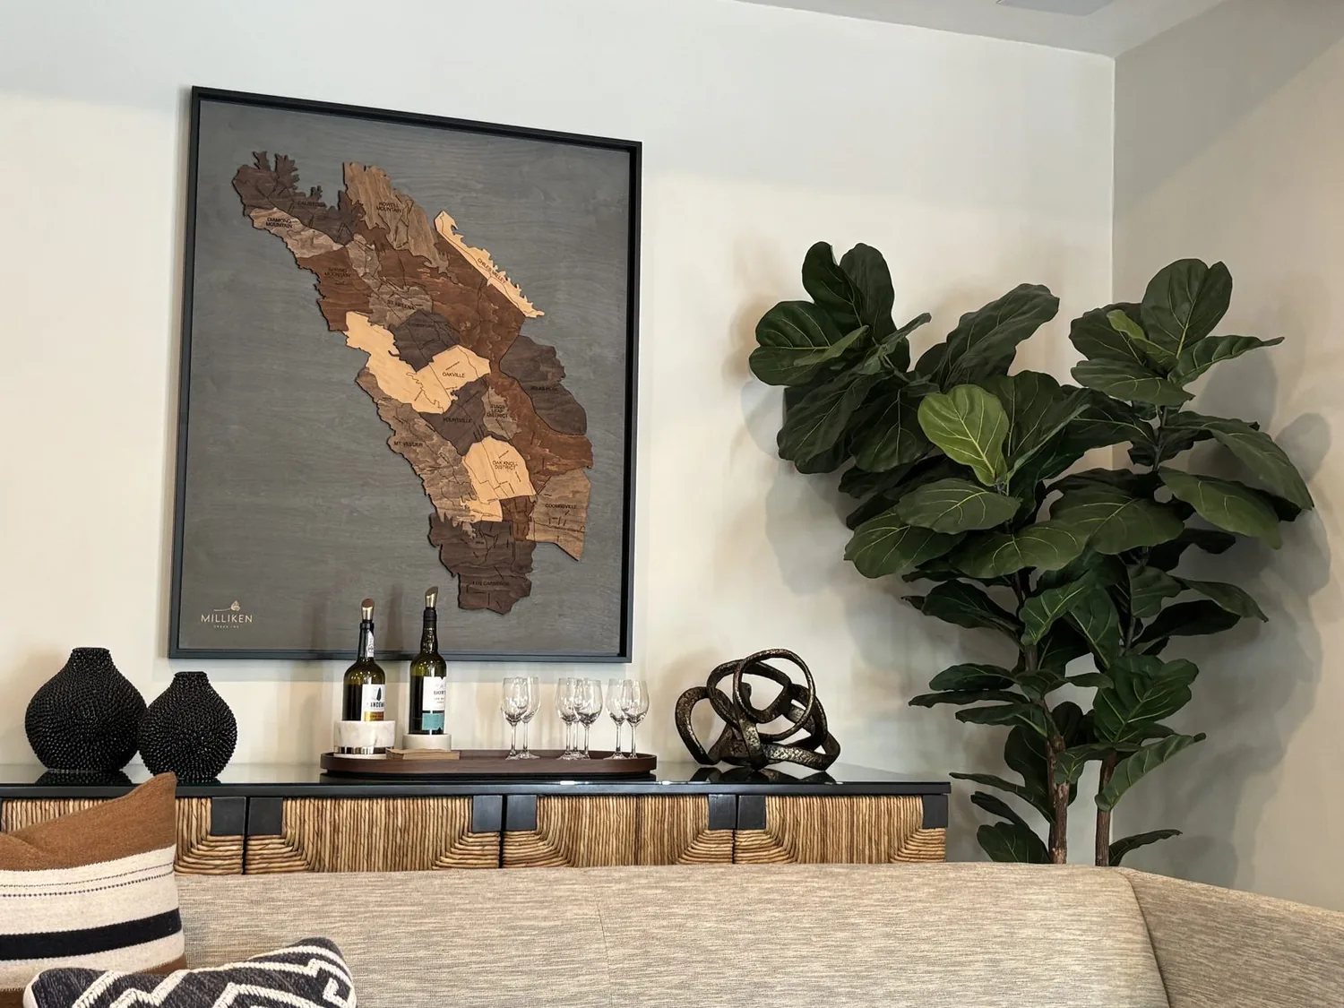
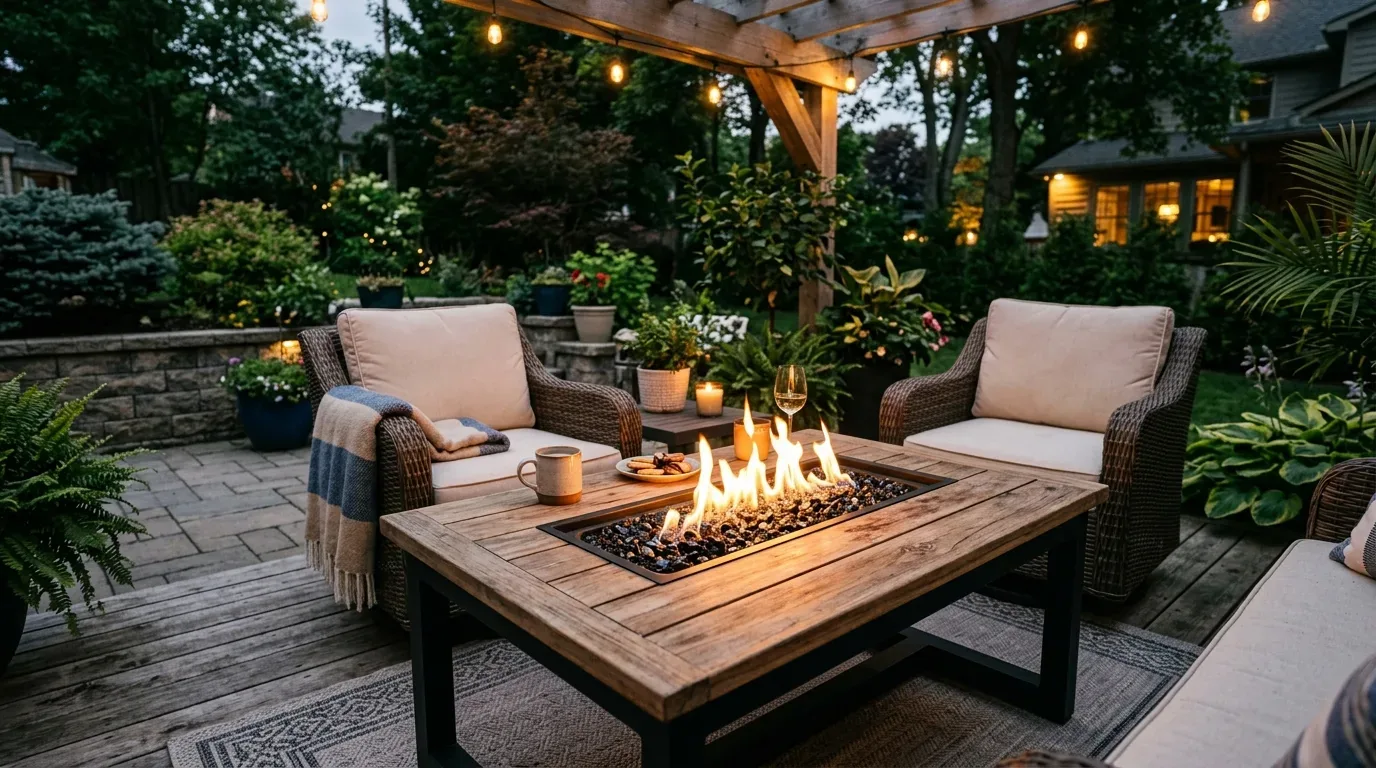
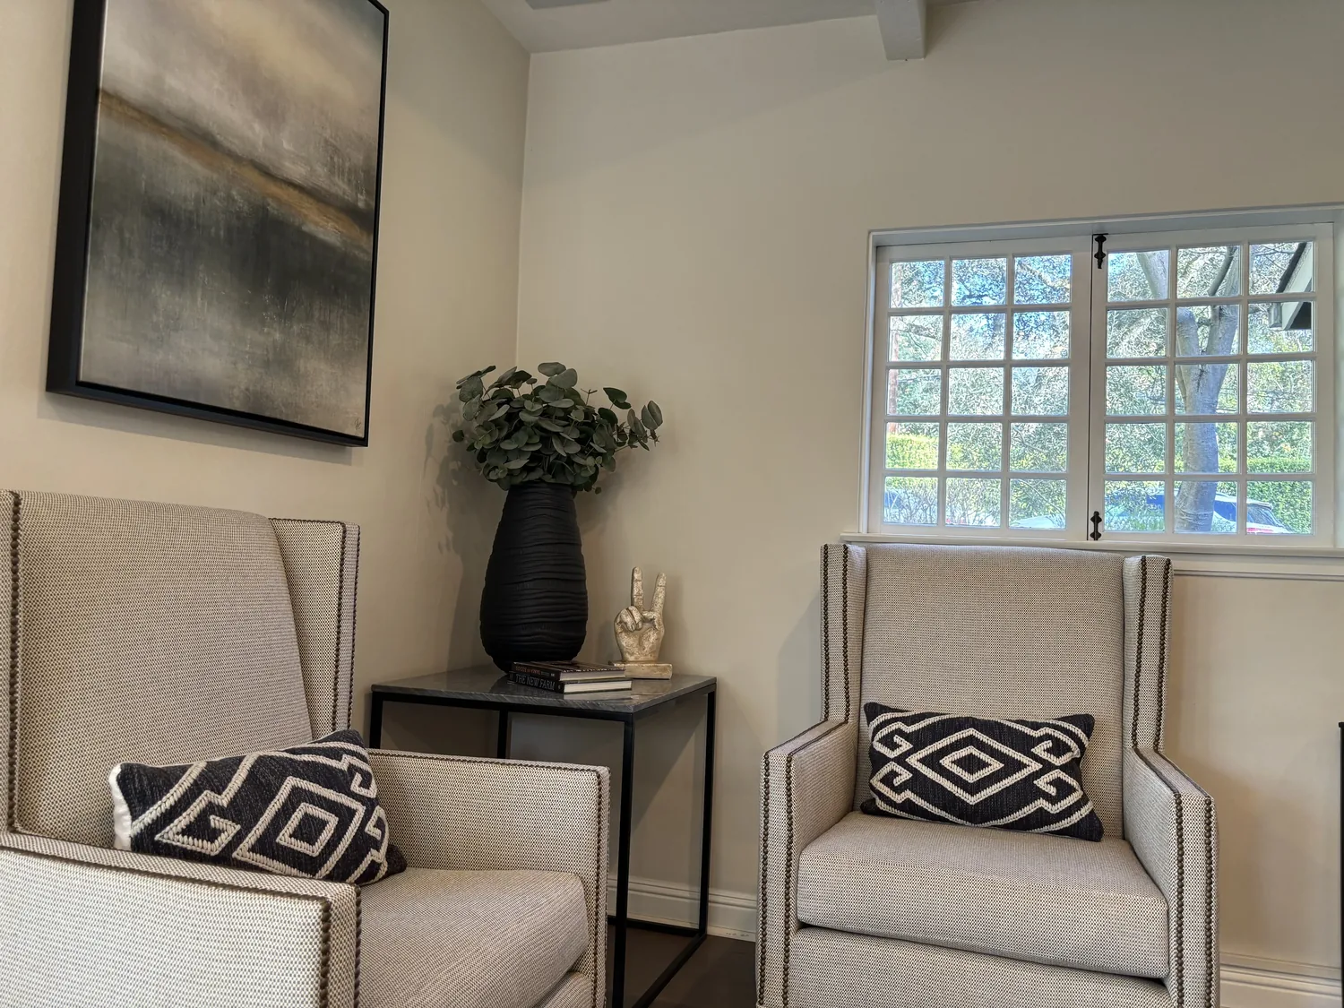
The photographs on this page are from the Designed & Curated portfolio and show finishes we have used on other projects. They are not photographs of this house.
My first question was whether they wanted the garage to remain a two-car garage or become another kind of space. They wanted to keep it for parking and storage, so we kept it out of the living-area footprint and made the arrival from the garage part of the whole-home work. On site, we found the vaulted ceilings in both the living and family rooms, the bay window in the living room, and the different floor surfaces marking the connected spaces. Those existing features, rather than a new opening, gave us the structure for the design. The local sales record showed a median build year of 1980, with 49% of closed single-family homes built before 1980; we used that context to avoid assuming this 1991 house needed an older-house layout change (Redfin sold data).
The attached garage and the front entry
We measured the garage-to-house arrival and the front entry before deciding where the everyday storage belonged. Because the owners kept the two-car garage, we did not convert it to an office or other room. We instead made the inside arrival point do more work, adding a compact bench, hooks, and closed shoe storage where the circulation allowed. That gave bags and outdoor layers a place to land without taking space from parking or narrowing the front stair and covered porch.
The white-painted entry stairs already had built-in step lights. We kept those for safe footing and replaced the plain entry fixture with a warmer, more decorative sconce. The light gray painted wood siding and white exterior trim remained in place, as did the covered deck. We kept the entry details restrained inside too, so the bay window and vaulted ceilings remained the house’s stronger architectural features rather than competing with added trim.
The kitchen beside the dining area
The kitchen already connected to the dining area, and the gas range, range hood, tile counter, and newer appliances gave us a working perimeter to build around. We kept the sink and range in their existing zones instead of shifting plumbing or exhaust into the middle of the room. That left the island as a clear prep surface and kept the connected kitchen and dining area open for movement. We refreshed the cabinet hardware to suit the farmhouse direction, added task lighting at the work surfaces, and layered dimmable general light with a pendant over the island.
The house had public water and a septic system, and its recorded heating included a pellet stove, propane, and central heat. Central cooling and ceiling fans were also part of the house. We kept the kitchen layout and gas cooking in place, rather than adding new utility demands to a room that already worked. The wood stove remained in the living room, and we arranged seating so it stayed visible without blocking the bay window or the route to the dining area. The living room and family room remained connected, but each gained a clearer use through lighting and furniture placement.
The floors through the vaulted rooms
We removed the carpet from the living and family rooms and installed a warm, oak-toned finish there, while retaining the kitchen and dining tile. Before installation, we measured the thresholds and compared the floor heights so the transition read as deliberate, not as an abrupt leftover from separate projects. The continuous new finish through the two carpeted rooms made the connected spaces feel more unified, while the tile still marked the kitchen and dining zone for its different use.
We added closed storage in the family room rather than leaving the television area as an open surface that collected everyday items. Soft window treatments framed the bay without hiding it, and reading lamps complemented the ceiling light. The result kept the living room bright by day, gave the family room a more contained place for relaxing, and left the sliding glass door from the dining area clear. The garage remained useful, the entry became easier to manage, and the main rooms felt connected without losing their separate functions.
Before the work began, we checked the permit requirements for the lighting changes and kept the scope to finish work and fixture updates; we did not change the house’s structure, plumbing, gas range, or roof. The available local sales data informed our decision to preserve the house’s existing connected layout, rather than serving as a building-code rule (Redfin sold data).
Get in touch with Amy to talk about your home.