Project Overview
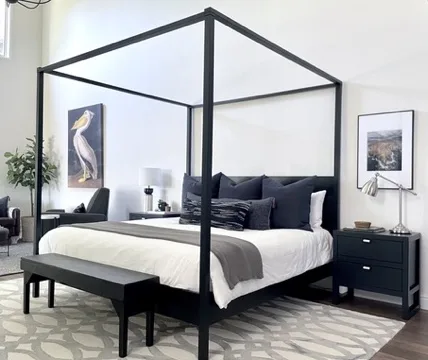
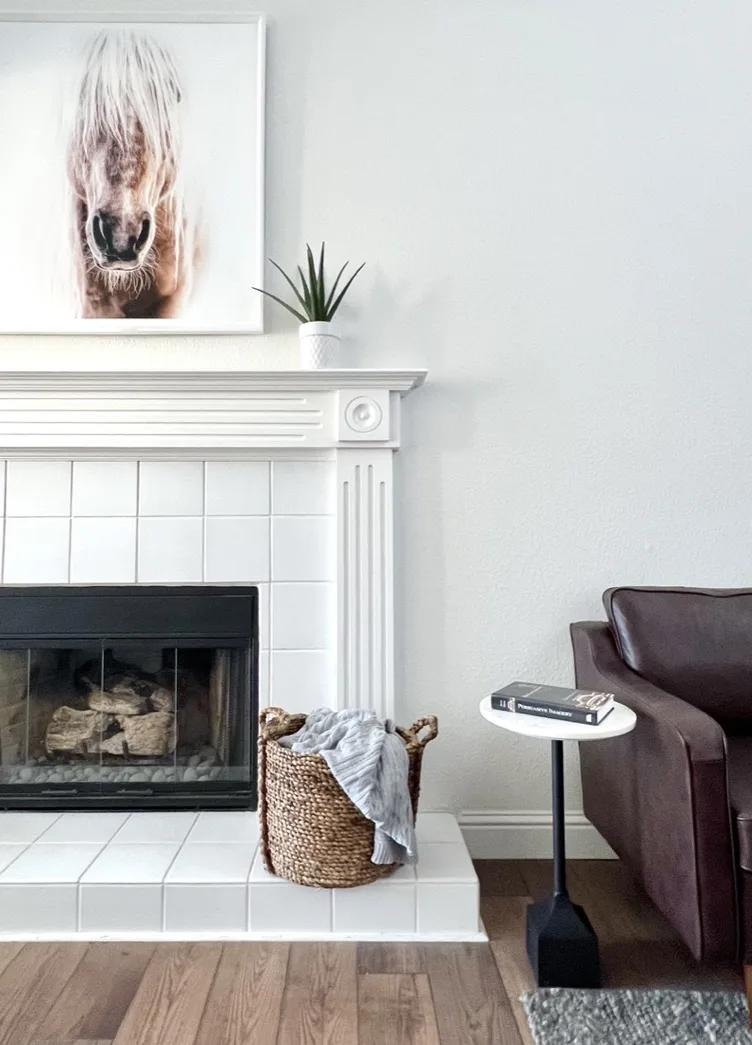
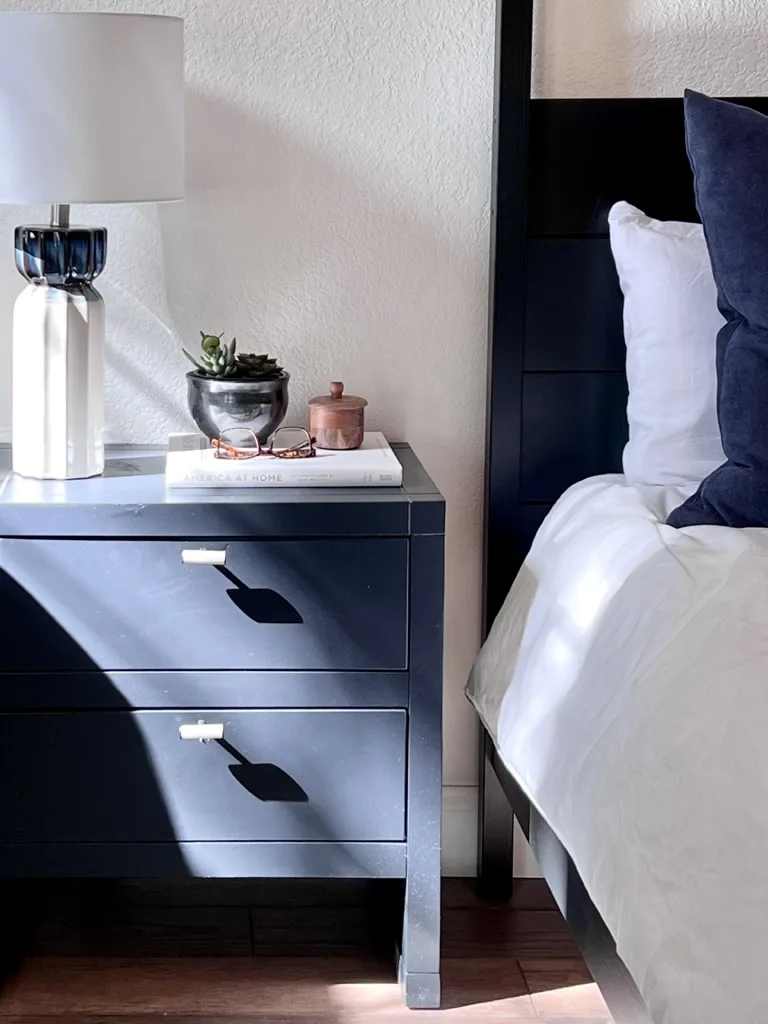
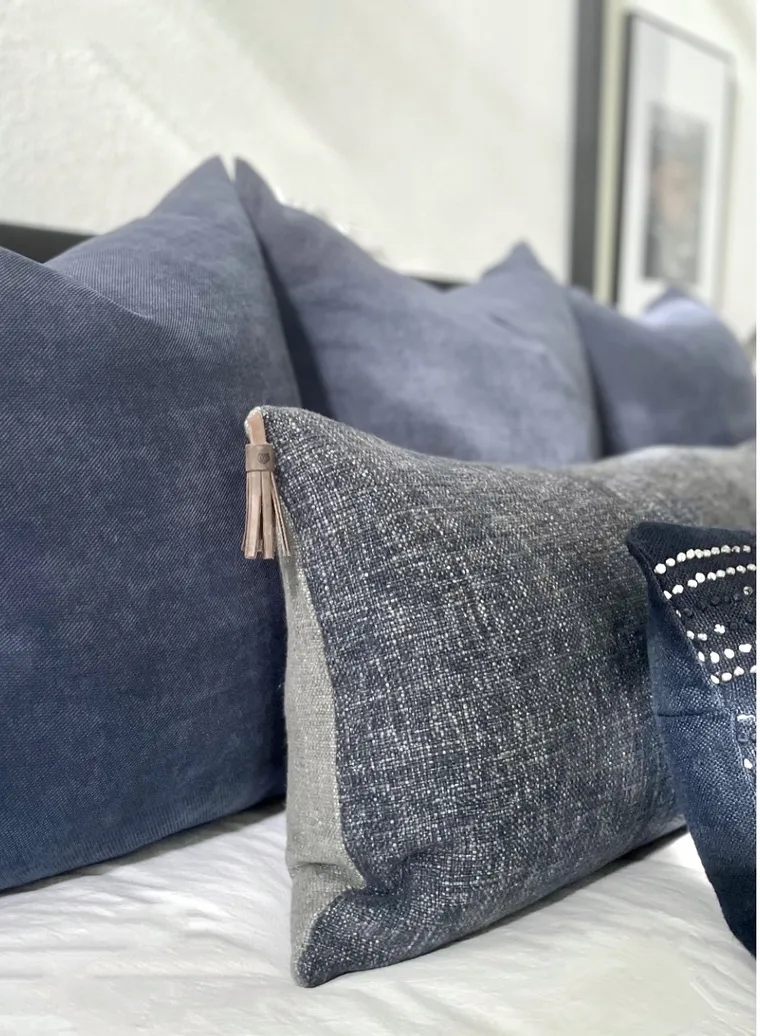
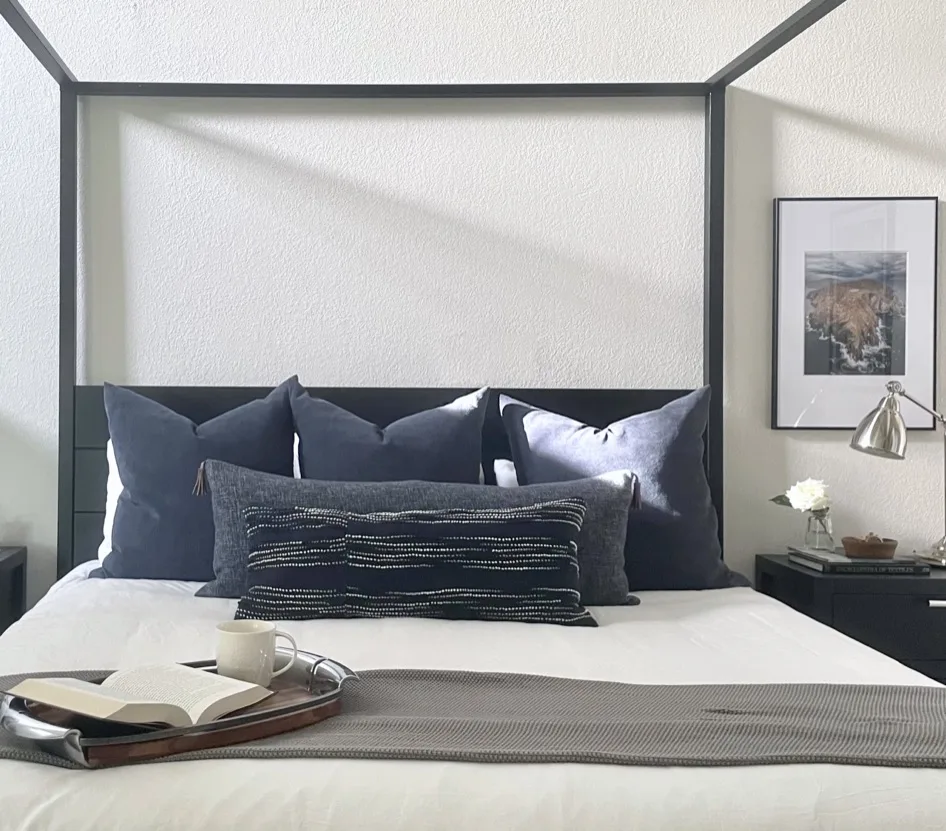
Located in Sacramento's Sierra Oaks neighborhood, this project began shortly after our clients — a busy family of four — purchased their home. The goal for the primary suite was to bring definition and softness to a large, open space, transforming it into a serene and inviting retreat from daily life. A palette of cream, navy, black, and grey was layered with rich textures through furnishings and textiles, creating a space that feels both relaxed and refined. The suite's two-story ceilings are balanced by oversized artwork and a canopy bed, grounding the scale of the room while adding visual interest. A sitting area near the fireplace offers a quiet place to unwind — whether for conversation or a moment with a good book. Designed | Curated provided space planning, furniture layouts, and curated selections of furnishings and rugs, thoughtfully incorporating a few of the clients' most treasured pieces.
Project Details
- Ceilings: Two-Story
- Palette: Cream, Navy, Black, Grey
- Bed: Black Iron Canopy
- Sitting Area: Fireplace
- Scope: Space Planning & Furnishings
Related Services & Resources
By Amy Kunst, M.A. (CSUS), NKBA Committee Member — Designed | Curated Interiors, Sacramento CA