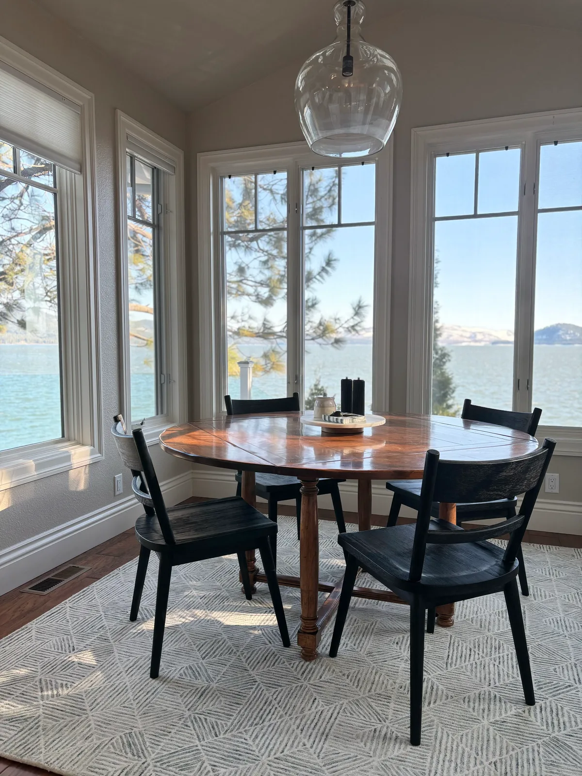
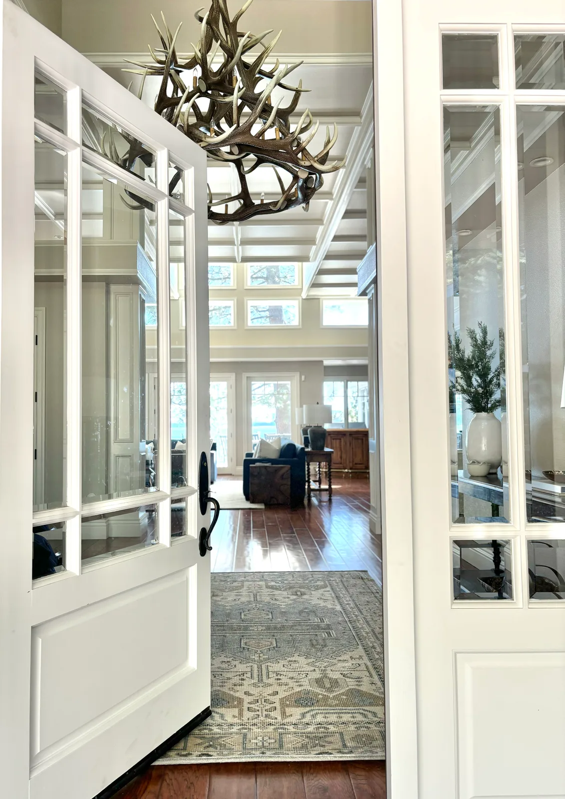
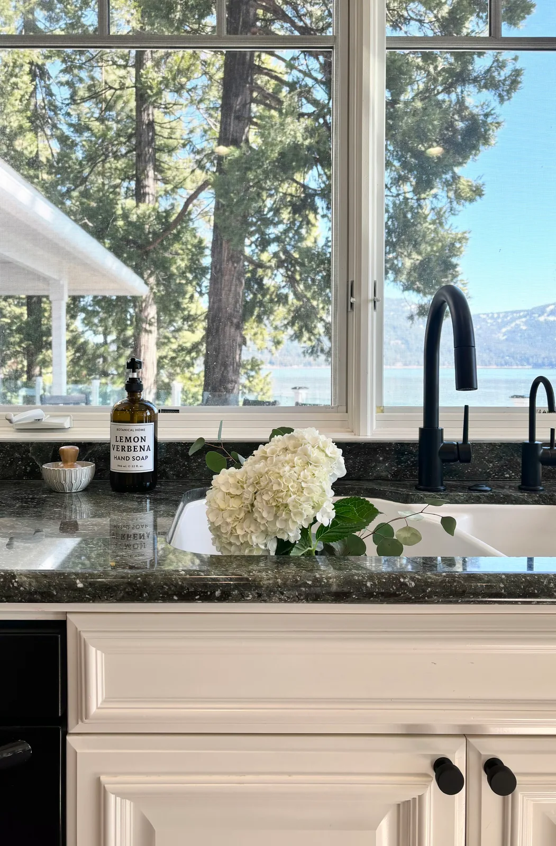
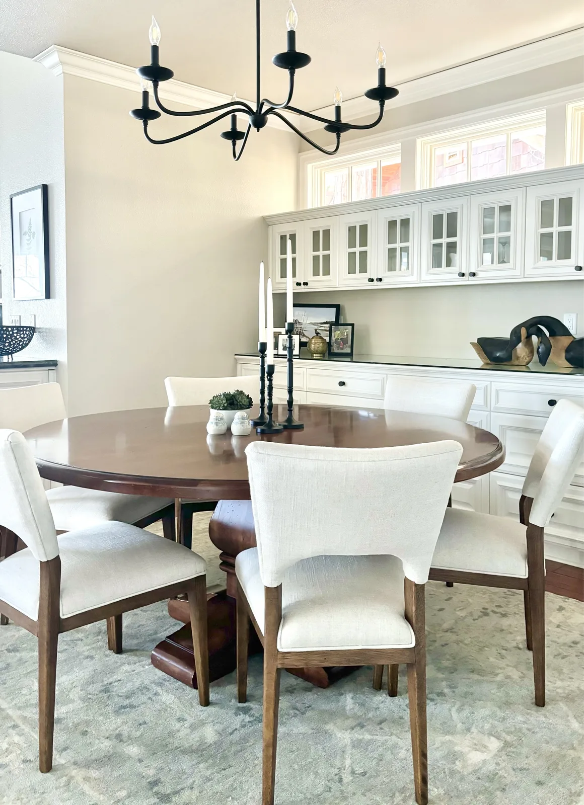
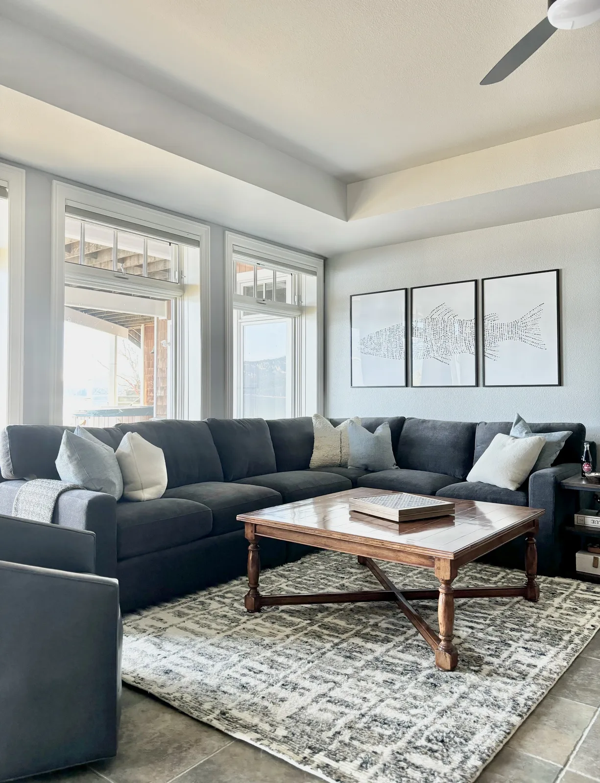
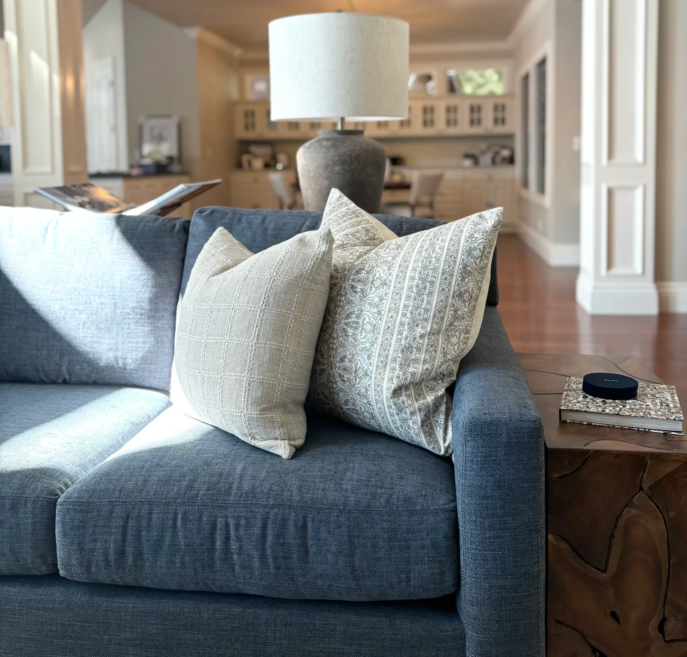
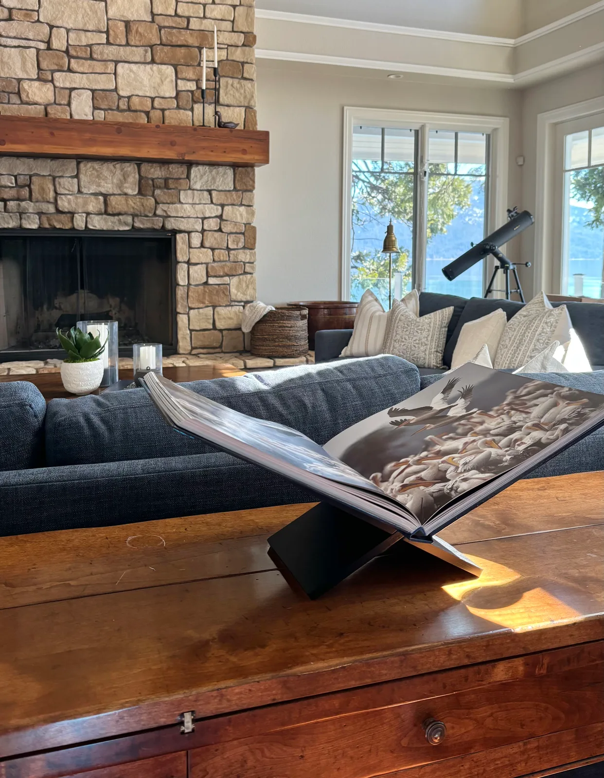
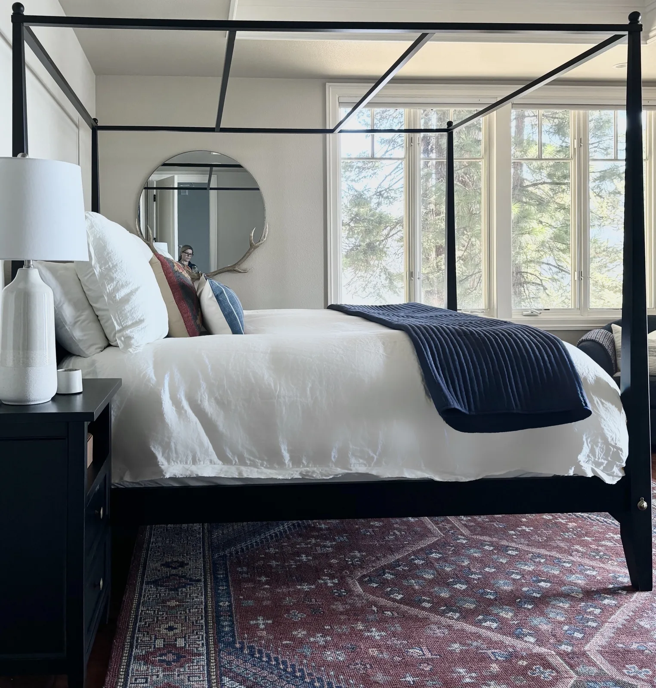
Set along the shores of Lake Almanor, this second home was designed as a retreat for a family of five, inspired by the father's childhood memories of visiting the area and his desire to create a similar experience for his own children. The goal was to thoughtfully update the existing, dated interiors while preserving the warmth and familiarity that make a vacation home feel inviting and lived in. Rather than pursuing major structural changes, the transformation focused on a comprehensive reworking of the interiors through furnishings and finishes. Updated paint colors, lighting, and plumbing fixtures established a lighter, more cohesive foundation, while new furnishings, rugs, artwork, and accessories introduced a refined yet relaxed lake house aesthetic. Throughout the home, scale and balance were carefully considered — softening large volumes, grounding rooms with layered textures, and creating comfortable, functional spaces for gathering and everyday use. Existing architectural elements, including stone fireplaces and expansive windows, were embraced and enhanced to highlight the home's connection to the surrounding landscape. Designed | Curated provided full-service interior design, including furnishings, lighting, plumbing fixtures, paint selections, and styling throughout.
Project Details
Type: Second Home Retreat
Scope: Full-Service Interior Design
Setting: Lake Almanor Shoreline
Elements: Stone Fireplaces, Lake Views
Aesthetic: Refined Lake House
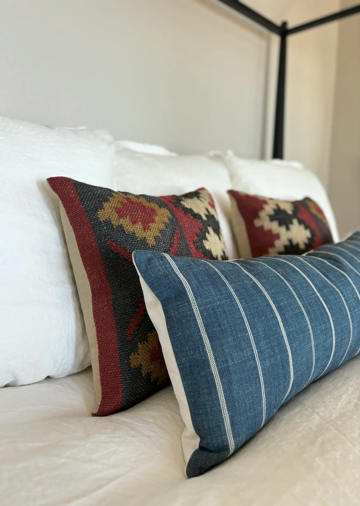
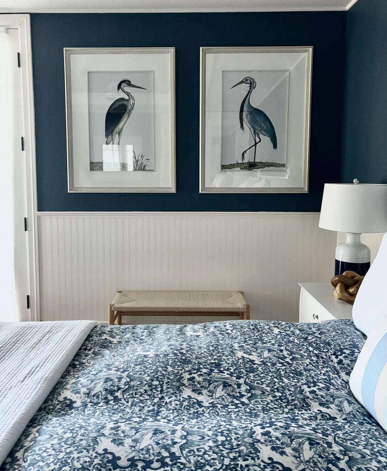
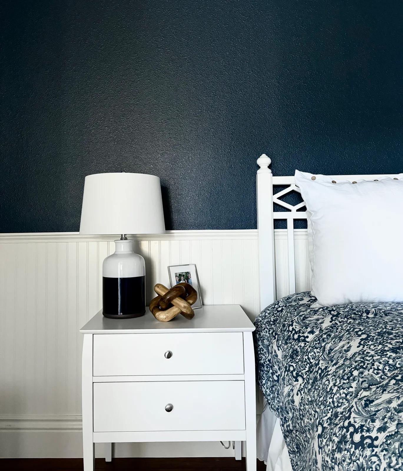
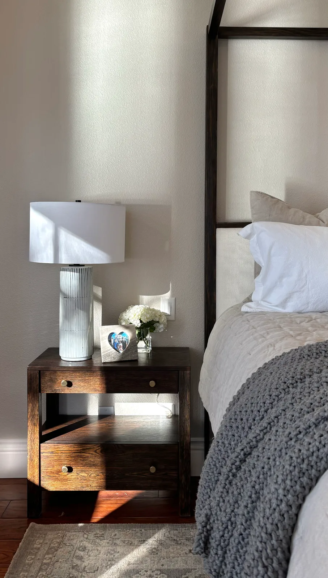
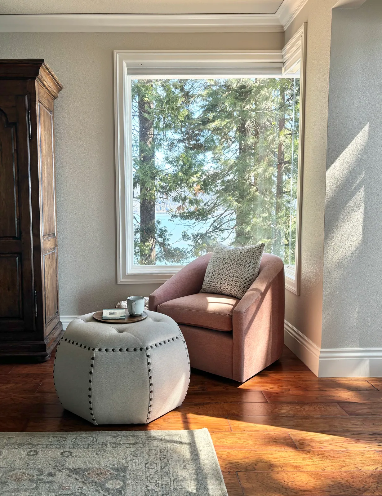
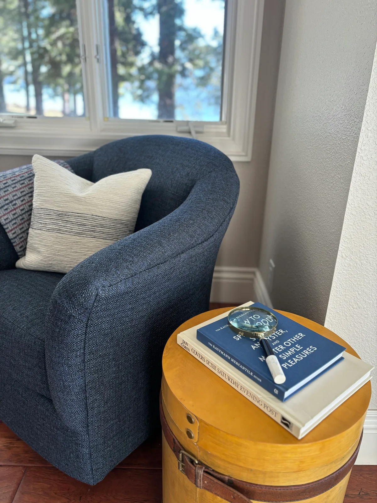
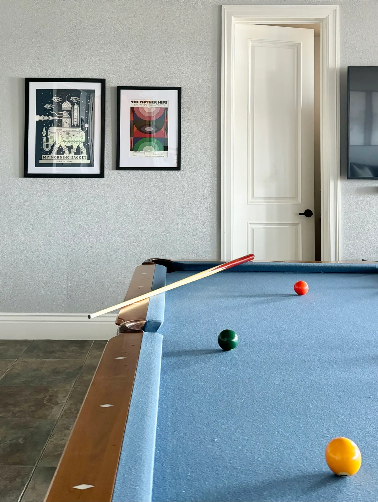
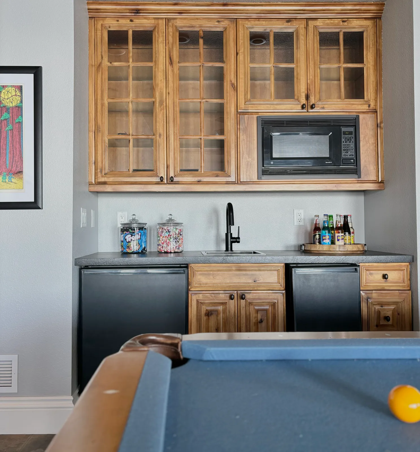
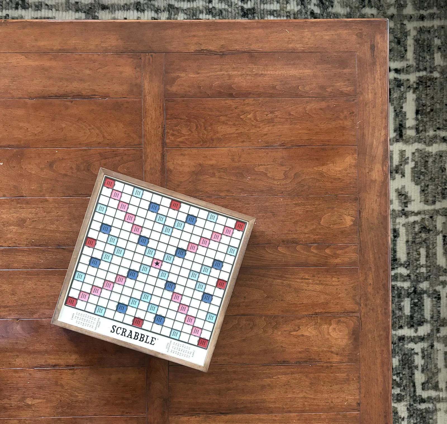
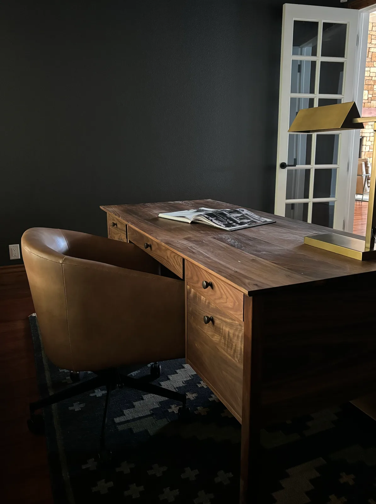
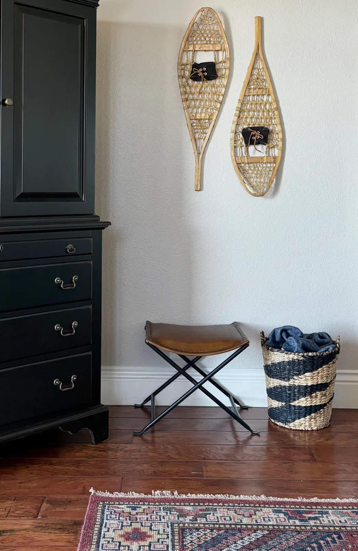
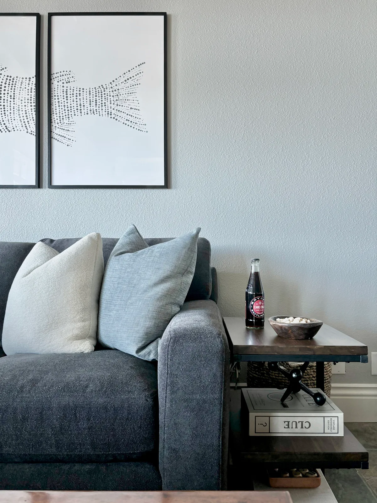
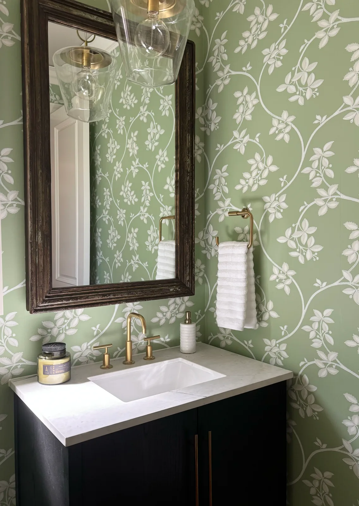
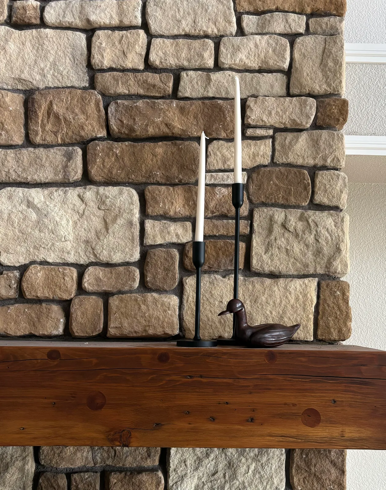
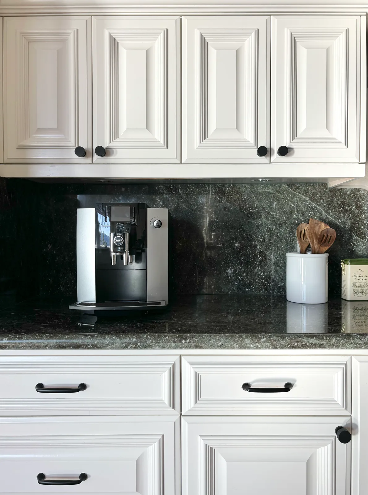
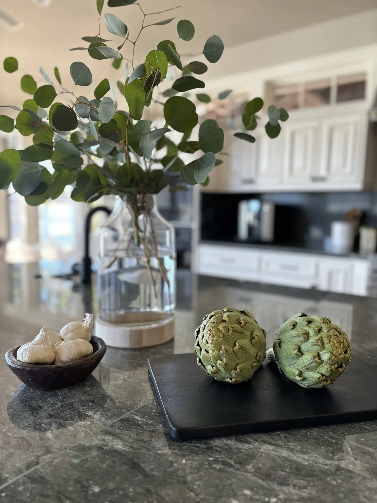
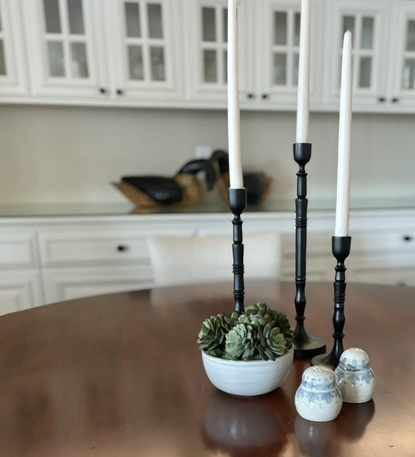
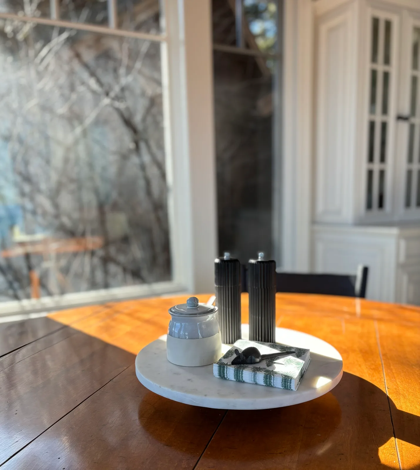
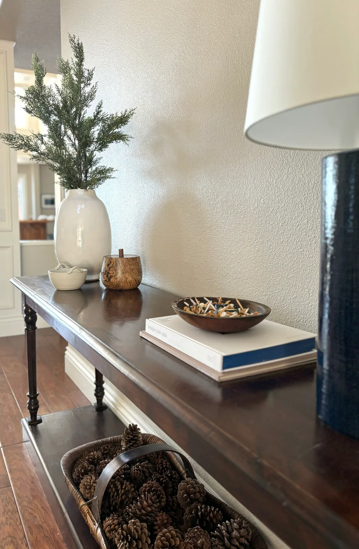
Round dining table with black Windsor chairs, glass pendant, and panoramic Lake Almanor viewsFoyer entry with natural antler chandelier above a Persian runner, looking toward the great roomFarmhouse sink with matte black faucet and granite counter looking out to Lake AlmanorFormal dining room with black cottage chandelier, round wood table, and linen chairsNavy sectional with bird-print gallery wall and travertine coffee table in an open living roomDenim linen sofa with neutral block-print pillows facing the open great roomOpen design book on coffee table with stone fireplace and sectional in backgroundBlack iron canopy bed with round mirror above nightstand and red Persian rugBlack iron canopy bed with layered Kilim accent pillows in cream, rust, and navyNavy accent wall with framed heron prints above a grey floral bedWhite bedside table with chrome lamp and wooden bear figurine against navy beadboard wallReclaimed wood nightstand with white ceramic lamp, hyacinth, and grey chunky throwUpholstered reading chair with studded ottoman near a window framing pines and Lake AlmanorBlue linen reading chair with striped pillow beside a leather-wrapped drum side tablePool table with cues on the rail and framed gallery art on the wallRustic pine glass-front bar cabinet with candy jars and black mini fridges beside the game roomClassic wooden Scrabble box sitting on dark plank flooring and Persian runnerHandcrafted walnut desk with leather tumbler chair and brass desk lamp in a dark-walled studyBlack chest of drawers with vintage snowshoes mounted on the wall above a leather folding stoolFish-pattern artwork above a grey linen sofa with travel books on a dark shaker side tableGreen floral wallpaper powder room with dark vanity, brass faucet, and framed dark mirrorStone fireplace wall with wooden mantel, bronze duck figurine, and tall iron candleholdersWhite cabinet panel detail with espresso machine and dark granite counterKitchen island styled with eucalyptus, artichoke sculptures, and salt bowlDining table vignette with tapered black candlesticks and succulent centerpieceFormal dining table lazy Susan with pewter salt shakers and linen napkinsDark console table with pinecone display, ceramic vase with evergreen, and navy lamp
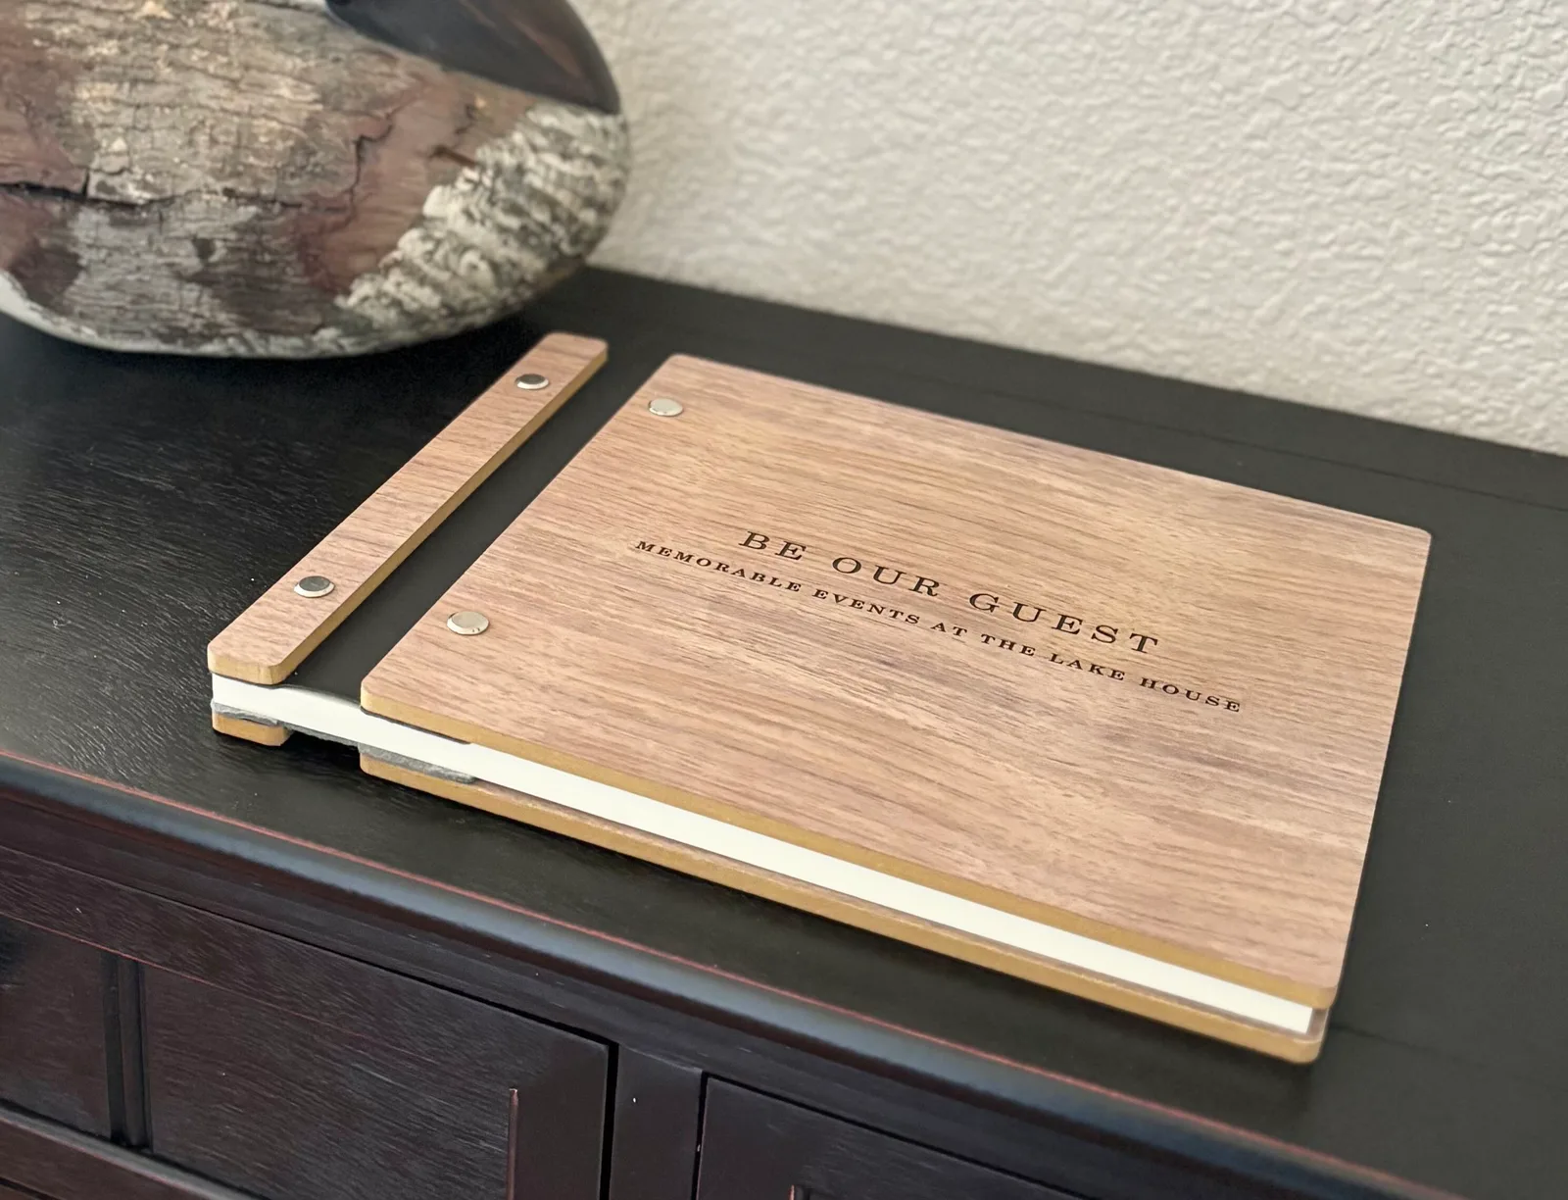
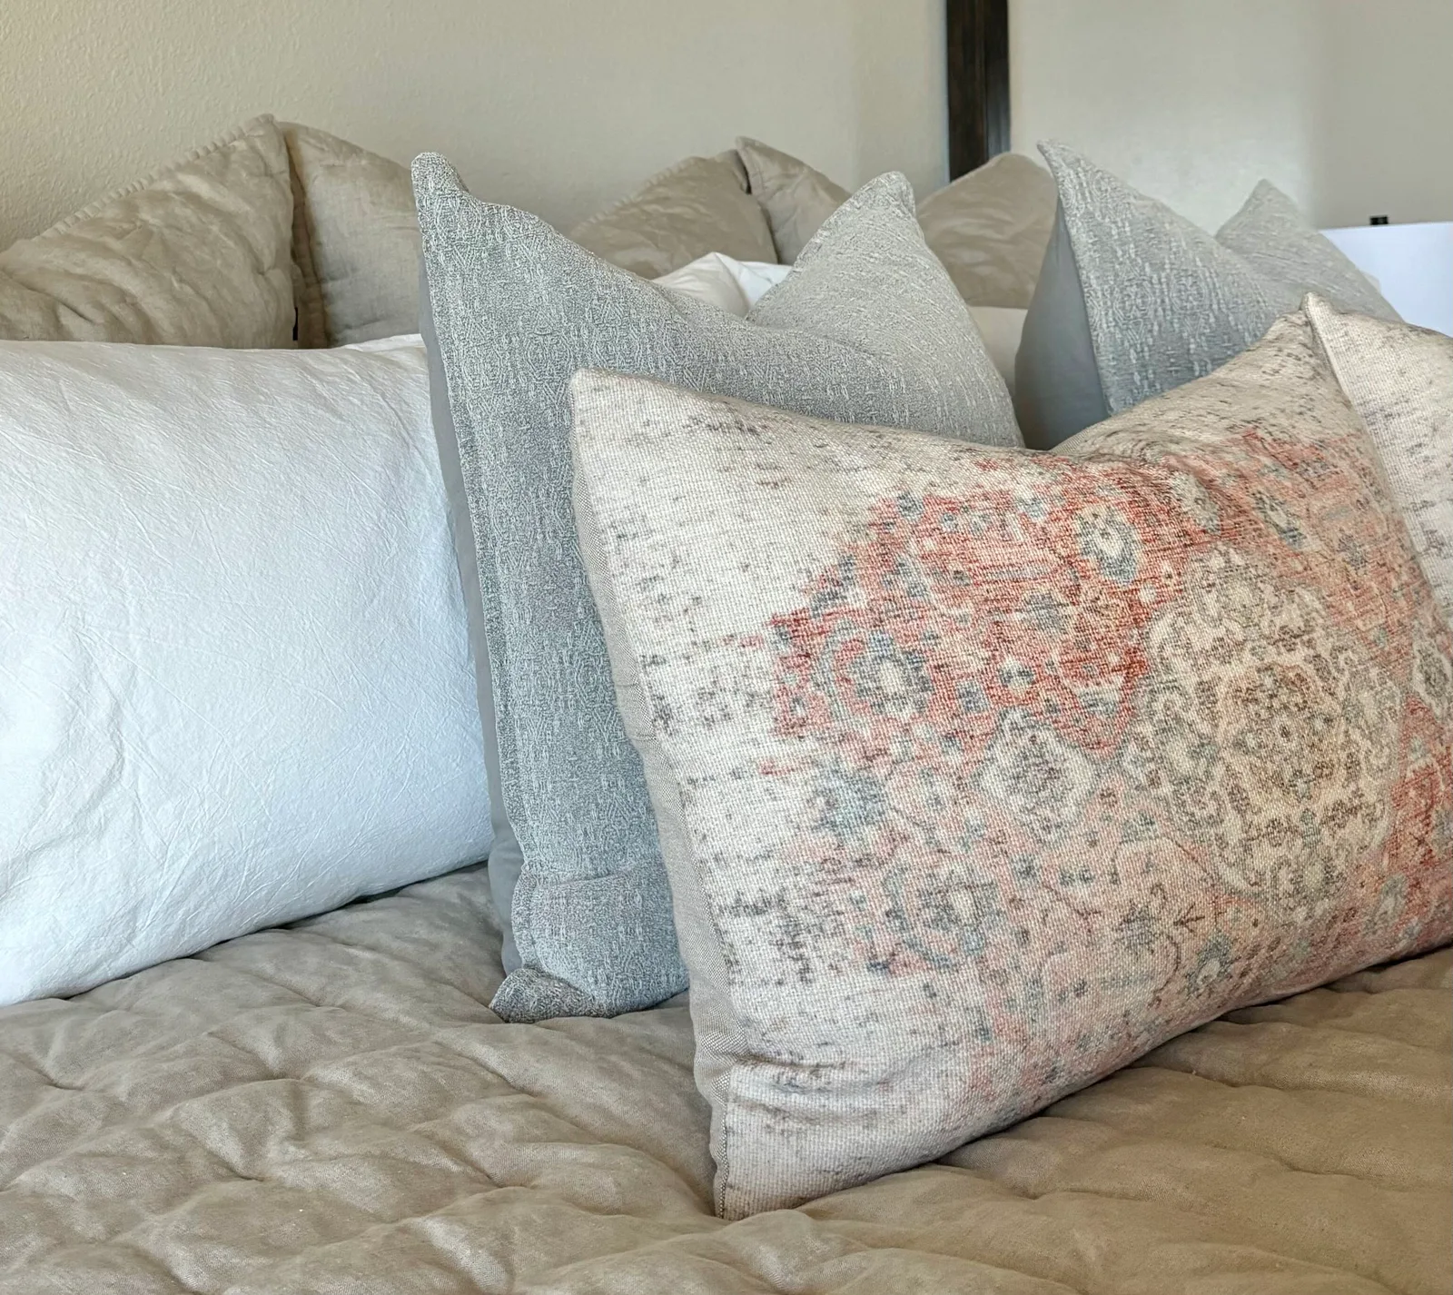
Walnut "Be Our Guest" lake house memory book with brass binding on a dark consoleBed pillow vignette with linen bolsters and a faded Persian-style lumbar on quilted bedding
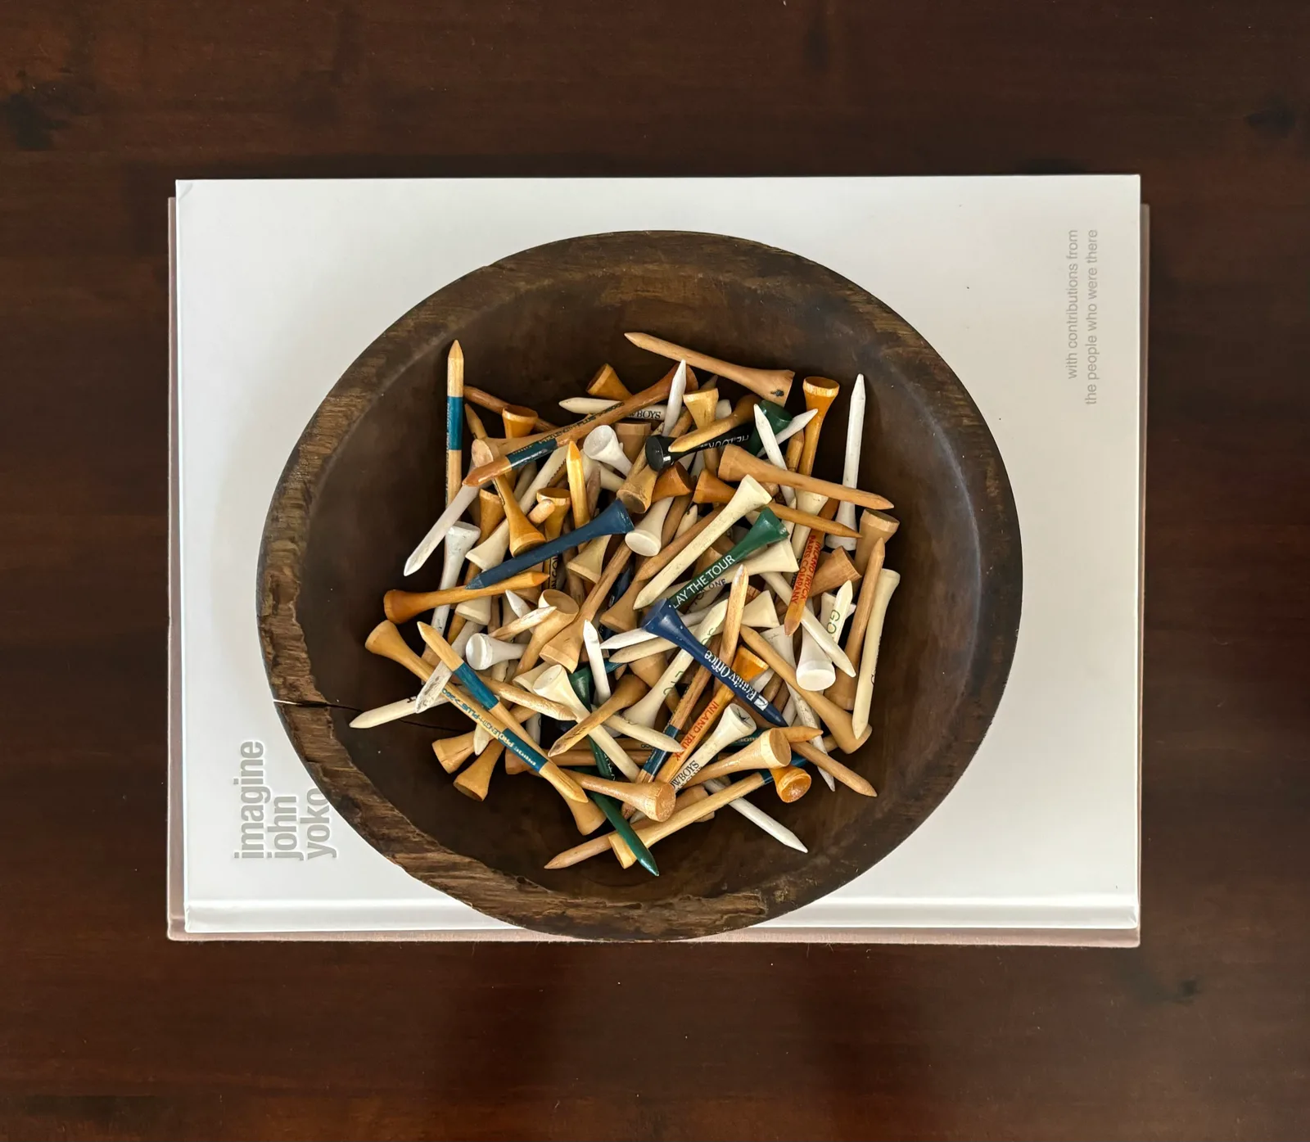
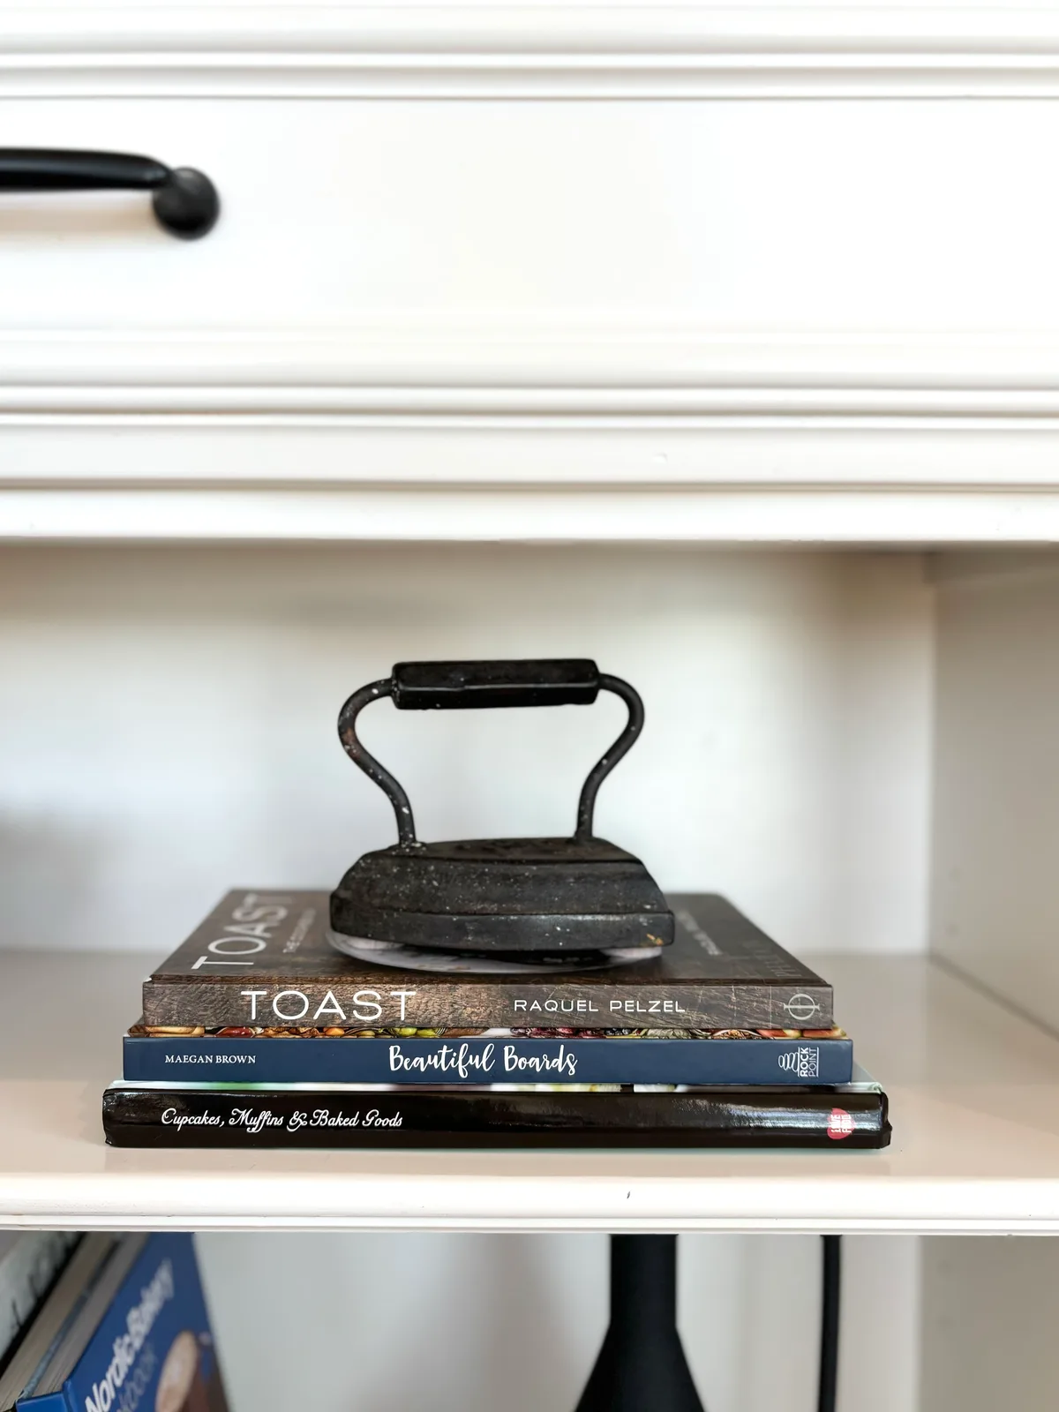
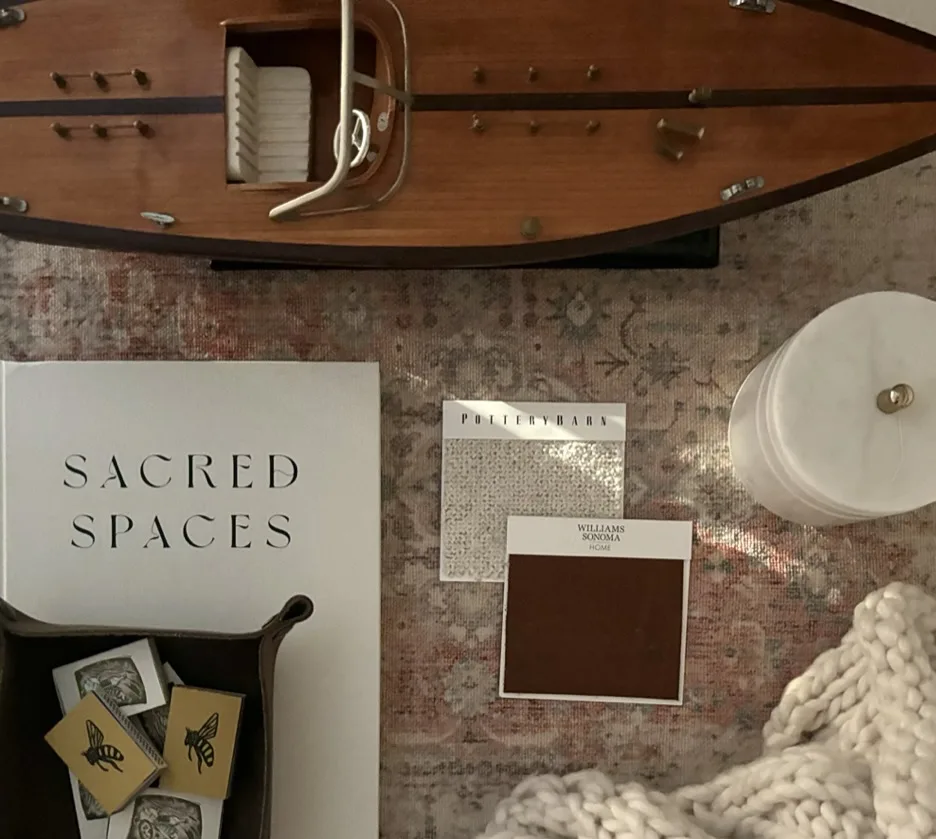
Wooden dough bowl with vintage golf tees on a John Updike "Imagine" bookIron doorstop with cookbooks including "Toast" on a white open shelfStyled vignette with model sailboat, "Sacred Spaces" design book, and fabric swatches on a vintage rug