Project Overview
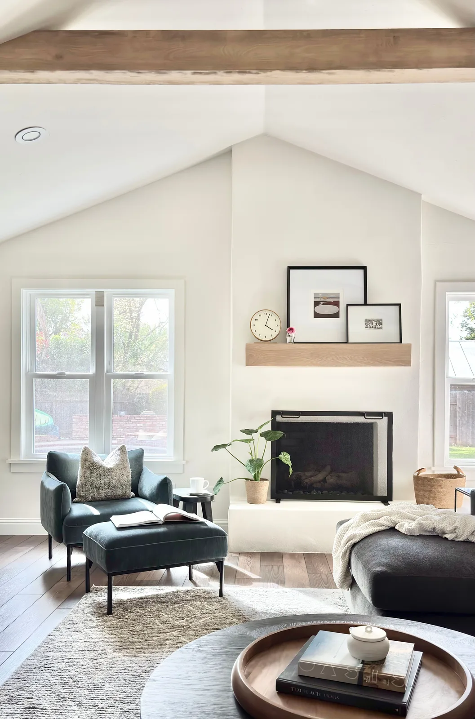
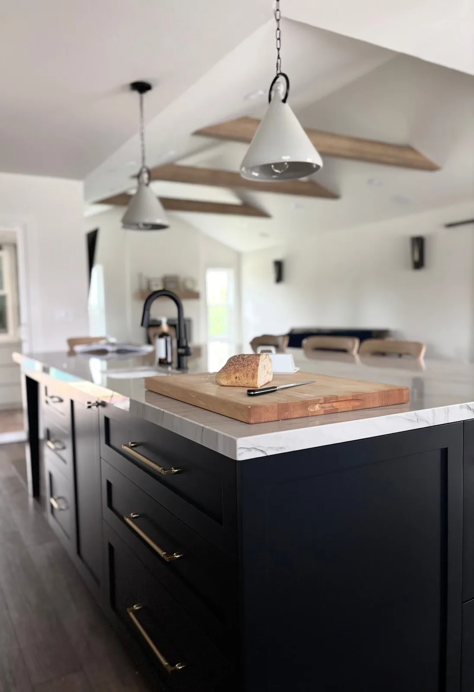
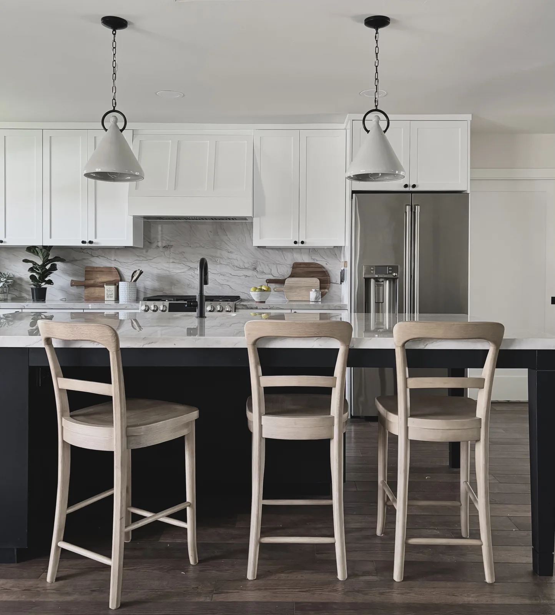
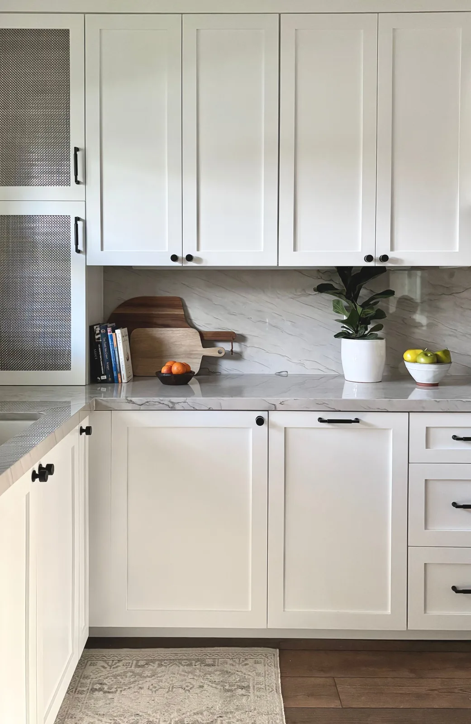
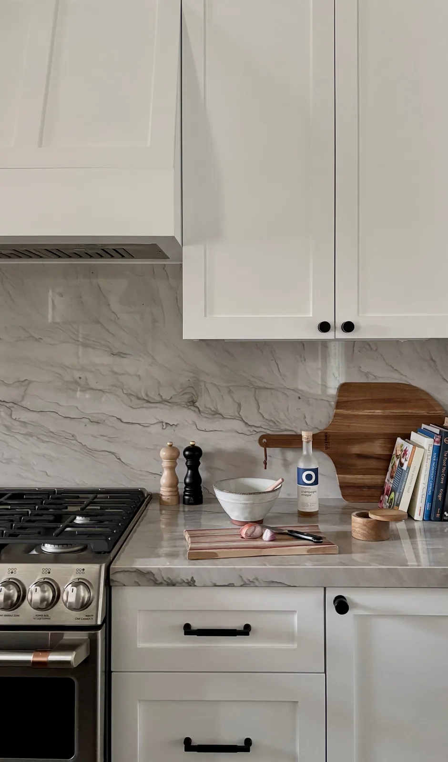
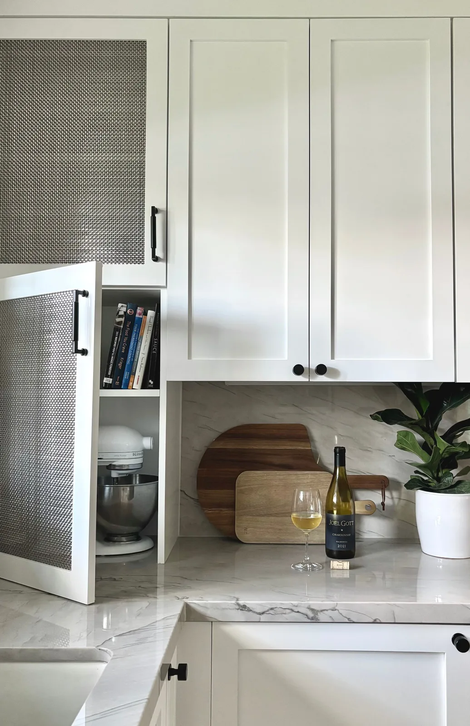
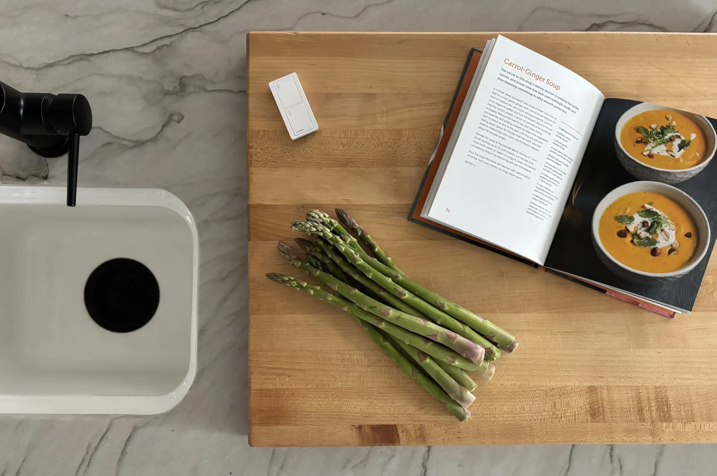
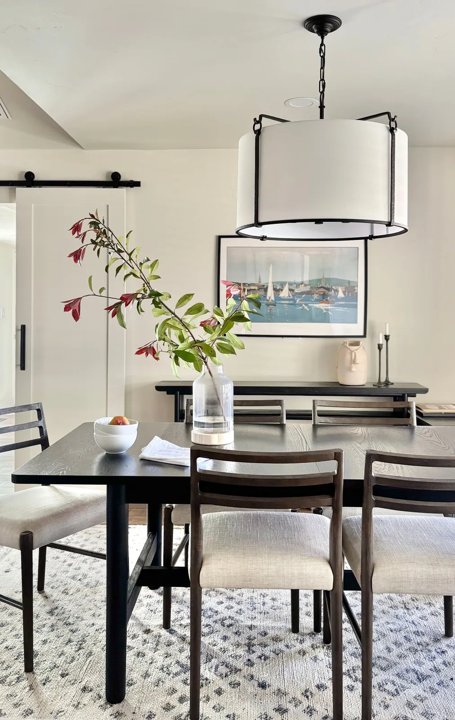
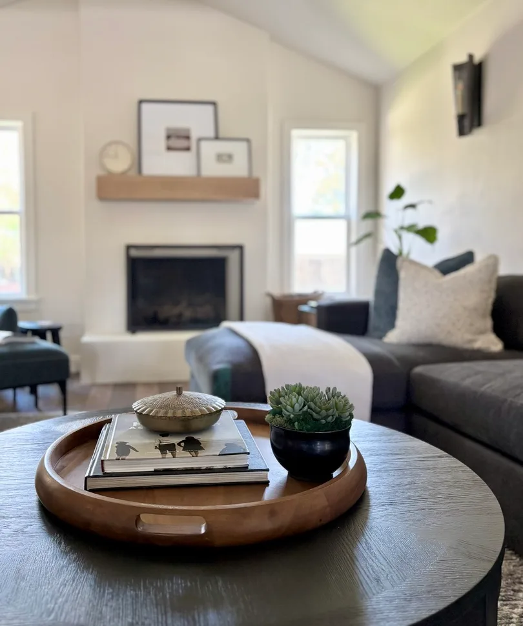
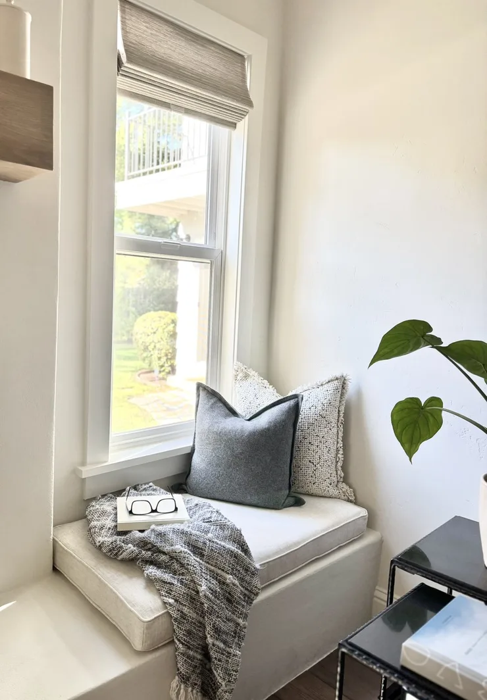
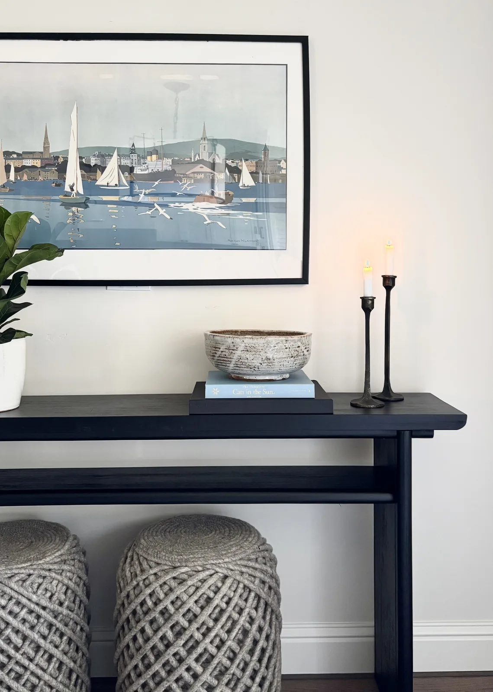
What began as a series of disjointed, dated spaces has been transformed into a bright, cohesive heart of the home. The original kitchen was cramped and worn, with aging appliances and little room to breathe. The dining room, though small, offered beautiful natural light — but felt isolated. And the living room, dominated by a massive brick fireplace and just a single small window, was dark and disconnected from the outdoors. Our goal was to bring these three spaces together, creating an open and inviting layout that better suited our clients' lifestyle. We removed dividing walls to open the kitchen, dining, and living areas to one another, allowing natural light to flow freely throughout. In the living room, we added new windows to connect the space to the backyard and introduced a slimmed-down fireplace with a soft plaster finish and simple wood mantel, turning it into a subtle focal point. Vaulted ceilings were accentuated with natural light wood beams, adding warmth and character. In the kitchen, beautiful quartzite countertops are a focal point with the natural veining and soft color palette, while new Café appliances add both function and a hint of sophistication. Designed | Curated Interiors provided space planning, cabinet design, flooring selections, finish selections, furniture plans, specified furniture, rugs, lighting, plumbing fixtures, cabinet hardware, accessories, and styling of the entire home.
Project Details
- Scope: Kitchen, Dining, Living
- Ceilings: Vaulted with Wood Beams
- Countertops: Natural Quartzite
- Appliances: Café Series
- Fireplace: Soft Plaster Finish
Related Services & Resources
By Amy Kunst, M.A. (CSUS), NKBA Committee Member — Designed | Curated Interiors, Sacramento CA