Completed client project. The owners came to us wanting a whole-home remodel that made the bathrooms work better for their family without stripping the house of its Mediterranean character. Their two-story house in Portola Valley was built in 2006, measured about 14,500 square feet, and sat on a 41+ acre vineyard estate. The house had stucco walls, a terracotta tile roof, six bedrooms and ten bathrooms in the room description. The bathroom record did not agree: public facts listed five bedrooms and five and a half baths. The owners wanted a clear answer about which rooms needed attention, and a morning routine that did not leave family members waiting for the same bathroom.
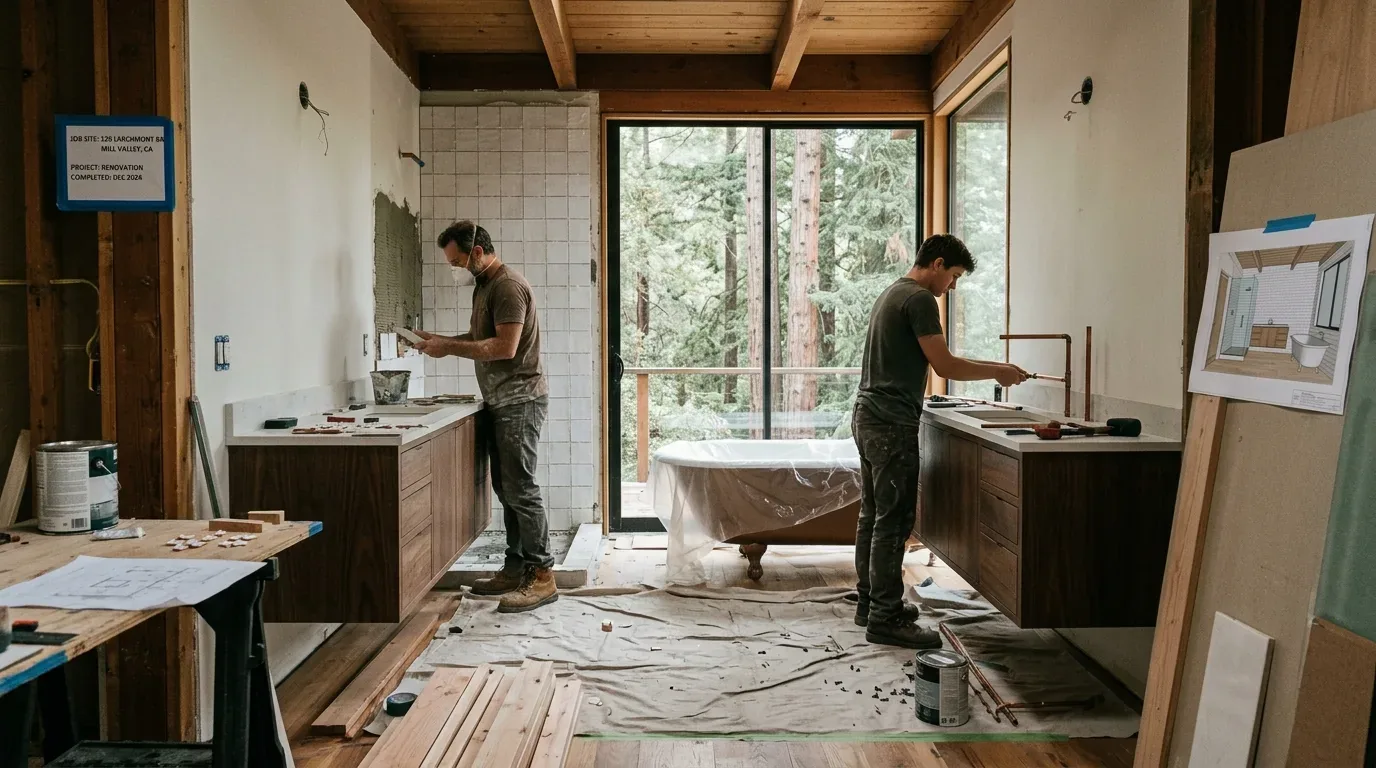
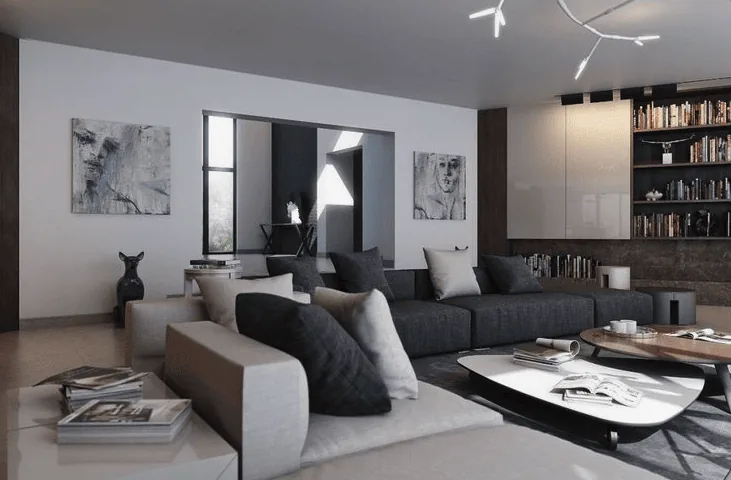
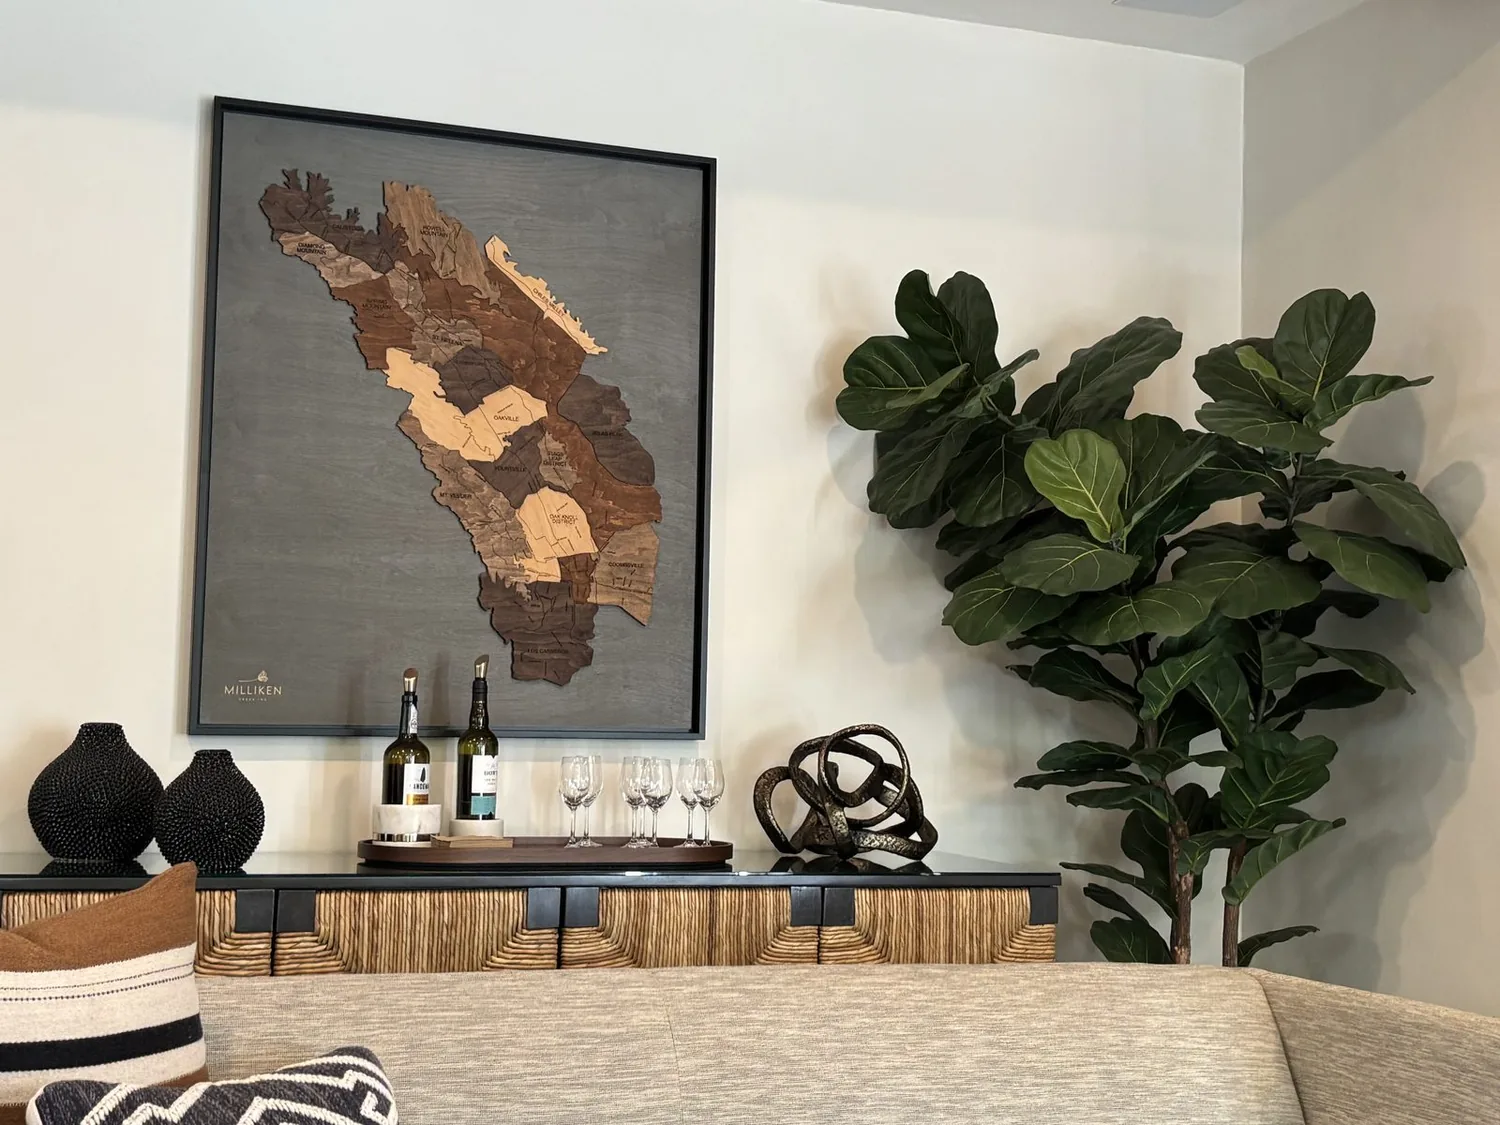
The photographs on this page are from the Designed & Curated portfolio and show finishes we have used on other projects. They are not photographs of this house.
My first question was which bathrooms each person actually used during the morning rush. We mapped the bathrooms against the house’s multiple wings, then checked the room descriptions against what we found on site. We found the ten-bathroom description did not match the smaller public-record count, so we treated the lived-in rooms, not the record’s total, as the basis for the work. The bathrooms we inspected had natural stone tile, beige plaster walls, built-in tubs and glass-enclosed showers. That inventory helped us distinguish the everyday bathrooms from rooms that did not need the same level of renovation.
The difference in scale mattered. Among 64 single-family homes that closed in Portola Valley, the median house was built in 1966 and measured 3,380 square feet on a 43,785-square-foot lot; 30% were built before 1960 and 61% before 1980. The most common decades were the 1960s, 1950s and 1980s, and 23% had an HOA fee. Those recorded closings made clear that this 2006 estate called for a plan based on its own rooms and circulation, not a standard local remodel (Redfin’s Portola Valley sold-home data).
The bathroom routes through the two-story house
The central manor-style house had several wings around front and rear terraces, so a bathroom’s usefulness depended on where it sat in relation to the bedrooms and shared rooms. We traced those routes with the owners and chose to focus the work on the bathrooms they used most, rather than renovate every room simply because it appeared in the house description. We rebuilt the most-used bathroom within its existing footprint, updated its fixtures, and improved the lighting and storage. We kept the tub and shower arrangement, so the room gained a calmer, more usable setup without a change to the daily route through the wing.
The concrete perimeter and slab foundation shaped that decision. On site, we found the bathroom plumbing tied into fixed drain locations at the slab, which made keeping the tub and shower in place the practical choice. The upper story and the central forced-air heating and cooling also informed how we placed the new lighting: we kept fixtures clear of the air outlets and returns. We coordinated the bathroom fixture choices with the house’s spring water source and propane utilities, while leaving the existing heating and cooling system in place. The terracotta tile roof and stucco exterior stayed untouched, and the bathroom work stayed inside the house.
Stone, plaster and a lighter finish
The existing stone tile and beige plaster gave the bathrooms a material connection to the rest of the home. We retained sound stone and plaster, then selected simpler, more contemporary fixtures to make the rooms feel lighter without turning them into a different style of house. The wood-beamed dining room, with its long table and terrace views, and the vaulted wine cellar with stone or slate flooring and heavy wood furniture reinforced that choice. We wanted the bathrooms to sit comfortably beside those substantial materials, not compete with them.
A published midcentury-modern project in Portola Valley offered a useful contrast, not a template for this house. We reviewed it as a reminder that local projects could take very different design directions (published Portola Valley project). For this family, we kept the warm stone and plaster, reduced the heavier traditional feeling through cleaner fixture forms, and used discreet lighting to soften the rooms. The finished bathrooms felt more current, while the house’s Mediterranean character remained intact.
The morning routine after the remodel
The finished work made the most-used bathroom easier to share. Its updated lighting made the room clearer to use, the improved storage kept daily items organized, and the retained tub and shower positions avoided a new route through the floor. Because we concentrated the work where the family needed it, the less-used bathrooms did not become an unnecessary part of the project. The owners could move through the wings with less morning congestion, and the bathrooms read as part of one house rather than a collection of unrelated finishes.
We checked the bathroom work through the local permit process and kept the permitted scope within the existing bathroom footprints. The finish decisions also stayed grounded in the house’s actual materials and in the different kinds of work published in Portola Valley, including the midcentury-modern project we reviewed.
Get in touch to talk about your home.