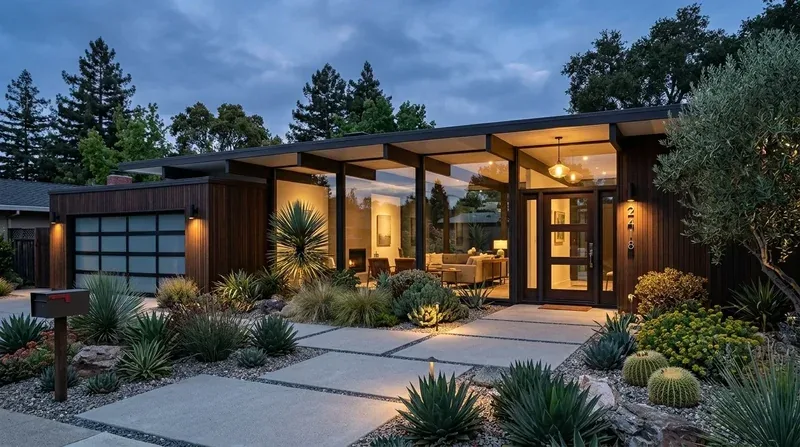
Completed client project. The owners came to us with a one-story house in Portola Valley built in 1950, about 5,195 square feet, with six bedrooms and five and a half baths. Its stone and wood exterior walls, standing-seam metal roof, and mix of concrete-perimeter and slab foundations belonged to a four-part compound: the main residence, an ADU, a guest studio, and a heavy-timber car barn with an upper recreation lounge. They wanted the whole home to feel more connected without losing the living room fireplace wall or the privacy and independence of the guest spaces. The house already had vaulted ceilings, European white oak floors, and a kitchen with dark blue cabinetry, white quartz counters, a large island, and a window bench. We used those rooms and surfaces as our starting point, rather than treating the house as a blank shell.
The photographs on this page are from the Designed & Curated portfolio and show finishes we have used on other projects. They are not photographs of this house.
My first question was: how did the owners want the fireplace wall to shape the way the living room connected to the kitchen and the rest of the house? That answer kept the project focused on a better relationship between existing rooms, not on removing every boundary. On site, we found that the house’s single-level layout and vaulted ceilings made the ceiling plane and the fireplace wall especially important to the feel of the shared rooms. We also worked with the recorded concrete-perimeter and slab foundations as an existing condition, and traced the kitchen sink drain before we settled the kitchen layout. Published work on another Portola Valley midcentury home offered useful context, but our choices followed this house’s own fireplace, courtyard, and vaulted rooms (Portola Valley home tour).
The living room fireplace wall
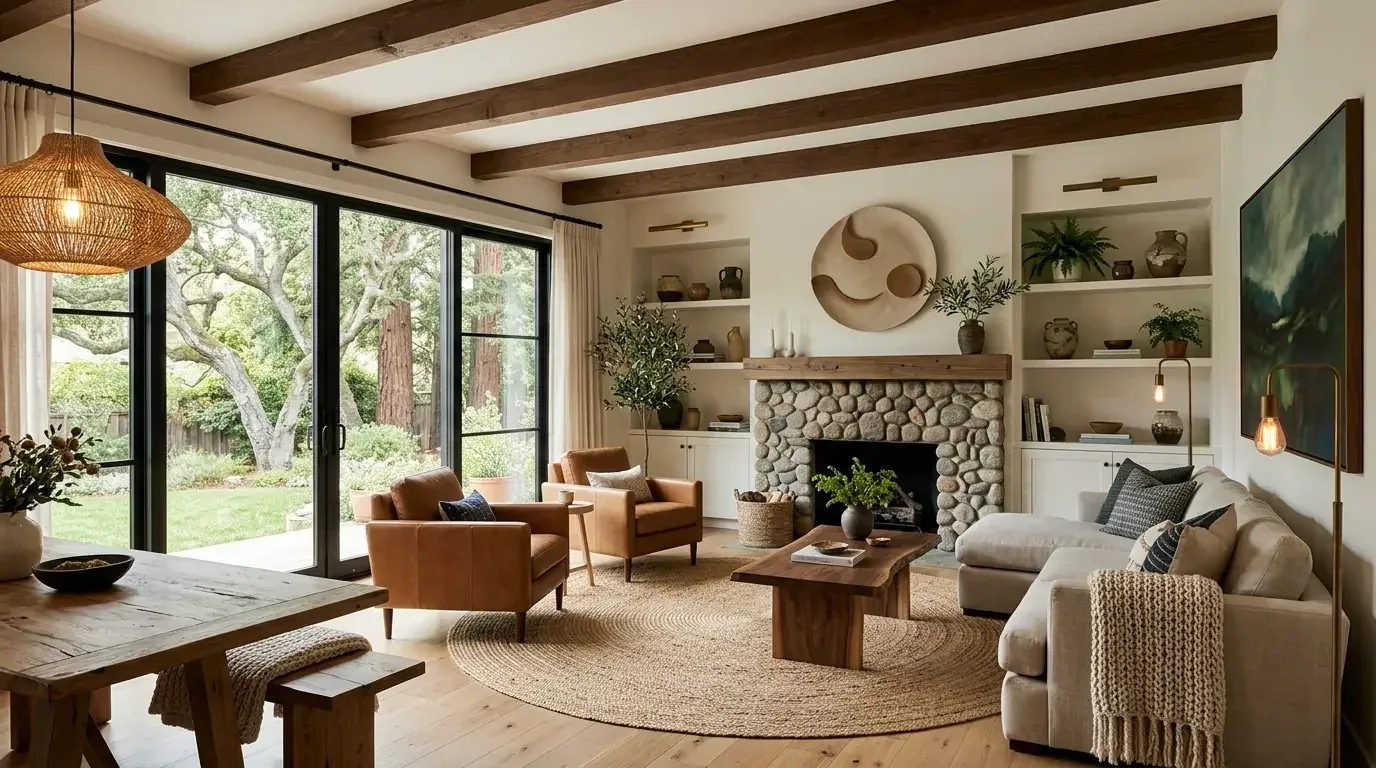
We kept the fireplace wall as the living room’s fixed point and arranged the seating around it, with a clear route toward the kitchen and the central courtyard. The house had two wood-burning fireplaces, so we considered both when locating seating and lighting rather than making either one compete with a screen or a new focal wall. We kept the vaulted ceiling intact and used layered lighting to make the room comfortable after dark: general light for the shared space, focused light where people read, and softer light around the seating. The existing high ceilings and white shiplap remained visible, while the European white oak floor helped the living room read as part of the main residence rather than a separate, darker room.
The kitchen, floor, and primary suite
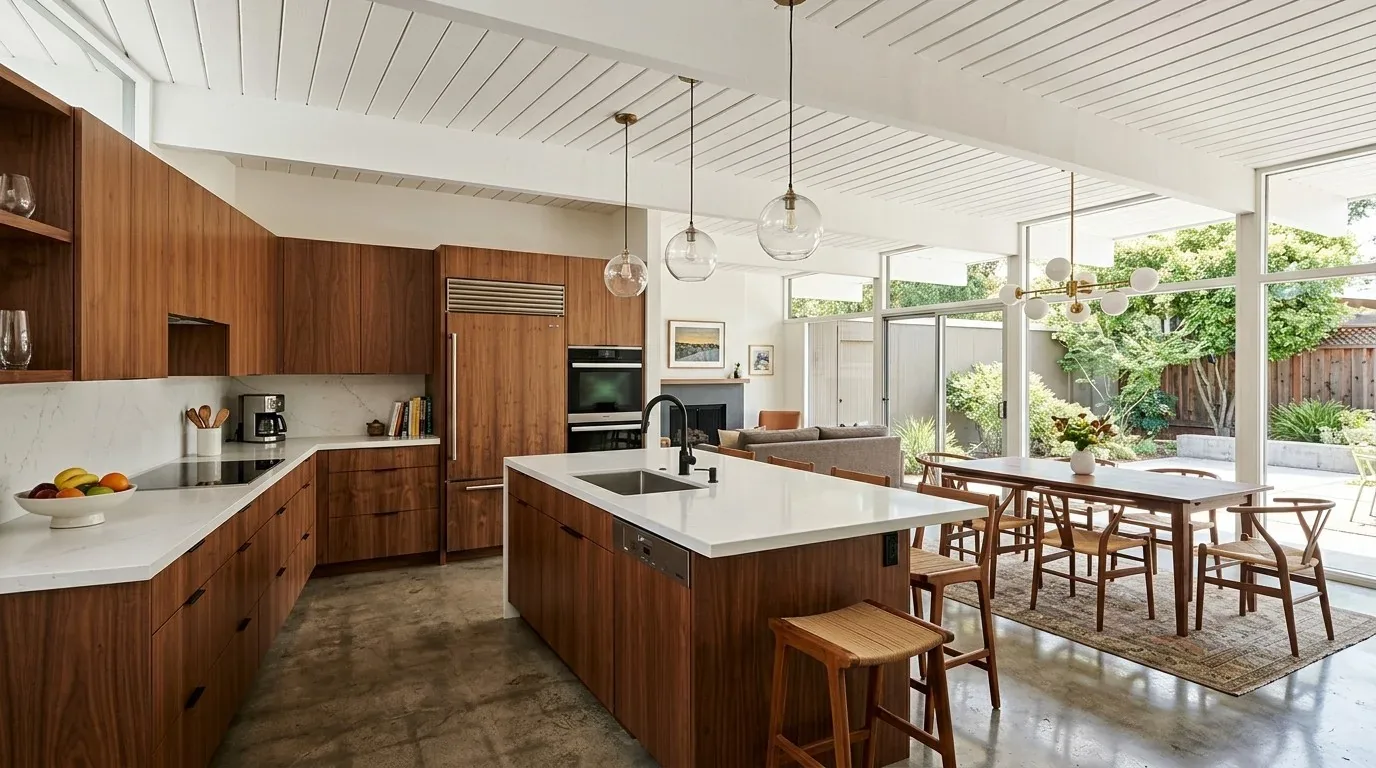
The kitchen already had a large island with a sink, long quartz counters, pendant lights, and a built-in bench by the window. We kept the sink in place after tracing its drain, which avoided extending plumbing through the mixed foundation. We added built-in storage and display niches beside the cabinetry, giving everyday items a place without crowding the work surfaces. The dark blue cabinets, white quartz, and light oak stayed in balance, and the island remained a preparation and gathering surface rather than the only point of connection between rooms.
We measured the floor transitions before carrying the oak finish through the connected main rooms. That made the route from kitchen to living area feel continuous while respecting the floor heights already in the house. In the primary suite, the vaulted ceiling, large windows, white shiplap, and French doors to the private garden terrace were already strong features. We added window treatments that brought privacy without blocking the garden outlook, and kept the light wood floor and contemporary chandelier. The primary bath’s radiant-heated Belgian Bluestone floor, deep soaking tub, and marble walk-in shower remained part of the suite’s material palette.
The courtyard and the separate buildings
The central courtyard, mature oak, garden paths, and outdoor dining area linked the main rooms to the wider grounds. The lot’s gentle slope and steps made the paths important to how the family moved between the house and garden, so we improved the path edges and paving to help limit soil erosion and make the dining area more stable underfoot. We added softer outdoor lighting along the routes and at the dining space, keeping the mature trees and the house’s natural materials in view rather than over-lighting the garden.
The ADU and guest studio stayed independent, while the detached car barn remained close to the main residence and retained its heavy-timber character and upper recreation lounge. The house also had central forced-air gas heating with multiple zones, radiant heat, and central forced-air cooling. We kept those systems in service and coordinated the shared-room lighting and layout with the existing zones, rather than assuming the open connection changed how the house heated and cooled. Public sewer and public water remained the services for the property, and the standing-seam metal roof and single-story form stayed as they were.
We checked Portola Valley’s yard requirements before settling the exterior work: Chapter 18.52 set setbacks by zoning district and defined yard treatment for corner lots (Town of Portola Valley Zoning Ordinance, Chapter 18.52). We kept the work within the existing building footprint. We also checked the Town’s height guidance, which tied allowable height to the zoning district and measured it from the lowest contact with finished ground to the building’s highest point; the existing roofline stayed unchanged (Portola Valley height guidance, height measurement).
Please get in touch with Amy to talk about your home.