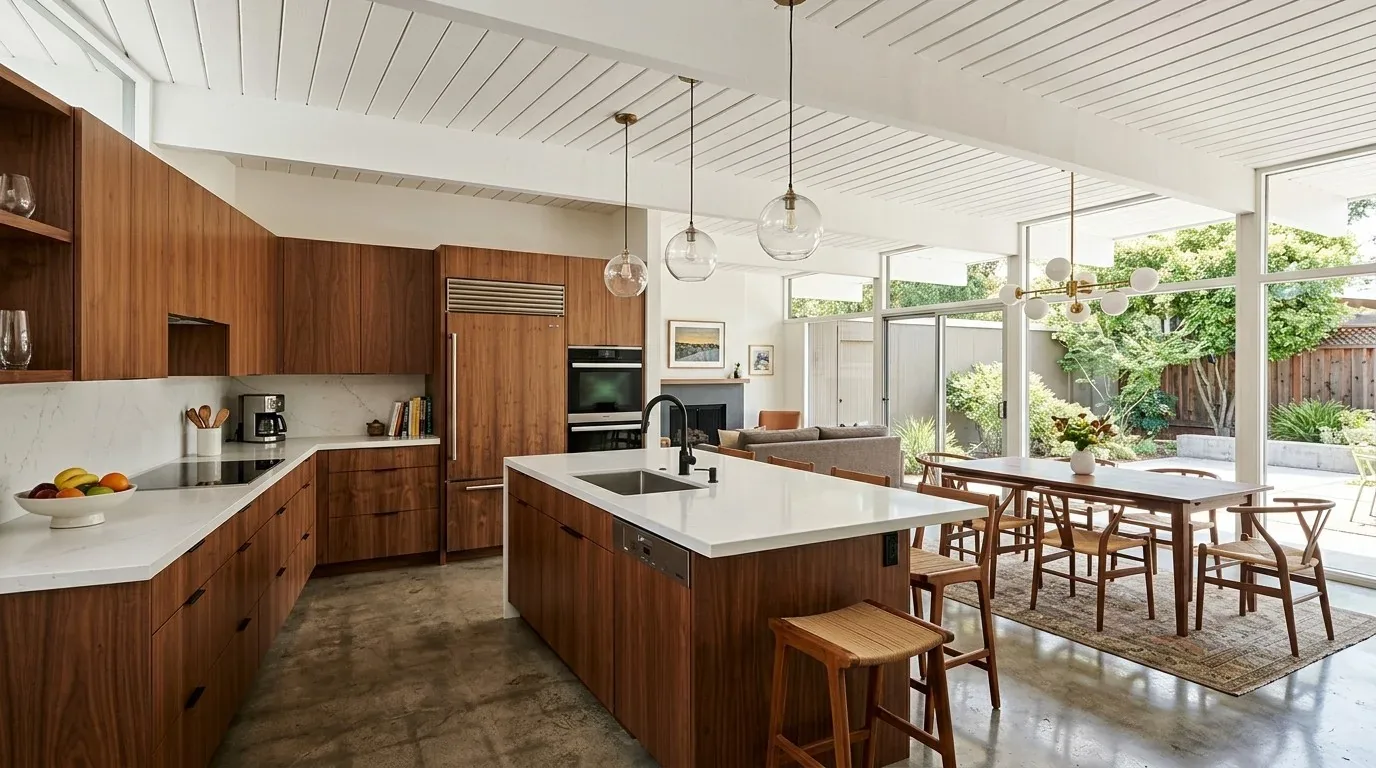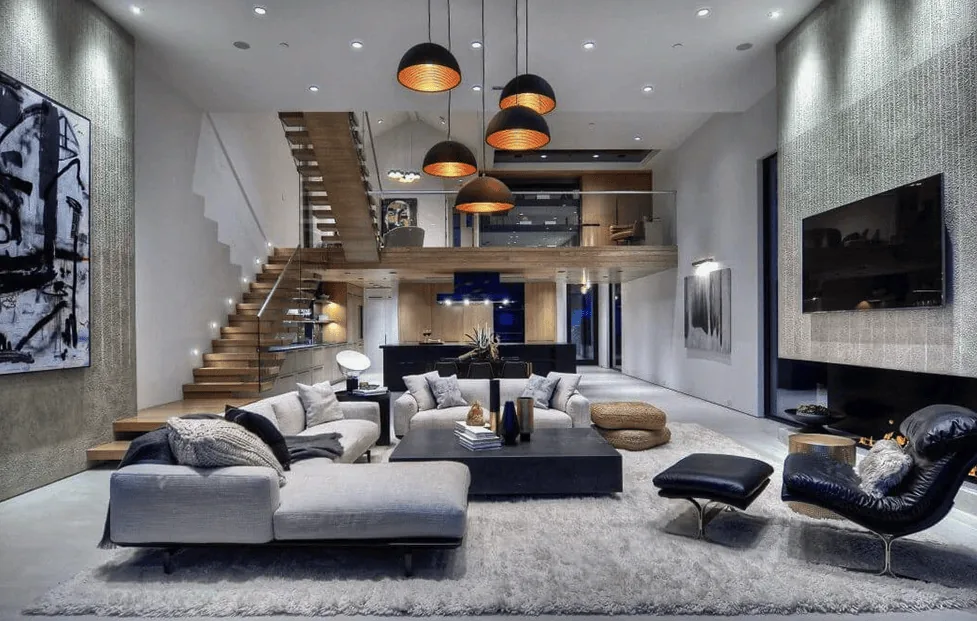
Completed client project. The family came to us wanting their whole home to feel more connected without flattening the character of its separate buildings. Their 1950 house in Portola Valley was about 5,195 square feet, with six bedrooms and five and a half baths, on a 54,343-square-foot lot. The main residence was a single-level, rustic-stone structure with metal roofs, alongside a one-bedroom ADU, a detached studio or guest house, and a timber-and-wood-clad car barn with a recreation loft. At six on a Tuesday, the kitchen and its vaulted ceiling made the main house feel open, but everyday items had no clear built-in home and moving between the residence and the other buildings felt like moving between separate places. The owners wanted more storage, a consistent flooring language, warmer kitchen light, and outdoor routes that felt comfortable after dark.
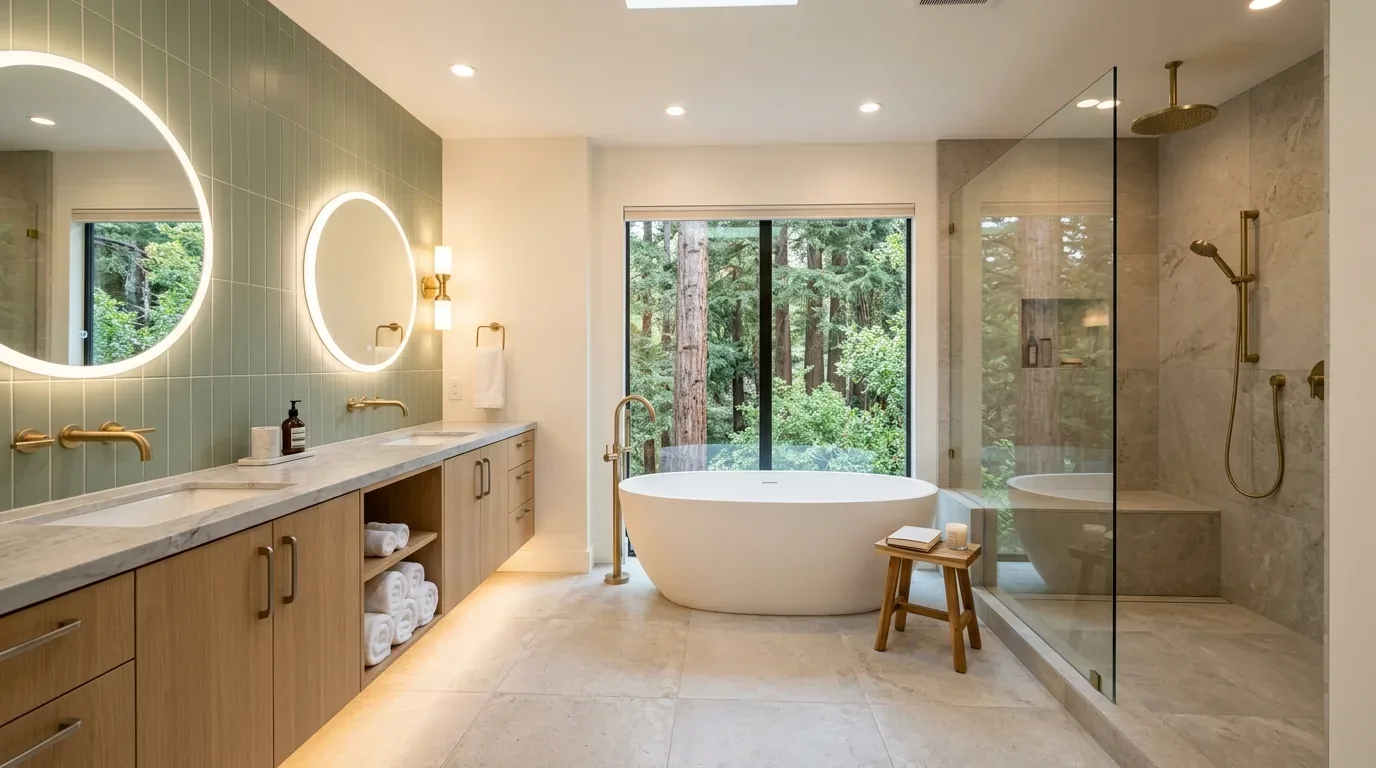
The photographs on this page are from the Designed & Curated portfolio and show finishes we have used on other projects. They are not photographs of this house.
My first question was which parts of the house and grounds needed to feel connected, and which should keep their own character. We agreed that the answer was not to make every building match. The main house already had a distinct material palette, while the mature redwoods, heritage oaks, gardens, and terraced outdoor spaces gave the buildings their setting. Redfin’s recorded Portola Valley sales showed that 30 percent of 64 single-family homes had been built before 1960 and 61 percent before 1980, with a median year built of 1966; that local context reinforced our choice to preserve the house’s midcentury character (Redfin sales data). A published Portola Valley midcentury project also showed how a remodel could respect a home’s original identity, which we treated as local context rather than a template (LuxeSource project).
The concrete foundation and the floor transitions
The one-story main residence had a concrete-perimeter and slab foundation. On site, we measured the transitions between the European white oak and hardwood floors, the honed marble surfaces, and the radiant-heated Belgian Bluestone in the primary bath. We found that the changes in material marked real thresholds between rooms, so we chose a continuous flooring approach where it improved the flow without forcing one finish through every space. The stone floors stayed distinct in the bath, and the wood floors continued to give the bedrooms warmth.
We kept the kitchen’s existing layout, including its island and sink, dark custom cabinetry, white quartz counters, and Moroccan tile backsplash. Instead of reworking a room that already opened beneath a vaulted white ceiling and skylight, we installed warmer-toned lighting and built-in cabinetry to give everyday belongings a defined place. In the primary bedroom, we kept the vaulted ceiling, hardwood floor, and French doors to the private garden terrace. Those doors already connected the suite to the garden, so the work strengthened that relationship rather than adding another opening.
The route between the house and the outbuildings
The main residence, ADU, studio, and car barn each had a separate role, so we used finishes and lighting to make the routes between them feel more considered. We replaced the gravel courtyard with permeable pavers for a steadier walking surface, added outdoor lighting between the buildings, and introduced greenery beside the patios to soften the hardscape. We also added patio screening for sun comfort. The stone walls and chimneys, metal roofs, and timber character stayed visible rather than being covered by a uniform finish.
The roof was metal, and the house had central forced-air gas heating in more than one zone, radiant heat, and central forced-air cooling. We kept the roof and the established heating and cooling systems in place, and coordinated the room-by-room finish work with the existing zones. That mattered in a single-level house with vaulted ceilings: the work improved the feeling of the connected rooms without creating a larger open space that the systems had not been set up to serve. Public water and public sewer also kept the project focused on the existing buildings and their current service connections.
The ADU, the sewer, and the review line
We kept the ADU within its existing footprint and did not add a kitchen or bathroom. The Town’s ADU guidance and San Mateo County’s onsite-wastewater framework described septic capacity in relation to potential bedrooms across structures on a parcel. Because this house had public sewer, those septic-capacity rules did not set the plumbing scope; we kept the work on the existing sewer connection (Town ADU information).
We checked Portola Valley’s geologic-review rule against the scope we completed. The Town required a geotechnical report for new residential construction or additions that increased total floor area by more than 500 square feet; our work stayed within the existing footprints, so that trigger did not apply (Town geologic review information).
If you want your home to feel more connected while keeping its own character, get in touch.