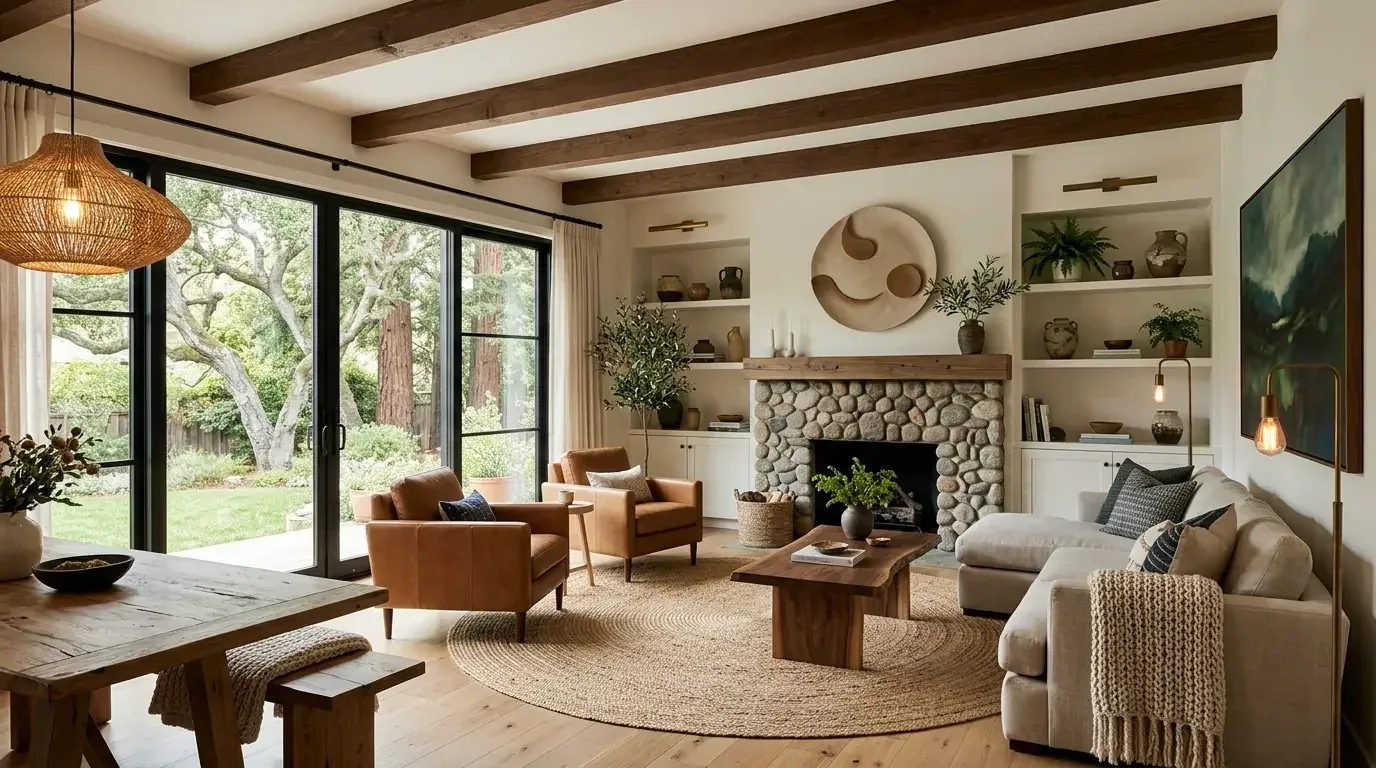
Central forced-air gas heating with two or more zones, radiant heat, central forced-air cooling, public sewer, and a foundation combining concrete perimeter and slab set the boundaries for this remodel. The record does not specify the electrical service size, available 220-volt circuits, or water-heater type, so we would verify those before choosing an induction range, adding an oven, or relocating plumbing. This is Amy's project for the house on Grove Drive, a single-level 1950 residence with vaulted ceilings, a metal roof, and a kitchen that already has an island sink. The work should make the main rooms easier for a family to use together without treating every wall as expendable or turning the separate guest spaces into one oversized house.
Keep the vaulted ceiling, open the useful connection
The kitchen’s dark blue cabinetry, white shiplap ceiling, quartz counters, window bench, and island give us a strong starting point. We would keep the vaulted ceiling and the built-in seating, then consider a selective opening between the kitchen and its adjoining common room if the family needs a more direct connection. The packet does not identify that wall’s framing. In a house with stone and wood exterior walls and a vaulted roof, we would treat a wall carrying ceiling or roof framing as a likely load path until its construction is established. If the opening requires a beam, a dropped beam would create a visible change across the ceiling; a flush header could preserve more of the vault’s plane, but only if the framing allows it. That decision belongs in the measured plan, not in a guess based on the wall finish.
The European white oak floor already used in the main residence should continue through the opened rooms, with the existing floor height and transitions checked before specifying a matching material. A level change or patch that interrupts the run would make the new connection feel less complete. We would keep the island sink where it is rather than move it across the room: the house has both slab and concrete-perimeter foundation, and the existing drain route should be established before any change. Moving a sink across a slab can mean opening the floor to reach the drain; keeping it in place avoids making that disruption part of the plan unless the family has a clear reason to accept it.
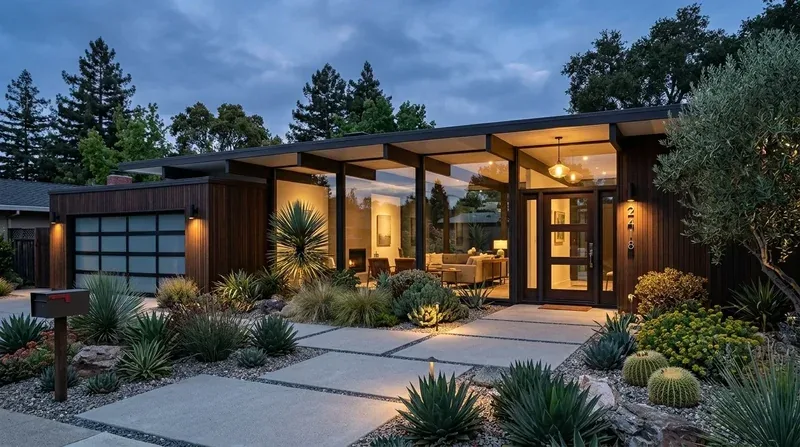
Put cooking exhaust and power on the drawing early
The kitchen already has an island sink, but the record does not locate the range or describe its exhaust. We would keep the cooking surface off the island and place it where a ducted hood can reach an exterior route, then confirm the duct path and the hood’s makeup-air needs against the selected appliance. The vaulted ceiling makes that route a design decision, not a detail to leave until the cabinetry is ordered. Before specifying induction or a second oven, an electrician would check the service capacity and circuits; neither the service size nor available circuits are documented here. We would not promise an appliance package until those checks are complete.
Let the heating zones serve the open room
Three more-connected rooms will not necessarily heat and cool like three separate rooms. This house has central forced-air heating with two or more zones, radiant heat, and central forced-air cooling, so we would map the existing thermostats, supplies, and returns before changing partitions. The open room needs a balanced air path, while the radiant system should remain part of the comfort plan rather than be assumed to replace the forced-air system. We would also keep the two wood-burning fireplaces in the room plan: their locations, clearances, and use affect where seating and the television can sensibly go.
In a family’s Tuesday-night version of this room, homework could happen at the kitchen bench while dinner is prepared and the television stays out of the main path. That would work best with layered light: pendants at the island for task light, a softer source over the bench, and dimmable general lighting that still makes the oak floor and quartz counter easy to use at night. A rug and upholstered seating could help contain conversation and television sound without asking the open ceiling to do the work of a closed wall. A dog could have a washable resting spot beyond the cooking route, rather than beside the island where people are carrying hot dishes.
Keep the courtyard and roofline in their roles
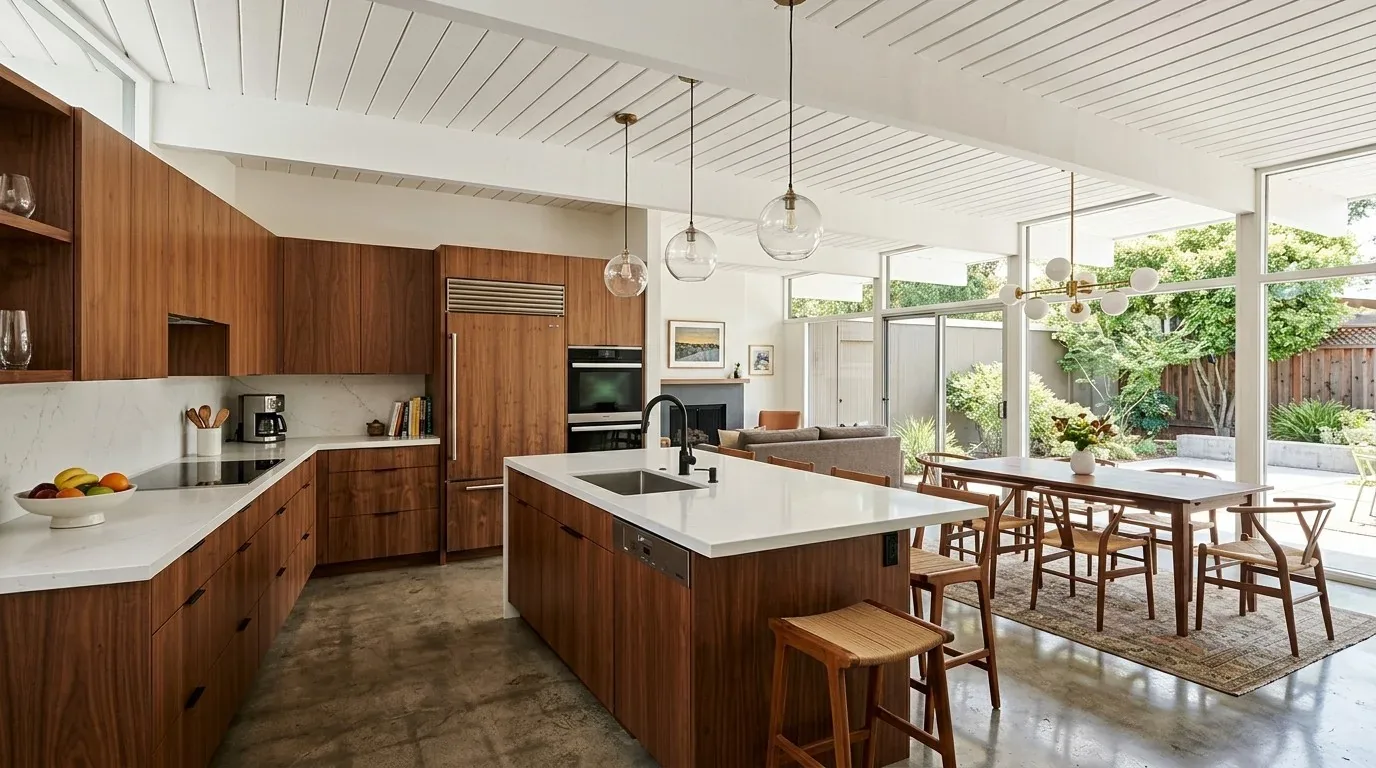
The central courtyard, mature oak, garden paths, and outdoor dining area already give the main rooms a visual destination. We would keep the interior palette quiet around that view, using the existing oak, white surfaces, and dark cabinetry rather than adding another dominant finish. The metal roof and single-level form would remain unchanged in this scope. Portola Valley’s yard requirements depend on the parcel’s zoning district, and height limits also vary by district, so any proposed footprint extension or roof raise would need a parcel-specific review before it became part of the design (yard requirements; height information).
The separate ADU and guest studio should stay independent, so a family could use them for visitors or changing household needs without surrendering the main home’s quiet places. The result would not be one continuous room for its own sake. It would be a more connected kitchen and living area, with the vaulted ceiling, courtyard view, and separate spaces still doing the jobs this house needs. If your home has a similar mix of open rooms, separate guest spaces, and systems that need to be understood before walls move, please get in touch with Amy.