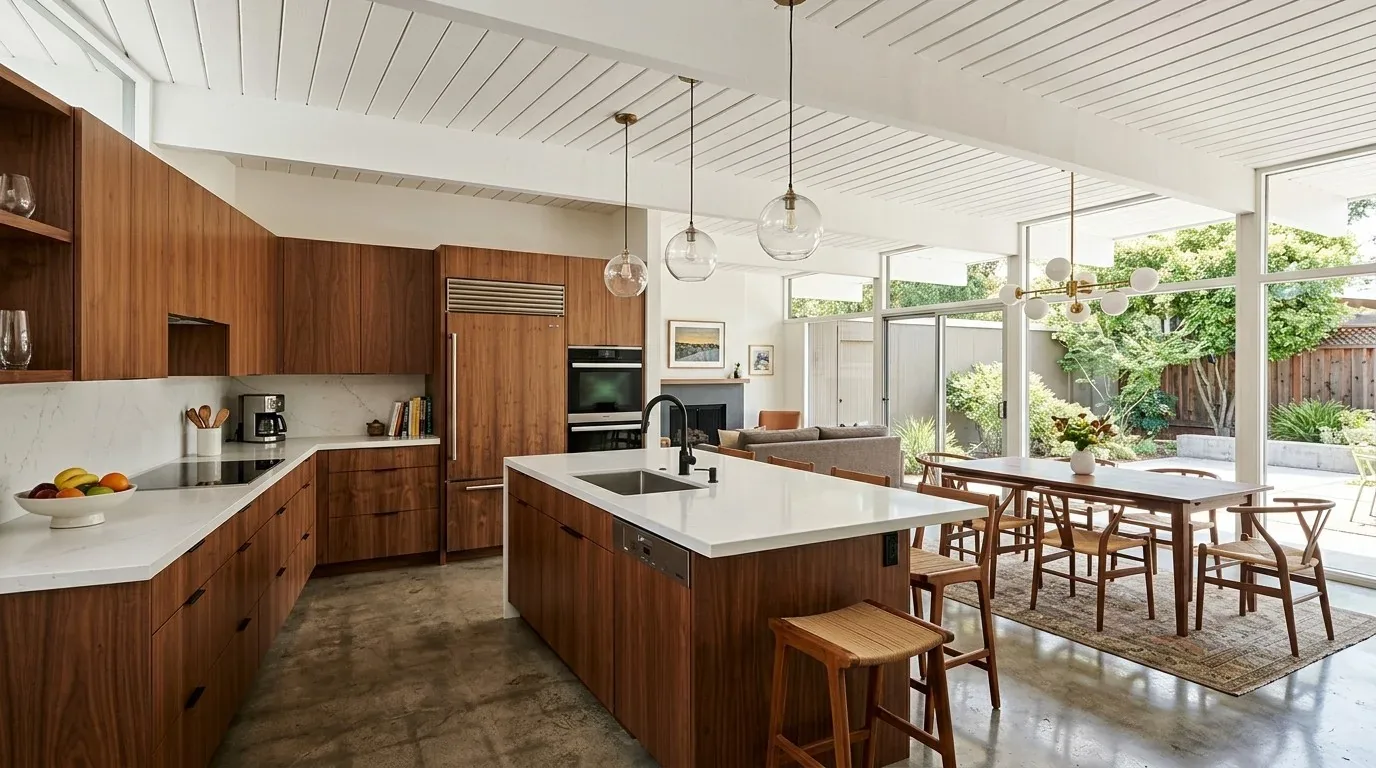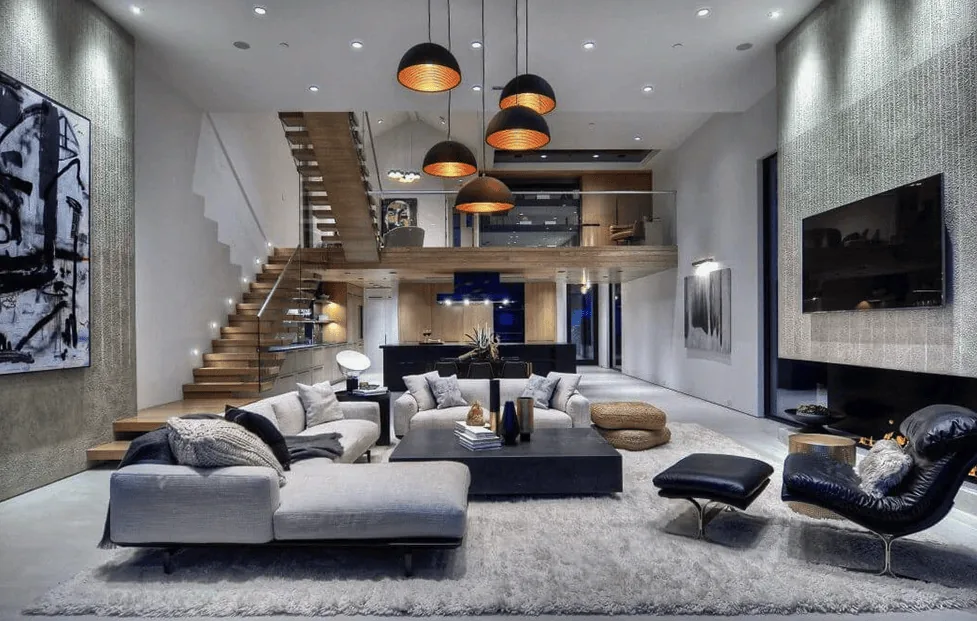
At six on a Tuesday, the question for a family in this house would not be how to open a closed kitchen. The kitchen already has a vaulted white ceiling, a skylight and an island; the larger challenge is making the main residence and its separate buildings work as one home without making them all feel the same. This is Amy's project for the family on Grove Drive in Central Portola Valley. The one-level main house, one-bedroom ADU, detached studio or guest house, and car barn with its recreation loft give the family room to spread out, but they also make transitions, storage and the feeling of arrival matter more than another dramatic opening.
A main house that is already open
The main residence has vaulted ceilings and was designed for single-level living, so I would keep its existing sense of openness rather than remove walls just to make a larger room. The kitchen's dark custom cabinetry, white quartz and Moroccan tile already give it definition. I would keep those materials, and change the lighting to a warmer tone so the white ceiling and counters feel comfortable in the evening. In the primary suite, the vaulted ceiling, hardwood and French doors to a private garden terrace are worth preserving; the doors already connect the room to the garden without needing a new opening.
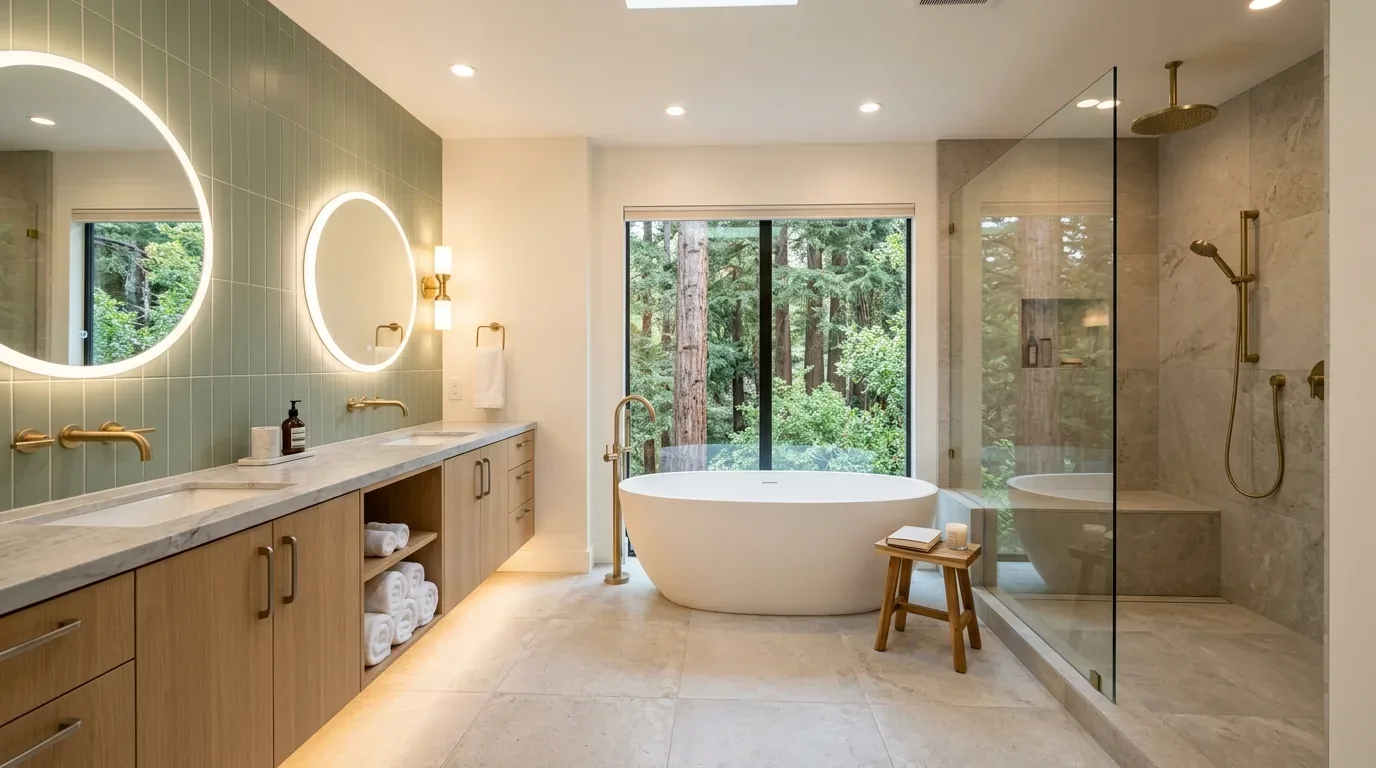
The whole-home work would instead bring order to the boundaries between rooms and buildings. European white oak and hardwood are both present, alongside honed marble and Belgian Bluestone in the primary bath. I would establish a quieter, continuous flooring language where it makes sense, while allowing the bath stone and the character of the detached buildings to remain distinct. The house has a concrete perimeter and slab foundation, so I would survey thresholds and floor heights before choosing how that material transition is made. A continuous look should not mean forcing one finish across surfaces that meet at different levels.
A Tuesday evening across several buildings
The family could have a more legible evening routine if built-in cabinetry gave everyday items a defined place in the main house, and if the rooms felt connected through consistent flooring and warmer, layered light. I would improve outdoor lighting between the buildings, too, so moving from the main residence toward the ADU or car barn after dusk feels considered rather than like leaving one finished home for a separate one. The exterior stone, metal roofs and mature trees give the property a strong identity; I would not cover that with a single uniform finish.
Heating and cooling also shape what “open” should mean here. The house has central forced-air gas heat in more than one zone, radiant heat, and central forced-air cooling. Before changing room boundaries, we would review how those zones serve the rooms and where air reaches them, then coordinate any changes with the mechanical contractor. The aim is comfort across the existing open rooms, not a new, larger space that is harder to heat or cool. The metal roof stays; it is part of the house's material character, not a reason to redesign the interior around a trend.
The project would take rooms out of use as floors and built-ins are installed, and work in the separate structures would require keeping a clear route through the property. I would phase the work by area so the family can plan around those disruptions, while being direct that cutting, floor preparation and installation create dust and require furniture to be moved from the work zone. The record does not establish a construction duration or budget, so those should be set only after the floor conditions, cabinetry scope and access are measured.
The ADU and the limits of an addition
The house has public sewer and public water, as well as an existing one-bedroom ADU. San Mateo County's onsite-wastewater capacity rules concern properties using septic systems, so they do not set the plumbing approach for this sewer-connected house; I would keep this plan focused on improving the existing buildings rather than assuming a new bathroom or septic upgrade is needed. The Town of Portola Valley's ADU information is relevant if the scope changes to work involving onsite wastewater, and the sewer connection should be confirmed before plumbing is added. Town ADU information
I would also keep the current project within the existing footprints. If the family later considers new residential construction or an addition exceeding 500 square feet on a parcel in a mapped geologic-review area, Portola Valley requires a geotechnical report; whether that trigger applies depends on the parcel and scope, so confirm it with the Town before that work is designed. Town geologic review information
When the rooms and routes feel settled, a Tuesday evening could mean returning to a main home that reads as one place, with the garden terrace and other buildings still allowed their own character. If your house has a similar collection of spaces and you want them to feel connected without losing what makes them distinct, get in touch with Amy.