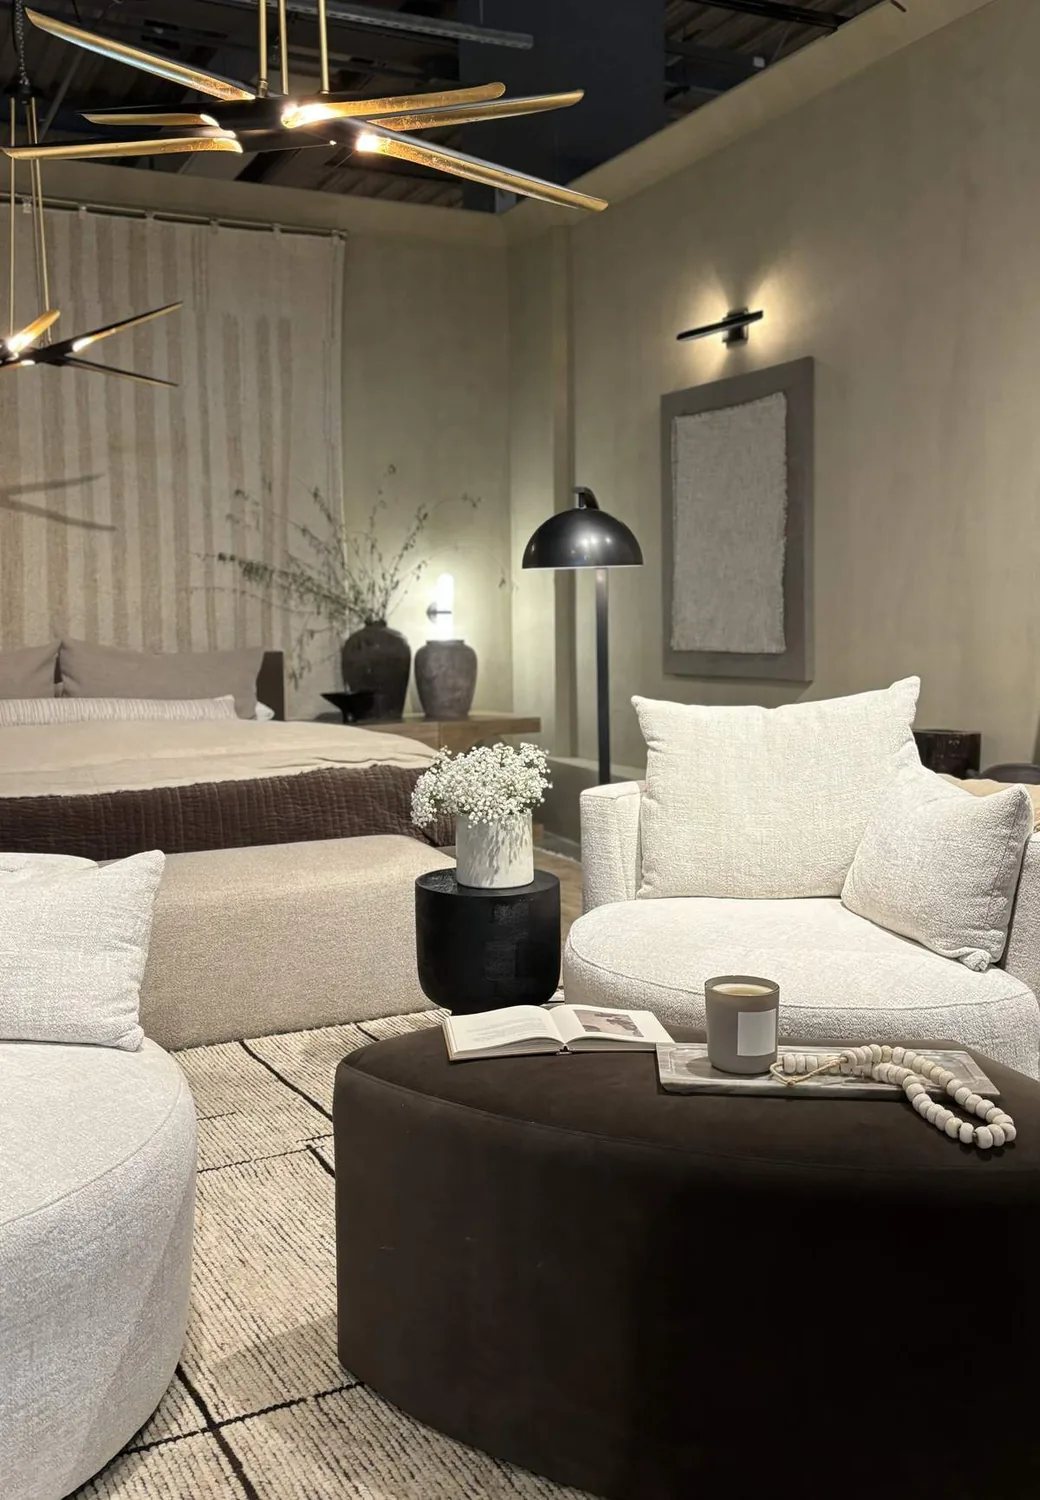
Completed client project. The owners came to us with a wood-frame cabin built in 2005, with 1,536 square feet, three bedrooms, two bathrooms and a two-story layout. They wanted the whole home to feel warmer and more finished without losing its cabin character, open shared room, or forest views. We kept three anchors untouched: the wood-burning stove and tile base, the large windows, and the green metal gable roof with its wood siding. The stove remained part of the heating, the windows kept the woodland outlook in the room, and the roof and siding continued to give the house its clear exterior character. The project was on Countryman Drive in Bucks Lake, Quincy. The photographs in the Designed & Curated portfolio showed finishes rather than this house, so we used them for finish direction only.
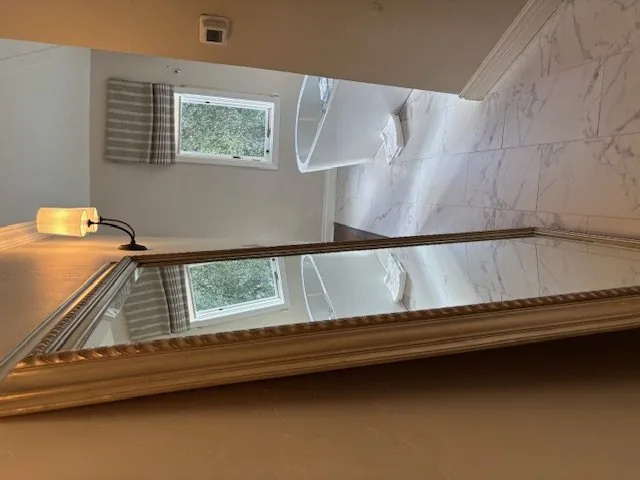
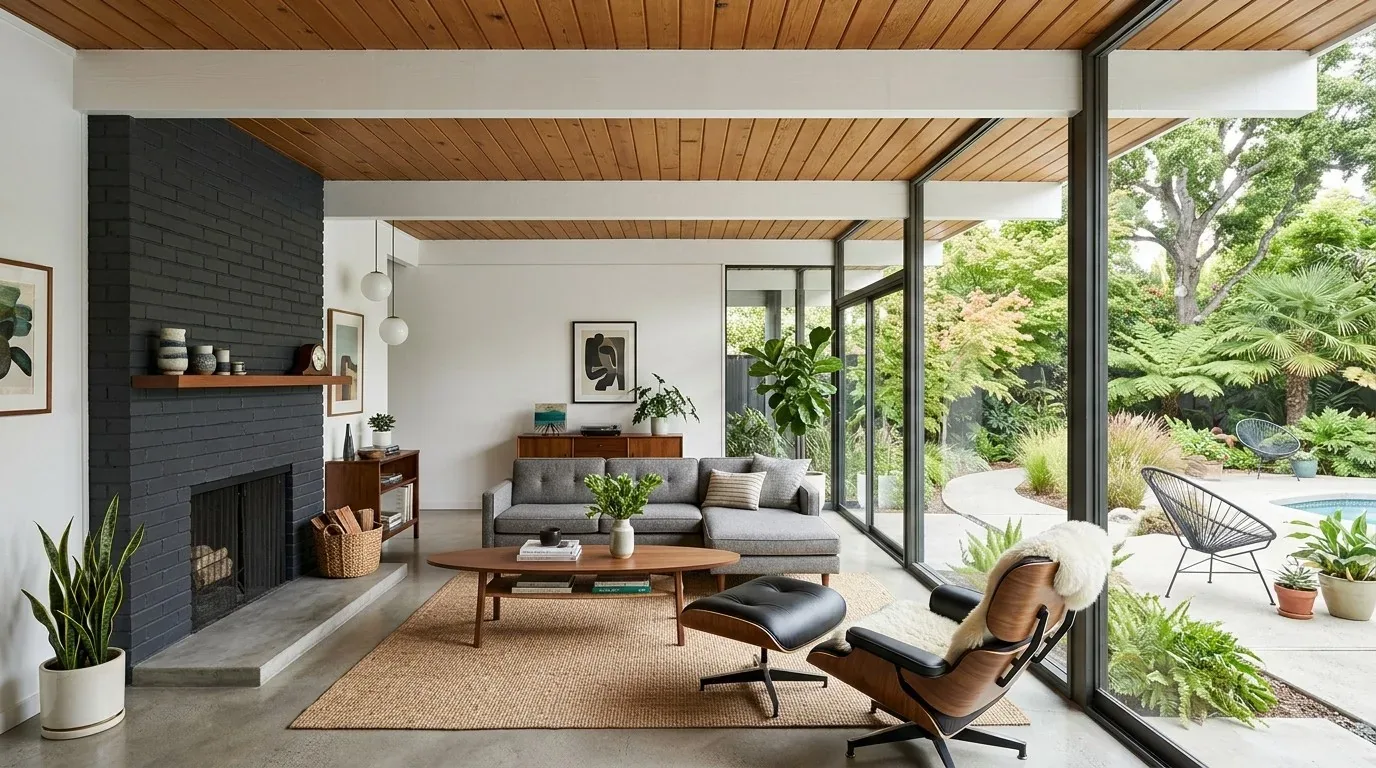
The photographs on this page are from the Designed & Curated portfolio and show finishes we have used on other projects. They are not photographs of this house.
My first question was what the owners most wanted to keep unchanged. Their answer guided our decisions: preserve the stove, the window views, and the cabin’s natural materials, then improve the rooms around them. On site, we found the frame raised slightly above grade on a block and concrete-perimeter foundation, with no basement. We also found the existing kitchen and dining area already opened directly to the living room, so there was no reason to take down a wall or alter the ceiling line. The metal roof, two stories, well water, propane wall furnace, wood stove, attic fan and ceiling fans all shaped what we kept and where we focused the work.
The kitchen and its existing bar
The kitchen already shared one open room with the dining and living areas. Its natural wood cabinets, laminate counters, white appliances, gas range and fluorescent ceiling lights made the room feel more utilitarian than the owners wanted, but the footprint and range location worked. We kept both in place, replaced the counters with a durable, softly veined light surface, and installed a muted green backsplash that related to the roof without imitating it. The cabinets stayed, preserving the wood that carried through the house.
We replaced the fluorescent lighting with warm, layered fixtures, including under-cabinet task lighting and a pendant above the breakfast bar. The bar remained an everyday counter rather than becoming a new island or taking over the room. Keeping the gas range on its existing wall also kept the cooking area at the edge of the shared space, rather than placing it in the main path between kitchen, dining and living areas. We selected and installed a hood for that location after tracing its duct route, and kept the view from the kitchen toward the windows open by avoiding a tall appliance wall.
Quincy sales data gave us useful context for making the existing footprint work. Among 39 single-family closings, the median home was built in 1975 and measured 1,536 square feet on a 14,810-square-foot lot; 38% dated from before 1960 and 51% from before 1980. The most common decades were the 1950s, 2000s and 1980s. That comparison did not determine what this family needed, but it supported our choice to improve this cabin’s rooms rather than expand them (Redfin sold data). A Dwell feature on another designer’s work showed an A. Quincy Jones home retaining its midcentury bones while receiving updated finishes. We treated that as a precedent for restraint, not as work by our firm or a style to copy (Dwell feature).
The stove, windows and shared room
The living room’s light wood floor, white walls, wood-trimmed openings, ceiling fan and large windows already gave the open room a simple structure. We arranged the seating to keep the stove and forest views in sight, then added an area rug to define the sitting zone and soften the floor underfoot. We placed the television on a solid wall rather than over the stove or in front of a window. A reading lamp beside the seating and comfortable ambient light made the room easier to use after dark without relying on one bright ceiling fixture.
The heating and cooling systems stayed in their existing roles. The propane wall furnace and wood-burning stove served the cold-weather rooms, while the attic fan and ceiling fans supported air movement. We did not enlarge the open room or ask those systems to serve a different layout. Storm and triple-pane windows stayed, and we added restrained window treatments where the owners wanted privacy without covering the forest outlook. The result kept the shared room open while giving cooking, conversation and reading more distinct places within it.
The bath, raised foundation and outdoor rooms
The bathroom and laundry shared one room, with a tub and shower, wood vanity, washer and dryer, and a wood-framed window. We kept the plumbing fixtures in place, improved the closed storage around the vanity and laundry, and refreshed the finishes with a light, calm palette that sat comfortably beside the wood trim. We added clearer light at the mirror and kept the laundry route usable rather than shifting appliances into another room.
Outside, the covered porch and nearby deck connected the raised house to the wooded, level 3.68-acre lot. The well supplied the house, and the gravel areas provided access and a cleared surface near the building. We refinished the porch railings and carried a consistent finish language between the porch and deck, so the outdoor spaces felt related without changing their footprints. The sheds stayed practical outbuildings, and the cold creek and surrounding conifers remained part of the setting rather than being screened from the house.
Before the electrical changes went ahead, we checked the local building-permit process with Plumas County Building Department. Its building department information covered utility coordination related to permits and wildfire recovery, and identified PG&E as providing electricity and gas services to Quincy residents; the house’s listed heating remained propane and wood, so we treated that distinction carefully (Plumas County Building Department).
Get in touch to talk about your home.