Completed client project. The owners came to us because their kitchen could not comfortably host a holiday meal with two cooks and a child at the counter. They wanted the whole home to support that gathering without losing its connection to the deck or the character of its natural materials. The house on Chandler Road in Quincy was built in 1980, with about 2,948 square feet, five bedrooms, two and a half baths, and custom wood framing with Doug Fir beams and pine ceilings. It sat on a large, three-acre lot, and its flexible two-level layout included a kitchen opening to the deck, living spaces with wood-burning fireplaces, and a primary suite with forest and meadow views. My first question was where the cooks, the child, and the route to the deck crossed during a meal. That answer set the order for the work.
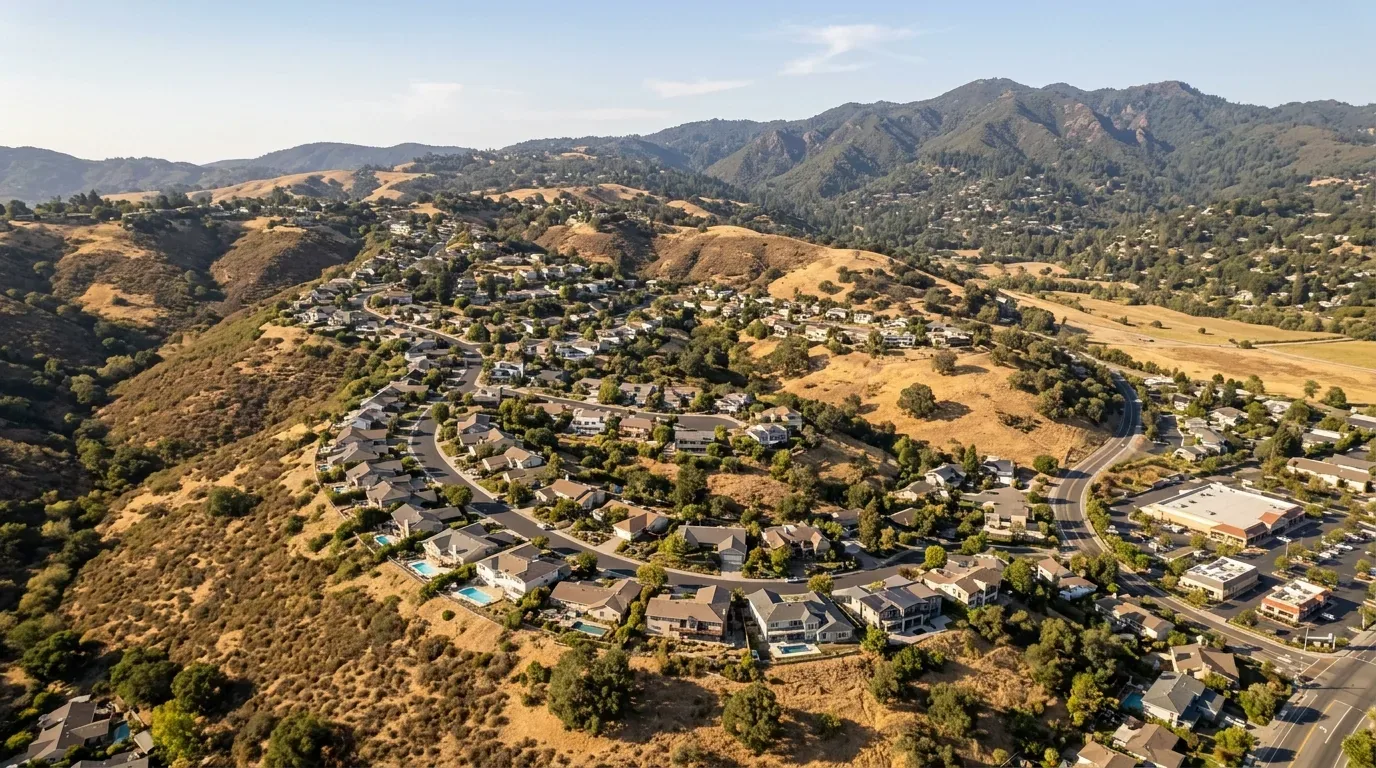
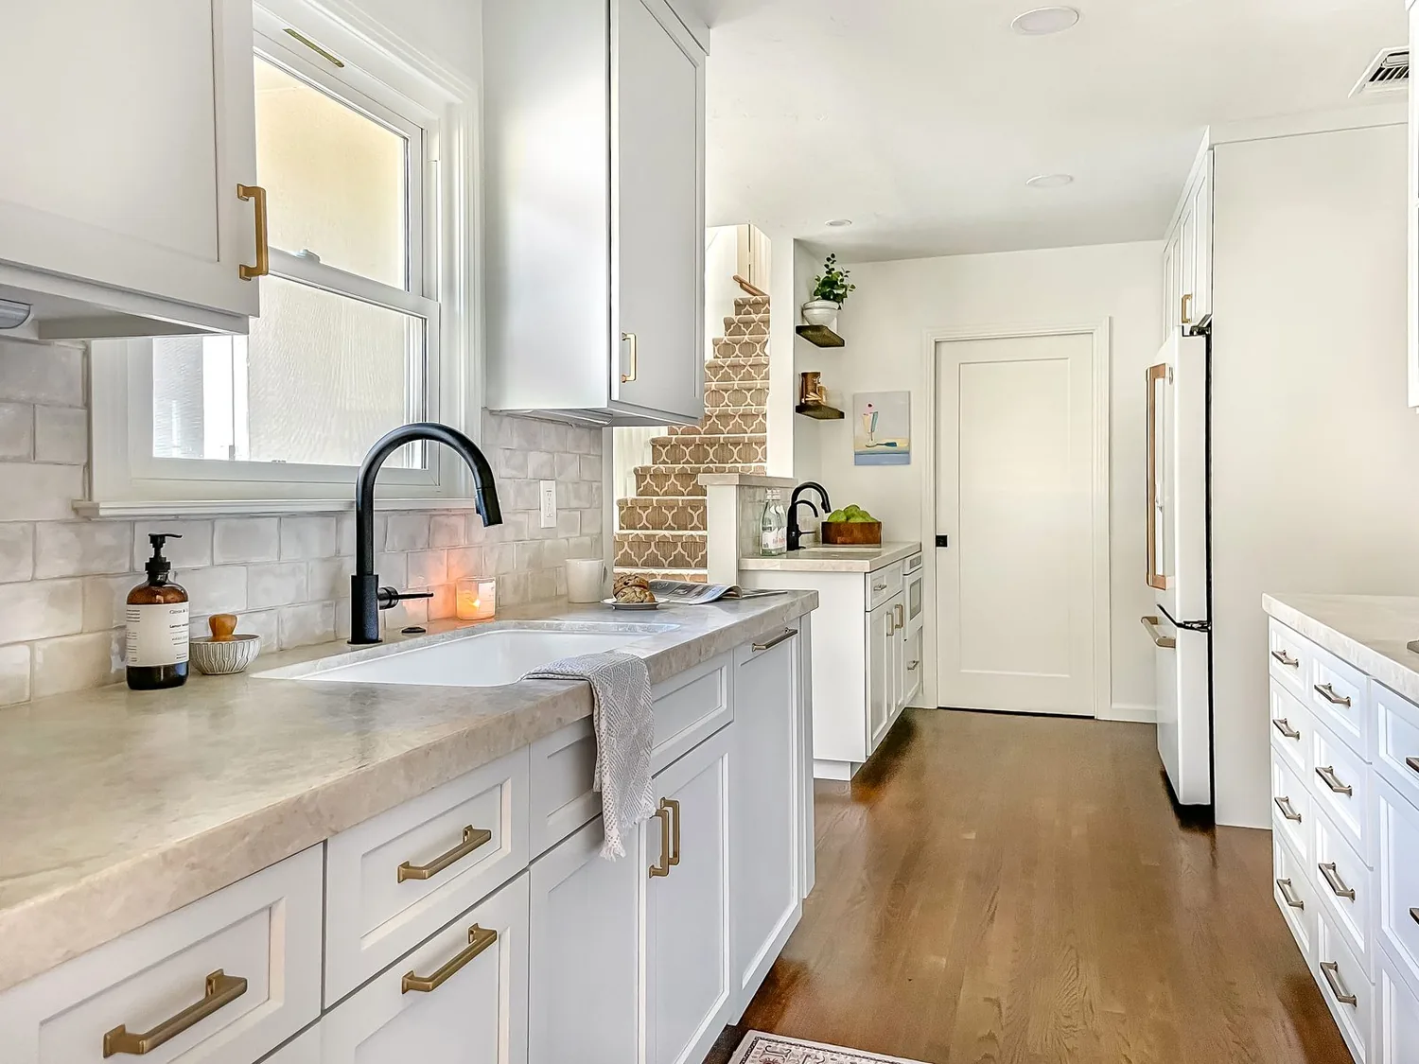
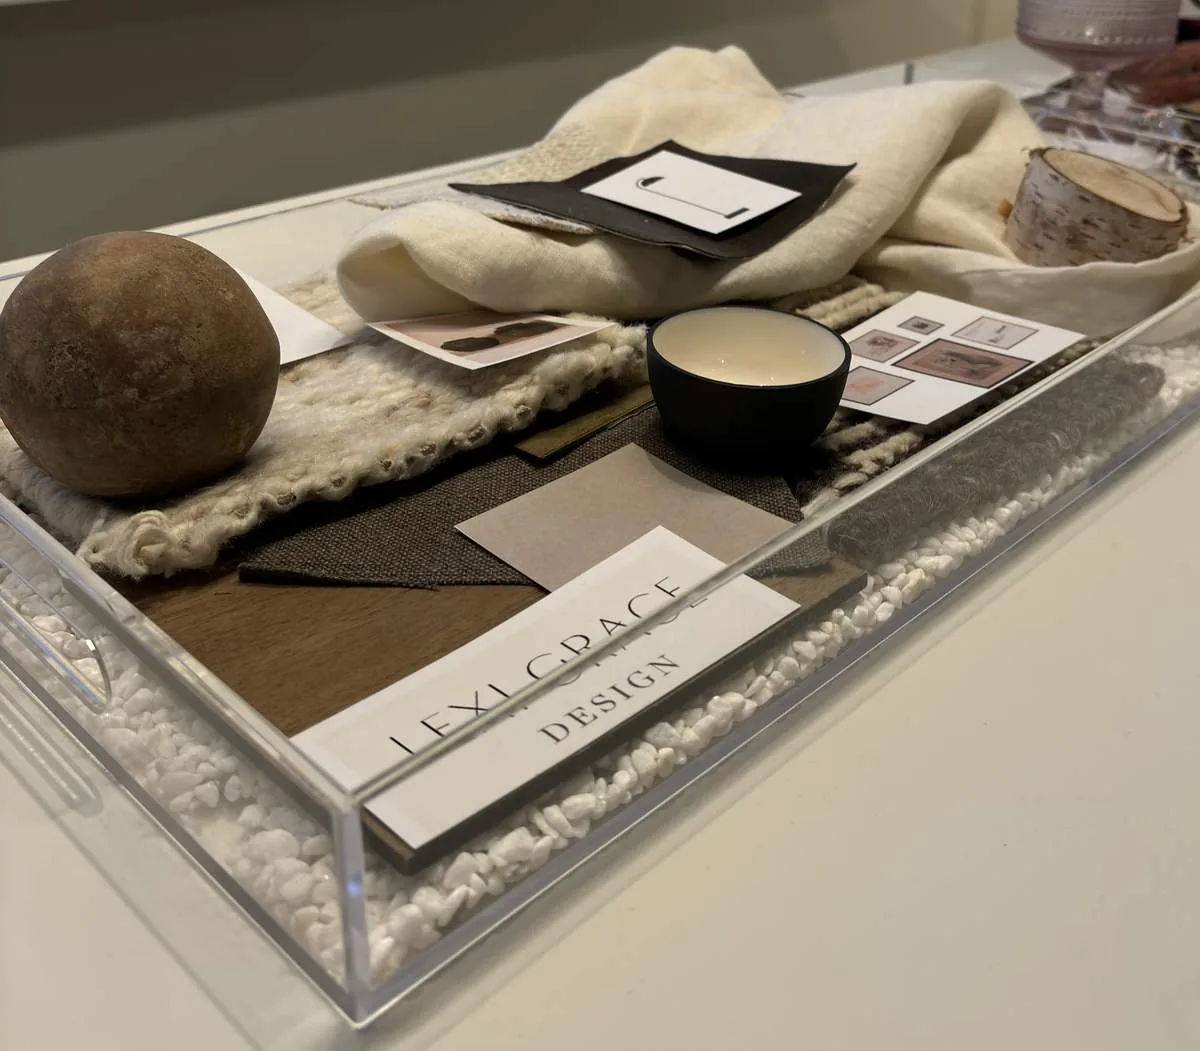
The photographs on this page are from the Designed & Curated portfolio and show finishes we have used on other projects. They are not photographs of this house.
The kitchen island and the deck route
On site, we found the custom cabinetry and soapstone counters already gave the kitchen a strong, durable foundation. The gas range and sink had established service locations, and the kitchen opened directly to the deck. We kept those locations and treated the island as a second prep and serving station, not as a replacement kitchen. We installed a broad work surface with seating on the side away from the cooking route, so the child had a place nearby while the cooks kept separate work areas. The deck path stayed clear, and plates could move outside without passing through the seating.
The raised foundation let us trace the existing sink services below the floor before we settled the island position. The house also had radiant floor heating, so we mapped its runs before any floor preparation. Keeping the sink in place and avoiding new floor penetrations protected both the drain route and the heating system. We kept the soapstone, which sat naturally with the fir trim, beams, and pine ceiling, and updated the kitchen appliances within the existing cabinetry and gas-range layout. The kitchen gained a more useful work pattern without asking the house to give up the materials that made it distinctive.
The floor, the beams, and the living room
The floor record included hardwood, carpet, concrete, and tile, and we found those changes of surface mattered where the kitchen met the adjoining rooms. We refinished the hickory hardwood where it continued through the shared living area, kept the other floor materials where they served their rooms, and made the transitions read as deliberate thresholds. We did not lay a new continuous surface over the radiant floor. That choice preserved the heating system and let the original hardwood remain part of the home's character.
We kept the existing relationship between the kitchen and living room rather than forcing a new ceiling line through the Doug Fir beams and pine boards. The two-level structure and the visible beams gave the shared space its scale, so we arranged the island, dining area, and living-room seating around the openings and circulation that were already there. We kept the wood-burning fireplaces as anchors on both levels. The kitchen wood stove remained in its established position, while the living area gained softer lighting and a rug to balance the hard surfaces and absorb some conversation and cooking noise. Ceiling fans supported air movement; the house had no listed central cooling system, so we did not treat the project as a ducted cooling conversion.
The copper roof and expansive windows already carried the mountain setting into the rooms. We kept the roof intact rather than adding skylights, and updated window treatments to give the owners better control over light and privacy without covering the views. In the bathrooms, we updated fixtures and finishes while keeping the work within the existing rooms. The flexible primary suite continued to face the forest and meadow, and the main living spaces kept their direct connection to the deck and surrounding trees.
A custom Quincy home, not a stock layout
We used the house itself to set the decisions, not a standard kitchen formula. Redfin's recorded Quincy closings showed a median home size of 1,536 square feet, with 51 percent of the closed homes built before 1980 (Redfin). This house was larger, custom built, and organized around beams, radiant heat, and a deck-facing kitchen, so we kept the design specific to its structure and daily routes. A published Dwell feature described an A. Quincy Jones home in Crestwood Hills that retained its midcentury character while receiving updates (Dwell). It was not a local precedent, but it reinforced the distinction we followed here: update how rooms served the owners while preserving the materials that gave the house coherence.
We checked the county's building-permit information for the electrical and appliance work, and used it to coordinate utility questions with PG&E, which provided electricity and gas service in Quincy (Plumas County Building Department).
Get in touch to talk about your home.