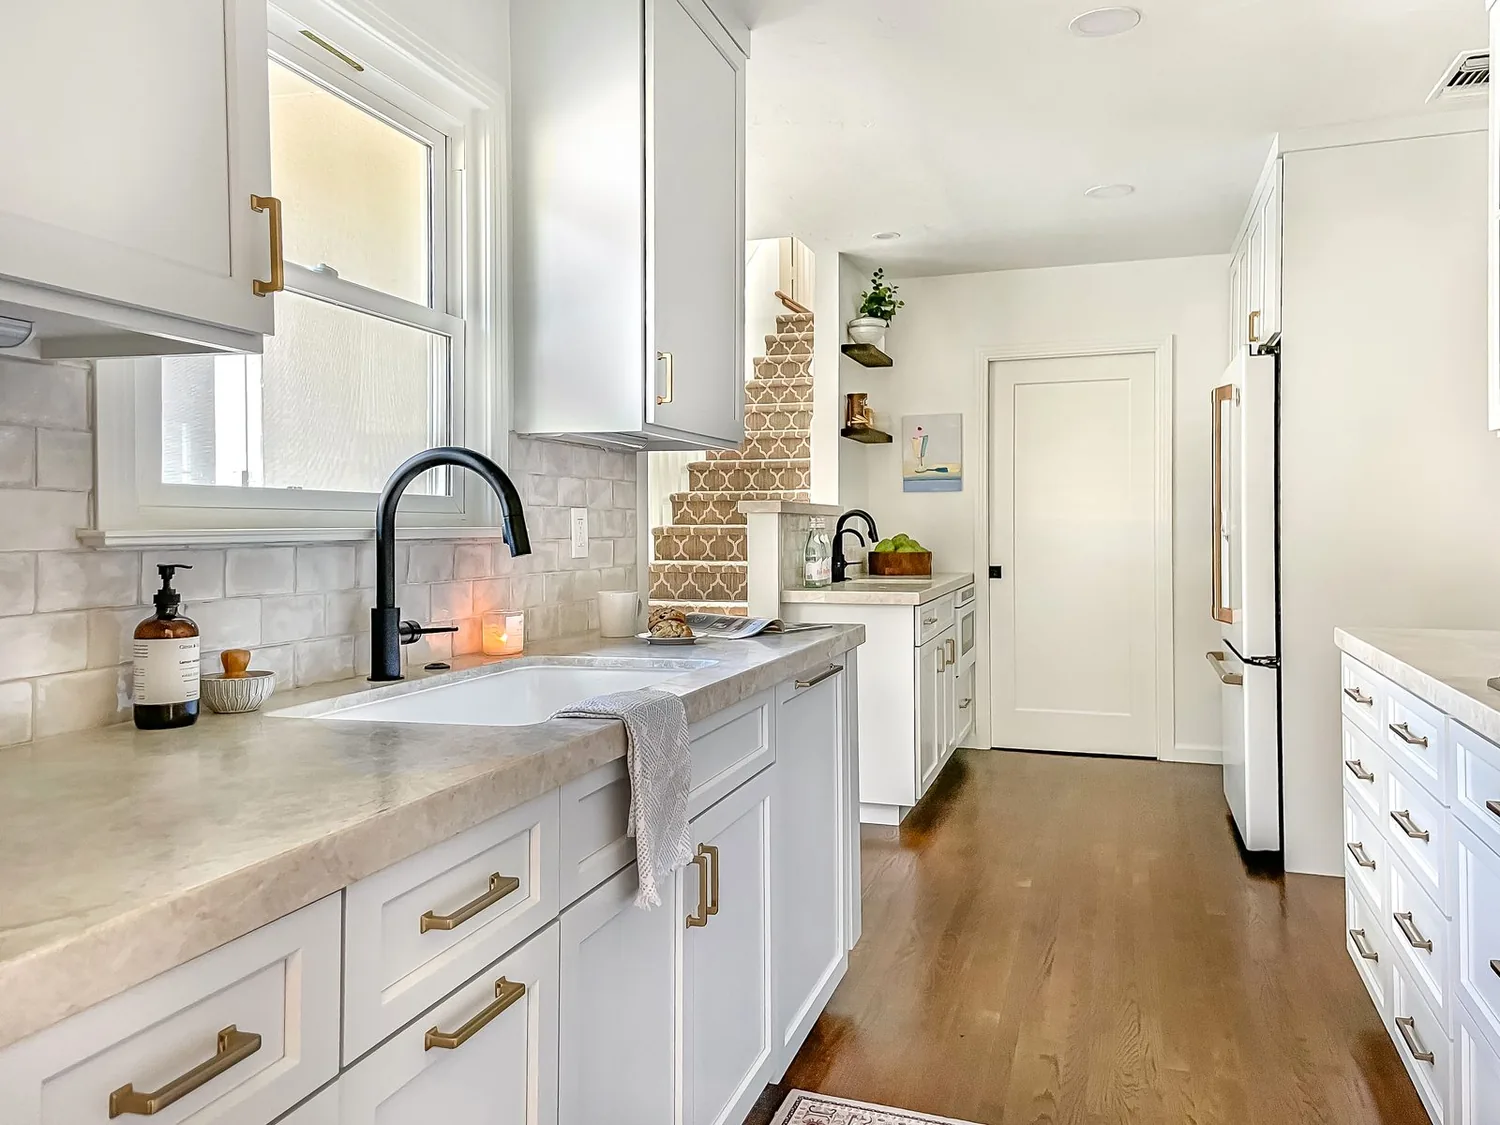
A holiday meal for two cooks needs more than a long counter: it needs room to prep without blocking the path to the table or the deck, and a place where a child could sit nearby without entering the hot zone. In this house, the custom kitchen already has soapstone counters, custom cabinetry, a gas range, and a wood stove, but the plan should make those features work harder rather than replace them for the sake of a trend. This is Amy's project for the house on Chandler Road in Quincy, shaped around that meal and the particular structure and finishes here.
The kitchen, deck, and a second place to prep
I would keep the main sink and gas range at their existing service locations and make the island the second kitchen: a generous prep and serving surface, with seating on the side away from the cooking route. That gives two cooks separate work zones without adding a second sink or a second full set of appliances. The deck door stays clear, so carrying food outside does not cut through the island seating. The soapstone can remain if it is sound; its dark, quiet surface gives the pine ceiling and Doug Fir beams room to be the main visual character.
The range should stay on the perimeter, not move into the island. An island hood would need a duct route through or above the ceiling, and a selected hood may also require a planned makeup air path. Keeping the range where it is lets the new island stay open and avoids committing to a ceiling duct before its route is known. The existing gas range and 220V laundry are facts of this house, not proof that the kitchen circuit can support an induction range or second oven. PG&E provides electricity and gas service in the area, according to the Plumas County Building Department; the owners should confirm available service and kitchen capacity with PG&E before appliance specifications are final.
The wall and the ceiling line
Opening the kitchen toward the living space is only useful if the ceiling still reads as one room. This is a two-level, wood-framed house with Doug Fir beams and pine ceilings. Those materials give the room its scale, but they do not tell us whether a particular wall carries the floor above. I would preserve the visible beams and have the chosen opening checked against the framing; if it is bearing, the beam or flush header must be sized for the actual load, and a flush header is possible only if the framing depth and services allow it. A dropped beam changes the ceiling line, so the island and lighting should be placed to make that change feel deliberate rather than like a patch.
The raised foundation also makes the sink decision consequential. Keeping the sink close to its current drain limits disruption; moving it across the room means tracing the supply and waste lines below the floor and checking the available route before the island is drawn. I would not promise a level, continuous floor until the kitchen, living room, and hall are opened up enough to compare the existing hickory hardwood, tile, carpet, and concrete transitions. The aim is to refinish the hardwood where it runs through the new shared space, then make any unavoidable patch or change of material land at a real threshold.
Fir, radiant heat, and the Tuesday night sound
The house has radiant floor heating and ceiling fans, not a listed central cooling system. Before changing the floor, the radiant layout needs to be located so sanding, fastening, or a new floor layer does not damage the heating system. With three uses sharing one room, I would place the dining table near the deck connection, keep the living room seating oriented to the existing fireplace, and reserve the island for homework and serving rather than making it the only place to sit. A layered lighting plan would pair dimmable general light with focused light at the island and sink, plus softer light at the table and fireplace. That gives the family task light for homework without making the whole pine ceiling feel like a workroom.
Sound needs the same care as circulation. Radiant heat is quiet, but cooking, conversation, and a television will share the open room. A hood that actually captures cooking at the range matters more than putting a louder fan over the island; soft seating and a rug in the living area can absorb some sound without covering the hardwood through the kitchen. The wood stove, Doug Fir beams, and pine ceiling already give the house a strong material language, so I would keep those and update the bathroom fixtures and finishes rather than repaint every surface into a neutral scheme.

A custom house, not a stock plan
Redfin's 12-month Quincy closing data puts the median single-family home at 1,536 square feet and 51 percent of closed homes before 1980 (Redfin). Those figures describe the market, not this house, which is a custom, two-level home of about 2,948 square feet; they are a reason not to borrow a standard small-house opening or kitchen layout. The framing, ceiling, floor transitions, and service routes here should set the dimensions.
A Dwell feature on an A. Quincy Jones home in Crestwood Hills describes retaining midcentury character while updating a house (Dwell). It is not a Quincy precedent or evidence about this house; the useful distinction is simply to update how the rooms work without erasing the materials that give them coherence. When dinner is ready, the cooks could pass plates across the island, the child could finish homework nearby, and the route to the deck could stay open. If your house has a kitchen that needs to work this hard, get in touch and we can talk through the plan.