The wood stove and its tile base stay, because they are a working part of this cabin’s heating; the large windows stay, because they frame the forest; and the green metal roof and wood siding stay, because together they give the house its clear, simple character. Everything else can be planned around those three anchors. The wood-frame house was built in 2005 and has 1,536 square feet, three bedrooms and two bathrooms. This is Amy’s project for the house on Countryman Drive in Bucks Lake, Quincy.
The kitchen already opens to the living room
There is no closed kitchen wall to remove: living, dining and kitchen already share an open plan, with a breakfast bar, wood cabinets, laminate counters, white appliances and fluorescent ceiling lights. I would keep the kitchen in its existing footprint and keep the gas range on its current wall. Moving the range to an island would complicate hood ducting and put cooking noise and smell at the center of the room; keeping it in place makes a short route for a hood to the exterior more achievable. The hood should be chosen for the range and duct route, with replacement air considered if the selected exhaust flow calls for it. The route and capacity need to be checked on site before cabinetry is ordered.
The existing breakfast bar can become a more useful homework or serving edge without turning the whole room into a work surface. I would replace the laminate with a durable, softly veined light surface, add a backsplash in a muted green that picks up the roof without trying to imitate it, and keep the natural wood cabinets. Warm under-cabinet task lighting would make the counter useful; a simple pendant over the bar and restrained ceiling fixtures would replace the fluorescent wash. The view from the sink should remain toward the windows, not toward a tall appliance wall.
PG&E provides electricity and gas service in Quincy, according to the Plumas County Building Department. That does not tell us this house’s electrical service size or available circuits. If the household wants an induction range or a second oven, an electrician should check panel capacity and plan the needed 240-volt circuit before the new kitchen is finalized. I would not promise those upgrades until that check is done. The sink and range locations should also be confirmed against the existing plumbing and duct routes before the plan is fixed.
Keep the cabin’s open room comfortable
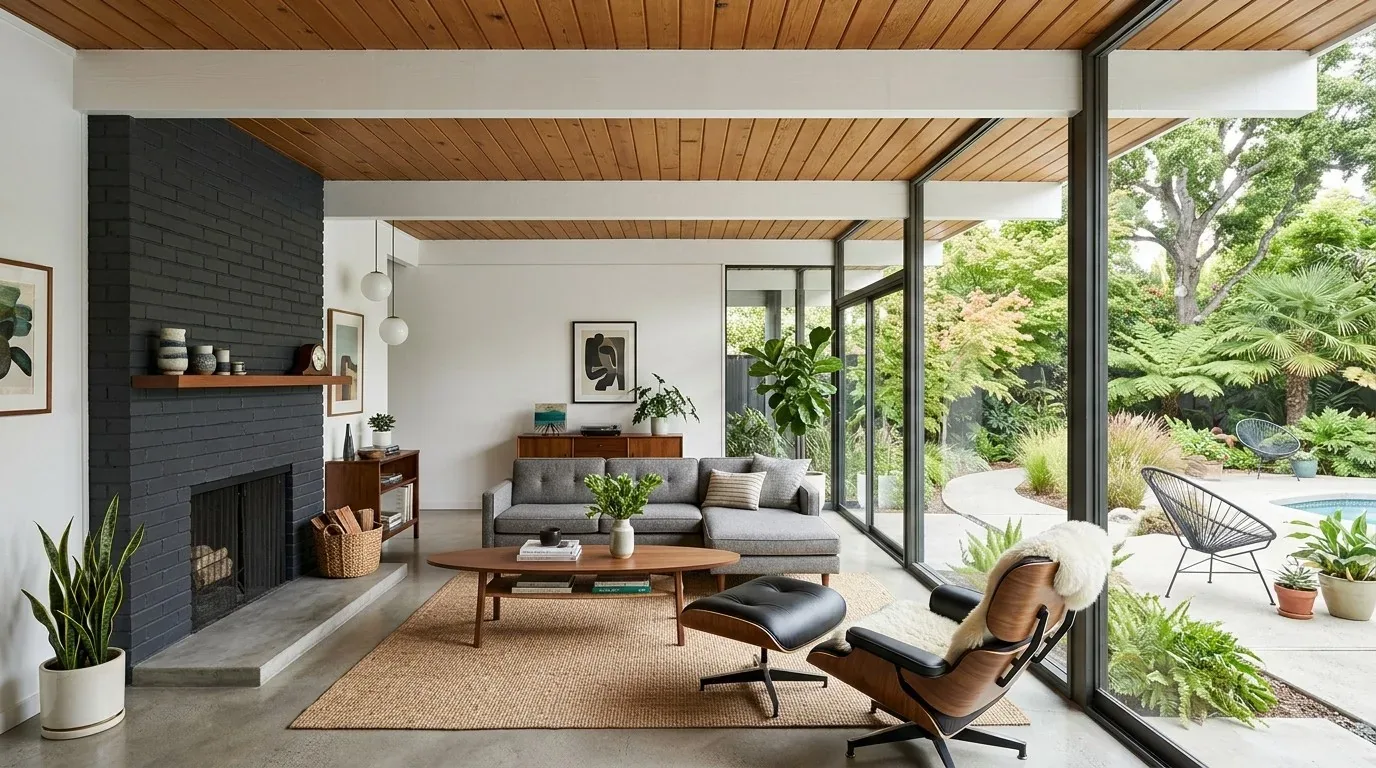
The living space has light wood flooring, white walls, a ceiling fan and multiple windows. The house’s heating includes a propane wall furnace and the wood-burning stove; cooling is listed as an attic fan and ceiling fans. Because the three shared spaces are already open, the project should make those systems work within the existing room rather than create a larger opening and assume the heating will still feel even. I would keep the stove clear as the visual and practical center of the living area, place seating so the windows remain visible, and use a rug to define the sitting zone without covering the wood floor wall to wall.
A television belongs on a solid wall that does not take over the window view, with its final position set after the seating layout is measured. Soft furnishings and a rug would help absorb the sound that otherwise travels from cooking to conversation to television across one open room. On a Tuesday evening, the same plan could let someone finish dinner at the counter while another person reads by the stove, without either activity having to claim the whole room. Layered light matters here: comfortable ambient light for the shared room, focused light at the counter, and a reading lamp beside the seating rather than one bright ceiling fixture doing every job.
Redfin reports that 39 Quincy single-family homes closed in the twelve months to November 2026, with a median size of 1,536 square feet (Redfin sold data). That area-wide figure is not evidence of what this household needs, but it supports a focused choice for a house of this size: make the existing footprint work before considering an addition. The furniture plan and clear routes through the kitchen and living area should be measured before the bar, lighting and seating are set.
The bathroom, laundry and the route outside
The bathroom combines a tub and shower, vanity, washer and dryer. I would keep those functions together rather than spend the project moving plumbing without a clear benefit. Replace the limited-feeling storage with closed cabinetry, improve the work surface and use a calm, light finish that does not compete with the natural wood trim. A quieter, more even light at the mirror would make the room more useful when laundry and bathroom routines overlap.
The house stands on a block and concrete-perimeter foundation, is raised slightly above the ground, and has a covered porch and nearby deck. It also has a metal roof, a well as its water source, two stories and no basement. Those facts favor a plan that respects the existing structure: no new wall opening, beam or altered ceiling line is proposed, and the current kitchen and bathroom locations stay put. Before selecting a continuous floor finish, check the existing hardwood, carpet and laminate transitions and the floor heights at the kitchen and bathroom; the goal is a calm visual connection, not a surface that creates a new trip edge. Outside, refinish the porch railing and use one consistent finish language for the porch and deck so the outdoor spaces feel related to the wood siding.
The result should still read as a mountain cabin, not a newly polished box: natural wood, warm light, a working stove, and a kitchen that supports the household without pushing into the view. If you have a cabin with this kind of open room and want a plan that makes its existing layout work harder, get in touch with Amy.