
Wood floors in a mountain house
Quincy’s listed average humidity ranges from 40% in July to 80% in March, a seasonal swing worth accounting for when specifying wood flooring (Weather Atlas). In this two-story, mountain lodge-style home, replacing carpet with wood or engineered hardwood would make the living areas easier to maintain and sit more comfortably with the exposed pine, beams and stone fireplace. The choice and installation details should account for the room conditions and the floor manufacturer’s requirements, rather than treating wood as a finish that can be specified by appearance alone.
This is Amy’s project for the family in the home on Countryman Drive. The main level already has a recently renovated kitchen with custom alder cabinets and granite counters, open to the dining area; the living room’s pine paneling, wood beams and masonry fireplace give the adjoining space its own strong character. The work should bring these rooms into better conversation, not replace the materials that make the house feel like itself. The kitchen can remain largely intact while its dated light fixtures are replaced with layered task and ambient light, so the counter and dining areas work without flattening the softer light from the large windows.
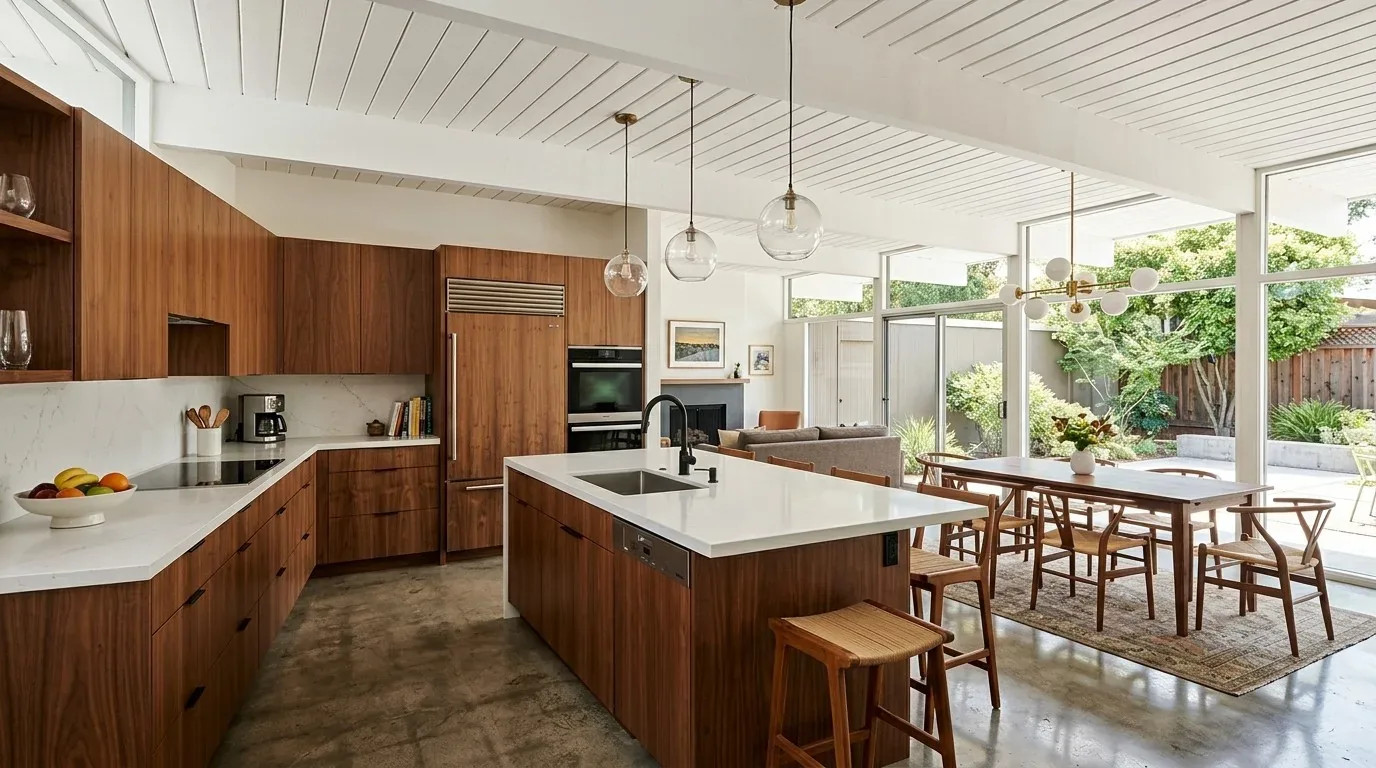
The wet bar and the open main level
The small wet bar sits between the kitchen and the living area, where its wood-panel base and stone-tile front read as a separate feature beside the alder cabinetry and granite. Amy’s plan is to update the bar’s cabinetry and stonework in relation to the kitchen, keeping the distinction in scale while making the transition feel deliberate. That is a more useful change here than adding another focal point: the fireplace, wood ceiling and windows already give the living room plenty to look toward.
Opening up a main level also means resolving what is behind the walls before the finish plan is fixed. The facts available for this home do not establish which partitions carry load or identify the electrical service, heating and cooling equipment, plumbing routes, foundation or water and sewer systems. Amy would have those conditions checked before setting the final scope, so the layout, lighting and any system changes respond to the actual house rather than assumptions. The Plumas County Building Department states that certain wall changes and plumbing or electrical alterations require permits and inspections before walls and finishes are closed (Plumas County Building Department). The owners should confirm the requirements for their specific scope with that department.
Two upstairs wings, one long hallway
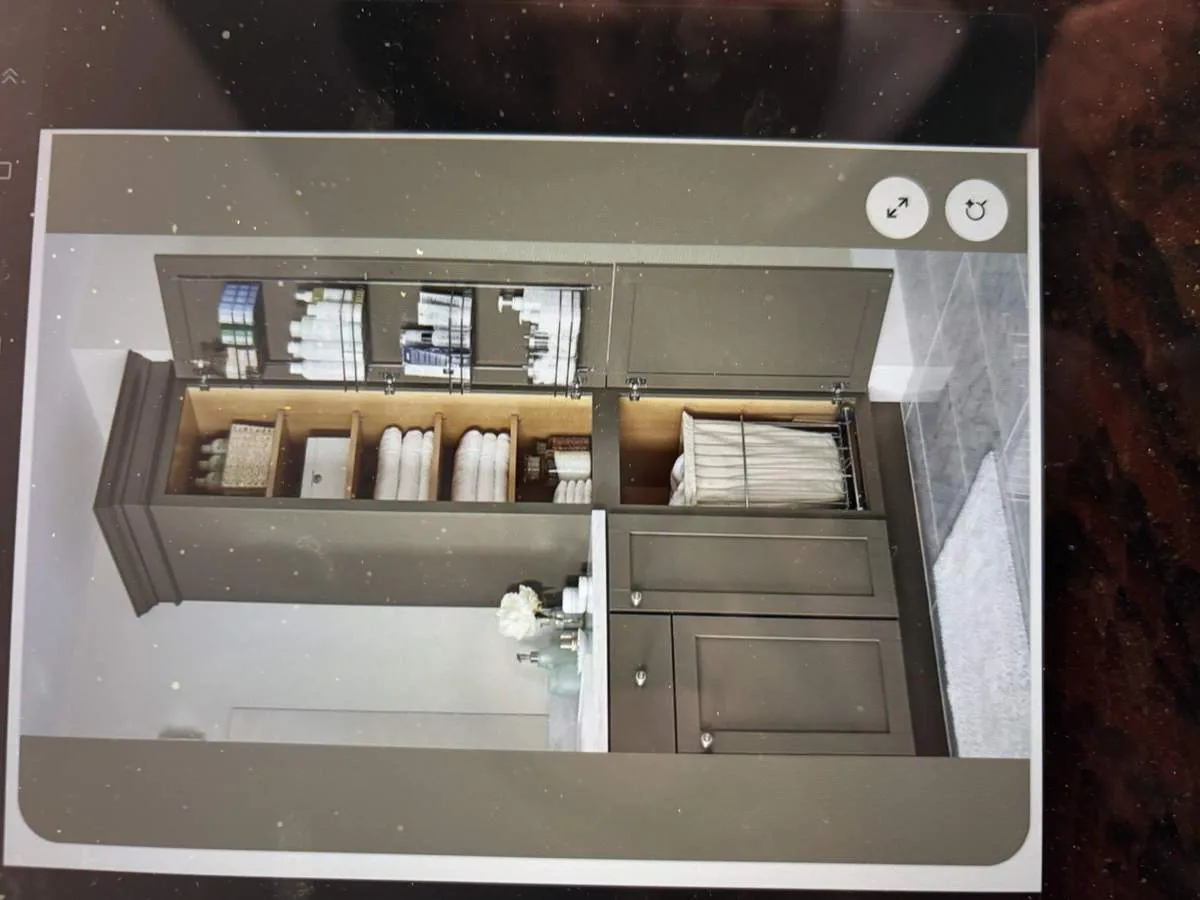
Upstairs, two bedroom groups are connected by a long carpeted corridor with yellow walls, recessed lights and doors to bedrooms and baths. Rather than treating the corridor as leftover space, Amy would add built-in storage where its width and door swings allow, reducing the need for freestanding furniture and making the connection between the two wings more useful. The exact locations depend on measuring the hall and checking how the doors operate; the built-ins should not narrow the route or make the existing sequence of rooms feel cramped.
The primary bedroom is on the main level, with an angled dormer ceiling and an office nook. In the bedrooms and hall, a wood or engineered floor could replace carpet, with rugs used selectively for softness. Light fixtures and warmer earth-toned paint would then connect the upstairs finish choices to the pine and stone downstairs without trying to make every room match. The freshly painted soft yellow, light green and light gray already present can inform a restrained palette, but the hallway yellow need not dictate the color of every adjoining room.
What the family would get
The house’s two levels and separated upstairs bedroom groups make clear that a whole-home remodel is not just a single open room. It is a chance to make the main-level living and dining spaces feel more cohesive, give the hallway a practical role, and carry a durable flooring and lighting approach through the rooms that connect them. With the existing alder kitchen, pine ceiling and stone fireplace retained as the anchors, the updated bar, floor and fixtures would support a quieter, more finished whole.
On an ordinary evening, the family could move from the kitchen to the living room without the wet bar feeling like a separate leftover, and the upstairs hall could hold useful storage instead of serving only as a passage. If you have a home with a similar mix of lodge materials, divided bedroom wings and rooms that need to work together, get in touch with Amy to discuss what a remodel could make possible.