Completed client project. The owners came to us with a two-story mountain lodge-style home in Quincy, built in 1981, with about 3,000 square feet, six bedrooms and three baths. Stucco or similar exterior walls, a newer green standing-seam metal roof with dormers, and several roof pitches across the segmented wings gave the house its character. They wanted the whole home to feel more cohesive and easier to care for, while keeping the pine, stone and alder that made it feel like a lodge. The main level held the living room, kitchen, dining area, wet bar and primary bedroom; upstairs, two bedroom groups connected through a long hallway.
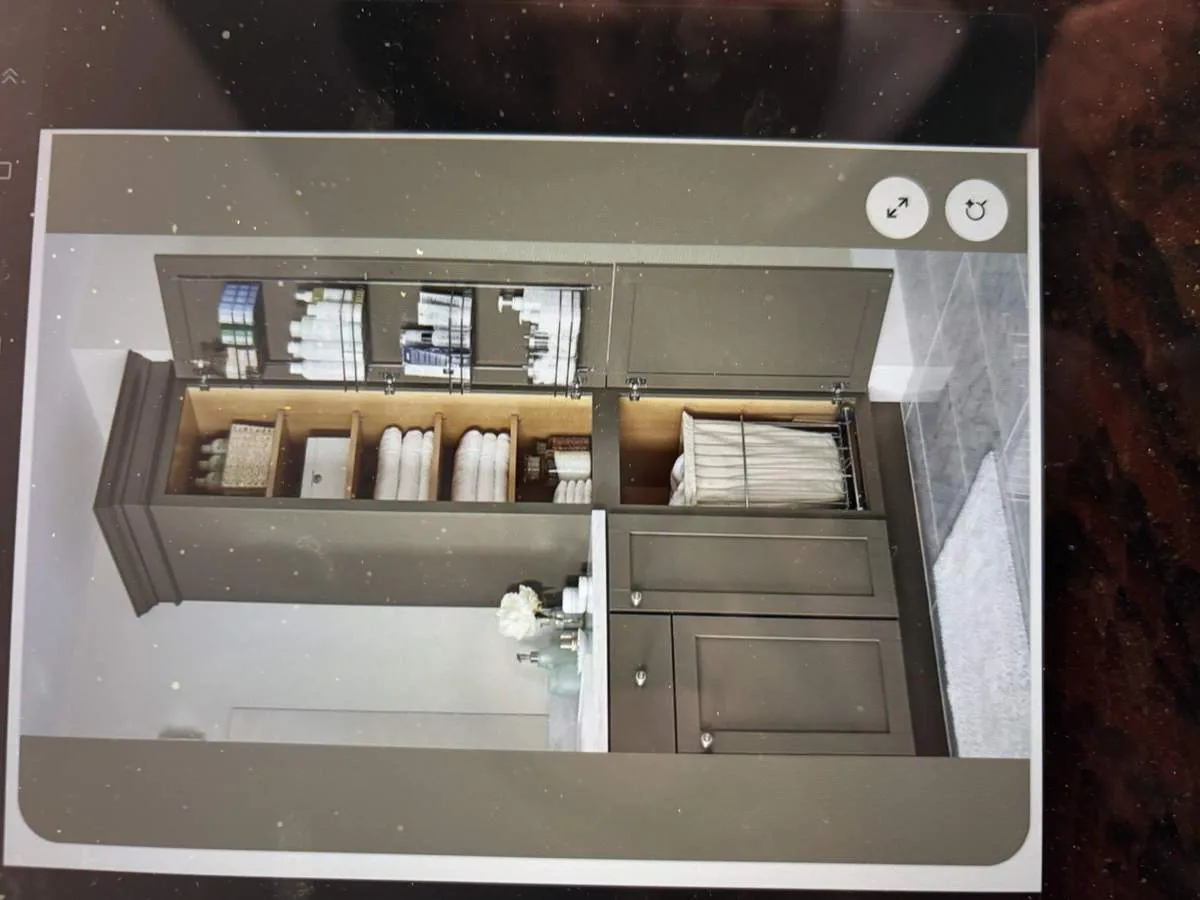
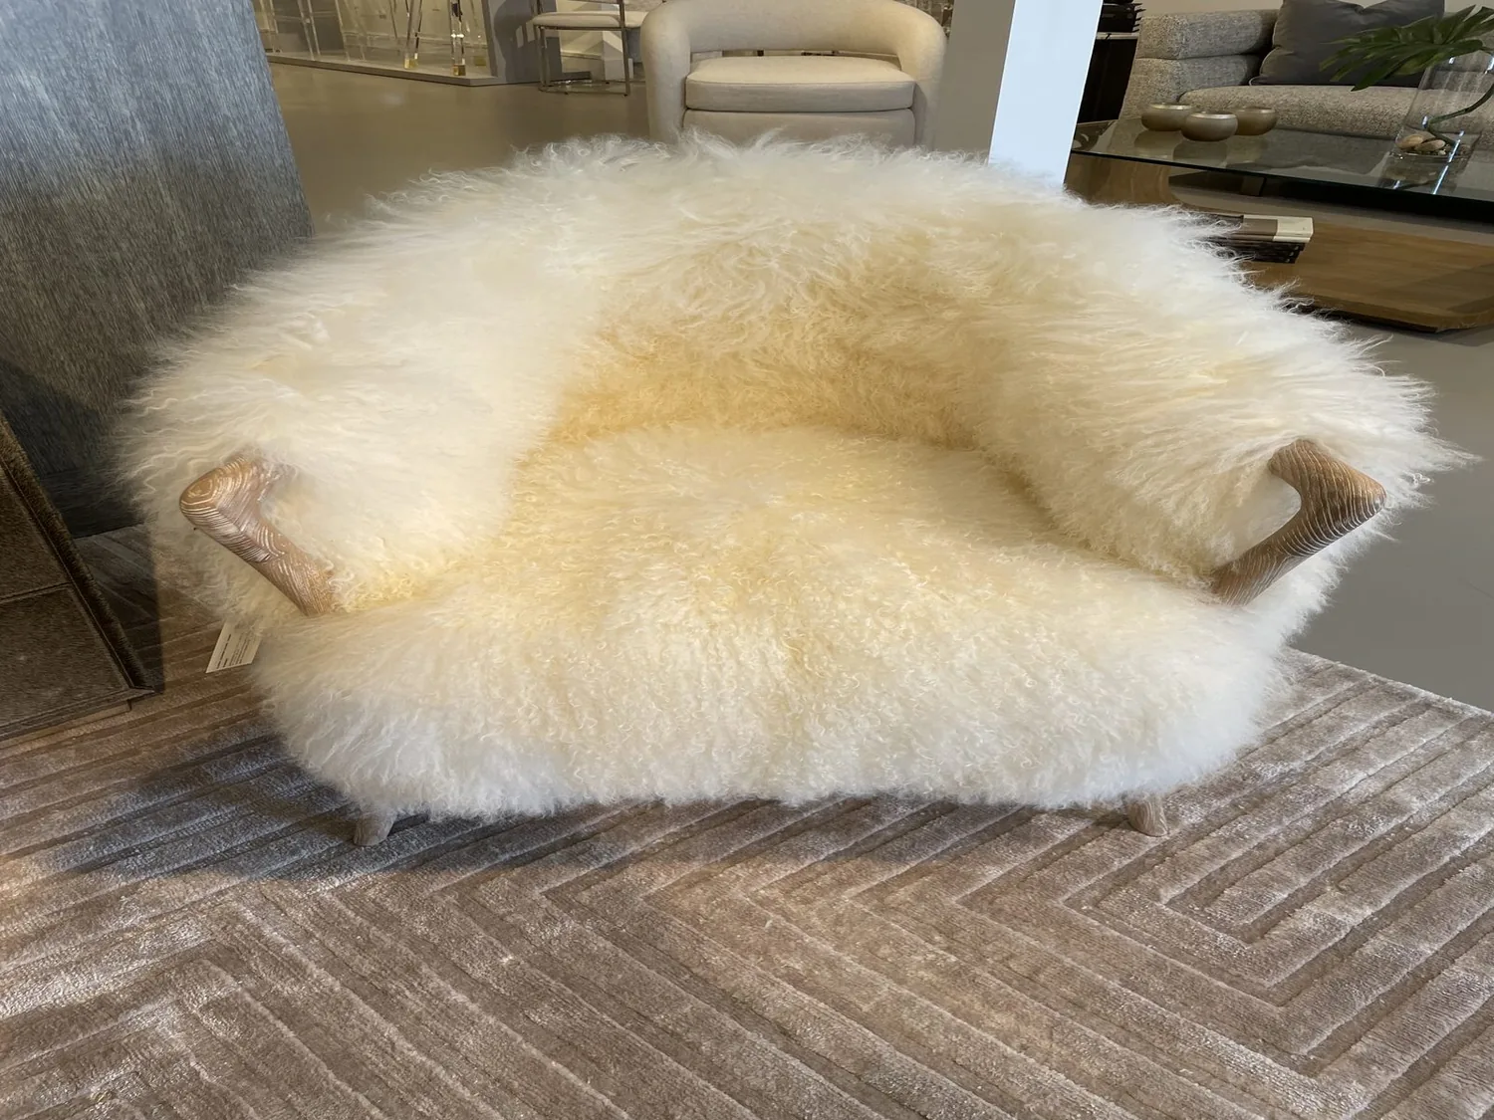
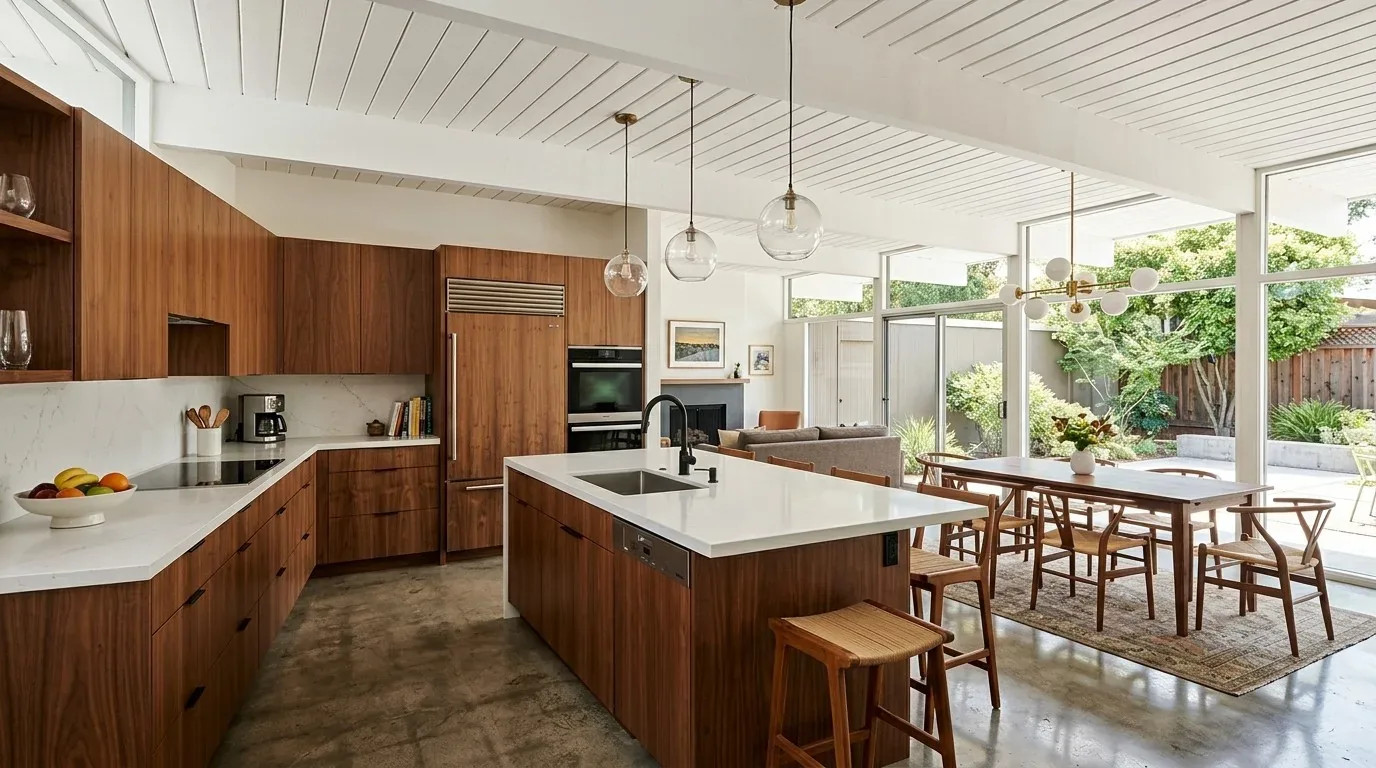
The photographs on this page are from the Designed & Curated portfolio and show finishes we have used on other projects. They are not photographs of this house.
My first question was what they most wanted to preserve as we updated the rooms. They wanted the fireplace, beams and woodwork to remain the anchors, rather than having every finish replaced to make the house feel new. On site, we measured the rooms and followed the long upstairs corridor into both wings. We found that the dormer returns and changing roof pitches interrupted the available wall depth, so the hallway storage had to fit between doors and those angled transitions. That finding shaped the work more than a standard built-in detail could have.
The pine living room and kitchen floor
The living room already had exposed wood beams, natural pine paneling, large windows and a stone masonry fireplace with a Quadra-Fire insert. The carpet softened the room, but it broke the connection between the living area and the vinyl or linoleum in the kitchen and dining area. We replaced the carpet in the shared main-level rooms with engineered wood, carrying the finish from the living room into the dining area. We kept carpet in the bedrooms, where the owners wanted a softer surface, and used rugs in the living room to preserve comfort around the seating.
The recently renovated kitchen already had custom alder cabinets, granite counters and GE Cafe stainless appliances. We kept those in place rather than dismantling a kitchen that was working, and installed layered task and ambient lighting at the existing fixture locations. The large windows continued to bring daylight into the main rooms, while the new lighting made the counters and dining area easier to use after dark. The house’s varied roof forms and wood ceiling also made it important to select fixtures that sat comfortably with the existing beams, not ones that competed with them.
Quincy’s listed humidity varied between July and March, so we chose and installed the engineered flooring with the room conditions and the flooring requirements in mind (Weather Atlas). We kept the floor transitions deliberate where the kitchen’s existing surface remained, instead of forcing one material through every room. The result joined the living and dining spaces while respecting the kitchen’s existing renovation.
The wet bar and the upstairs hallway
The small wet bar sat between the kitchen and living room, with a wood-panel base and stone-tile front. We updated its cabinetry and stonework to relate to the alder and granite nearby, while keeping the bar distinct from the kitchen rather than making it another full cabinet run. The stone fireplace remained the focal point from the living area, and the bar no longer read as a separate finish language between the two rooms.
Upstairs, the yellow hallway walls, recessed lighting, carpet and multiple bedroom and bathroom doors had made the long passage feel like leftover space. We added built-in storage in the wall sections that had enough clear depth, after measuring door swings and the dormer transitions on site. We kept the route between the two bedroom groups open and used the built-ins for storage that had previously needed freestanding furniture. We refreshed the hallway color with a warmer earth tone and selected fixtures that related to the lodge materials downstairs.
The primary bedroom remained on the main level, with its angled dormer ceiling and office nook. We retained its footprint and worked with the existing ceiling shape, refreshing the room’s finishes rather than trying to flatten the dormer character. The soft yellow, light green and light gray already used around the house informed the warmer, quieter palette we carried through the rooms. Plumas County’s General Plan encouraged the maintenance and rehabilitation of historic properties, but the county had no designated historic district or preservation review process for interior changes, so the owners could make finish choices without a separate preservation approval (Plumas County General Plan).
The records we had did not identify the electrical service or circuit capacity, heating and cooling equipment, water heater, sewer arrangement or foundation. We kept the existing kitchen plumbing, appliances, room layout and mechanical equipment in place, and traced the lighting circuits on site before reusing the fixture locations. That limited the work to finishes and lighting rather than making assumptions about system capacity or moving the wet areas. The house’s two stories and segmented wings stayed intact, and the meadow and wooded setting remained visible through the large main-room windows.
We checked the scope with the Plumas County Building Department. Moving or removing partition walls, or altering kitchen or bathroom plumbing or electrical systems, required permits and inspections before walls and finishes were closed; we kept the partitions and plumbing in place and obtained the required permit and inspection for the electrical alteration (Plumas County Building Department, Building Permits and Inspections).
Get in touch with Amy to talk about your home.