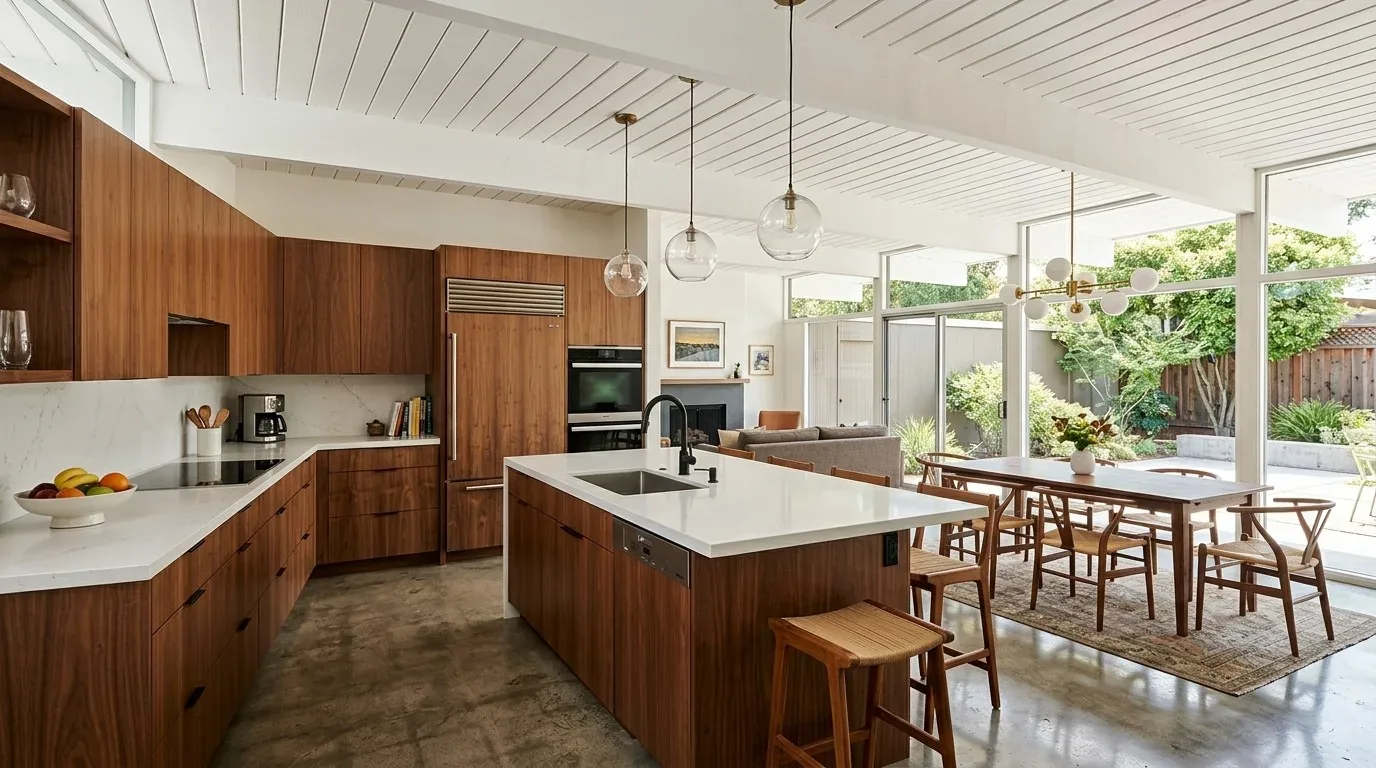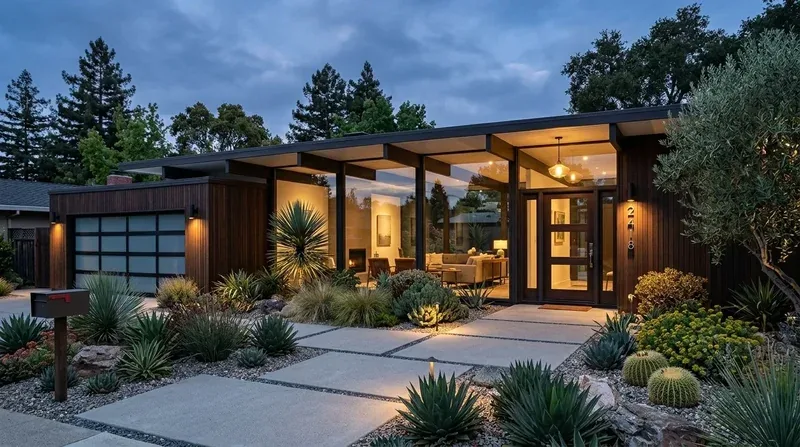
Completed client project. The owners came to us with a one-story, 1961 brick ranch in Rancho Cordova, about 2,184 square feet on an 8,442-square-foot lot, with five bedrooms and three baths. Its main entry led straight toward a galley kitchen and adjacent dining area; the attached two-car garage and a separate-access, fully permitted 913-square-foot ADU completed the house. At six, bags landed near the entry, and the cook at the range could hear the family at the table but could not comfortably see everyone. The owners wanted a better connection between cooking and dinner, without turning the whole main level into one undivided room. The photographs on this page are from the Designed & Curated portfolio and show the finishes, not this house.
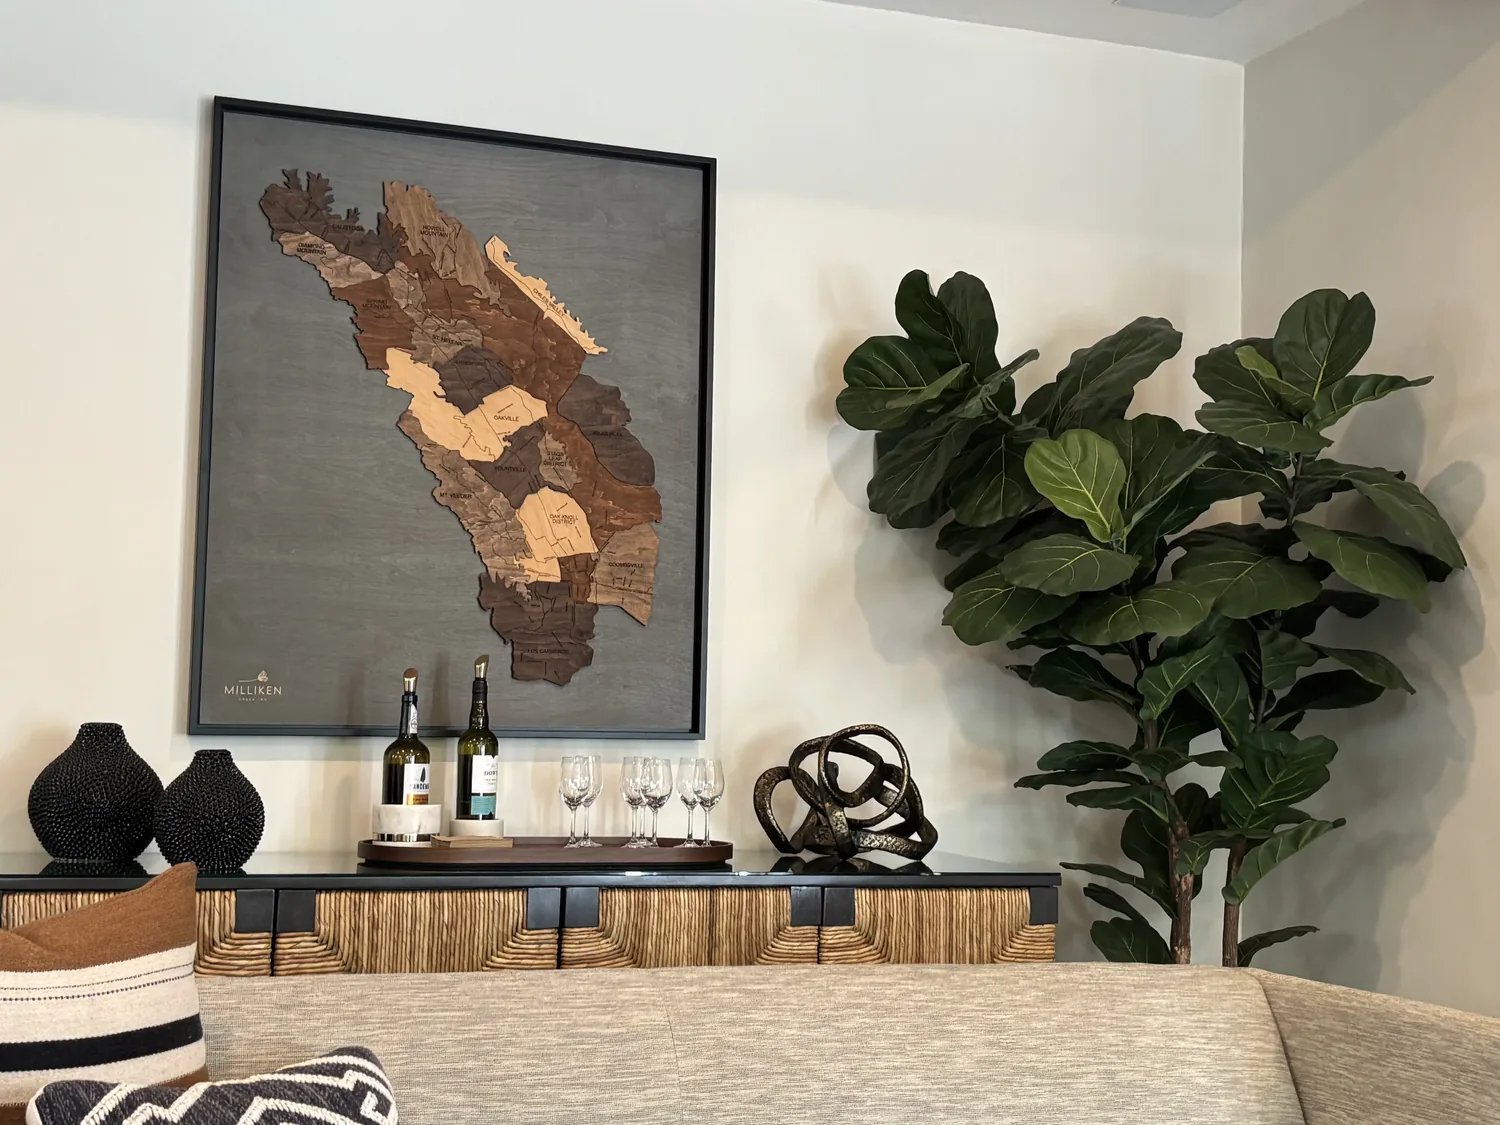
The photographs on this page are from the Designed & Curated portfolio and show finishes we have used on other projects. They are not photographs of this house.
My first question was where the kitchen’s existing services ran, because that answer would shape how much we changed. On site, we found the one-story room layout beneath the low-pitched hip roof, a single overhead kitchen fixture, and the existing gas range and hood on the kitchen wall. We also found the entry’s ceramic tile met the wood-look plank floor at a distinct threshold. The roof was newer and the ducting had been replaced, so we kept both out of the remodeling scope. We measured the opening between the kitchen and dining area and reviewed its framing before settling its final width.
The kitchen opening and dining sightline
We widened the connection between the galley kitchen and dining area, then placed a peninsula toward the table. That gave the cook a clear view of the dining area and gave the household a useful surface beside the kitchen, while preserving the dining room as a distinct place to sit. We kept the gas range and hood on their existing wall, rather than moving cooking to the peninsula. The house had 220-volt connections in the kitchen and laundry, but the owners kept the gas range in place, so the project did not depend on changing its fuel or relocating its exhaust.
We kept the sink at its existing location, too. On site, we traced its existing connections before the cabinetry was finalized, and that let us keep the plumbing work at the existing sink location rather than cut a new route across the kitchen. The peninsula became part of the conversation, not a substitute for moving the sink or for making the entire room one large work surface. At six after the work, the cook could see the people at the table, and bags stayed near the entry instead of collecting in the kitchen route.
The entry floor and the path into the house
The ceramic tile in the entry and the wood-look plank in the kitchen and dining area had made the transition feel abrupt. We replaced those finishes with one warm, matte porcelain floor from the entry through the connected kitchen and dining area. We checked the threshold heights before installation and carried the same surface through the route from the front door, so the widened opening read as part of a connected room rather than a separate patch of work. The kitchen and dining windows stayed as the daylight source; we added simple window treatments that softened glare while preserving light at the table.
We also kept the stained-glass front door and sidelights, which suited the brick exterior and the ranch’s original character. We updated the front-door hardware and added lighting along the curved walkway, where the existing brick edging, mature trees, and trimmed hedges already shaped the approach. Inside, we shifted the stark white walls toward a warmer tone while retaining the white trim and crown molding. Those choices made the entry feel related to the kitchen instead of like a separate, darker stop on the way in.
The kitchen light and the existing systems
We replaced the single overhead kitchen fixture with recessed ambient lighting, under-cabinet task lights, and a pendant above the peninsula. Dimmers let the owners brighten the counters while cooking and lower the room’s overall light later in the evening. We updated the dishwasher and oven finishes to stainless steel to sit comfortably beside the large refrigerator, while keeping the existing gas range and hood locations. The central heating and cooling system stayed in place, and we retained the replaced ducting rather than changing the roof or ceiling line to add new routes.
The public water and public sewer connections, along with the kitchen’s existing sink location, made keeping the plumbing in place a straightforward choice for this scope. The attached garage remained the practical route for coming and going, while the attached ADU retained its separate access and its distinction from the main home. The result was a kitchen where the cook could join the table’s conversation, a continuous entry-to-dining floor, and a living room that remained a separate place to settle.
The City of Rancho Cordova Building and Safety Division oversaw residential permits, and the city’s code adopted the 2025 California Building Code and 2025 California Residential Code (Building and Safety Division, Municipal Code Chapters 16.04 and 16.06). We obtained the permit for the widened interior opening and the associated regulated work. The city’s remodeling FAQ stated that removing an interior wall and relocating plumbing fixtures required permits, while replacing cabinets or fixtures in place did not; our decision to retain the sink location avoided a plumbing relocation (City remodeling FAQ).
Get in touch to talk about your home.