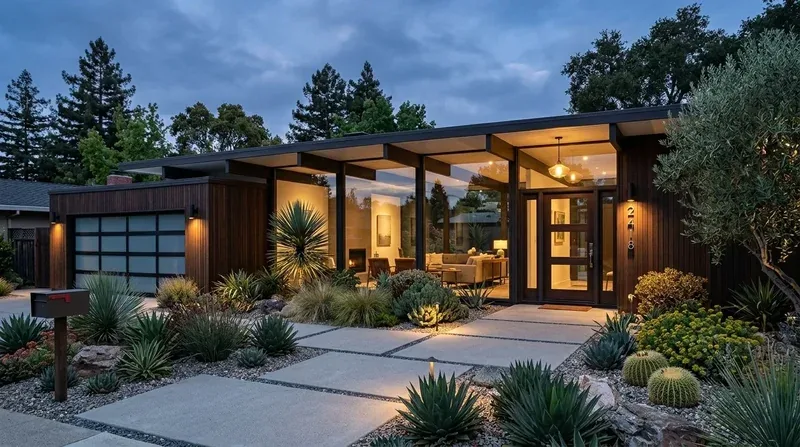
At six, the bags would have nowhere graceful to land: the entry opens directly toward a galley kitchen and dining area, so the person cooking would be close to the family but not necessarily able to see or talk comfortably with everyone at the table. Widening the connection between those rooms, rather than turning the whole main level into one undifferentiated space, is the change this one-story, 1961 brick ranch needs. This is Amy's design project for the house on Glenhaven Way in Rancho Cordova, worked up from its property record and listing.
The galley kitchen and the dining-room opening
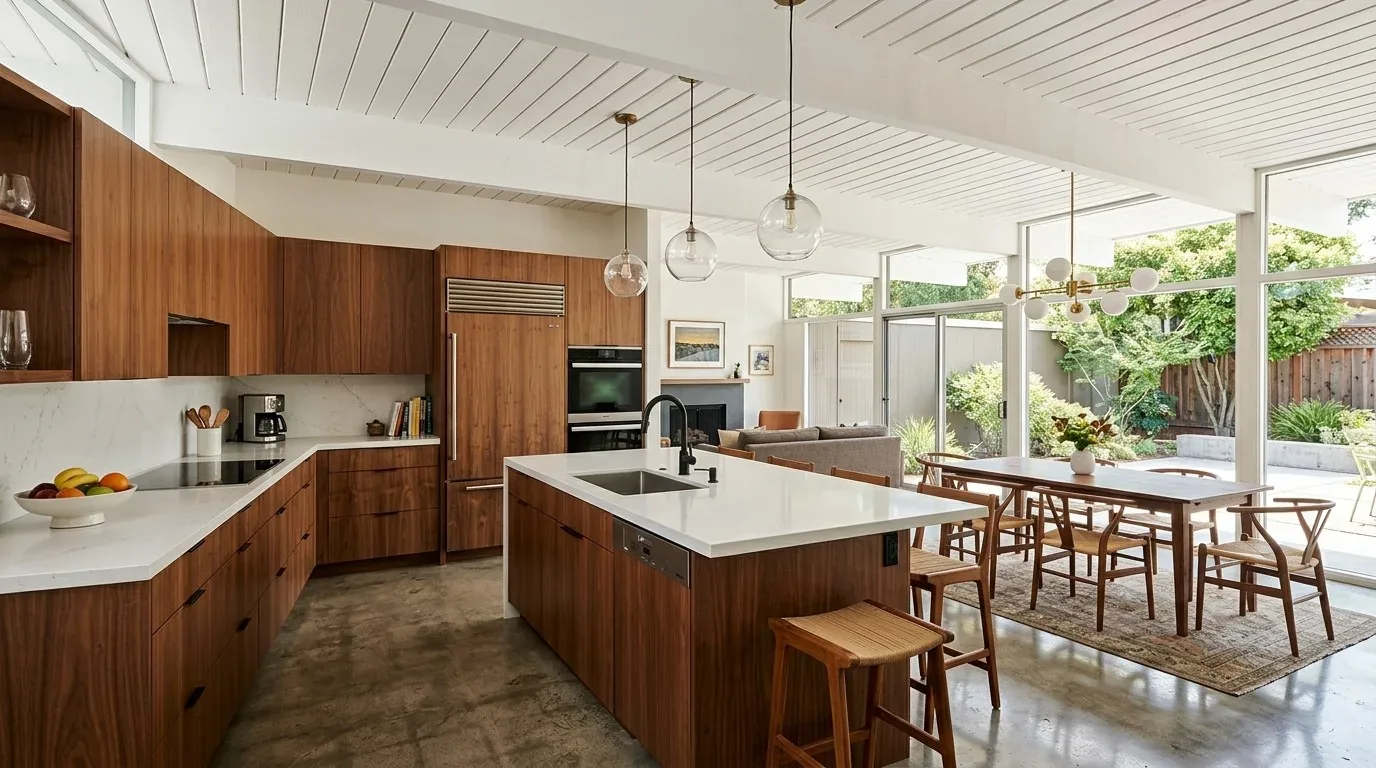
I’d open the kitchen to the dining area with a broad, carefully placed opening and a peninsula that faces the table. That gives the cook a view into the dining room and a landing spot for homework or serving, while keeping the gas range and hood on the kitchen wall where their services already are. I would not put the range on an island: moving the hood away from its existing route means planning a new exhaust duct and checking what makeup air the selected hood requires. Keeping the range in place avoids making that the project’s most complicated kitchen move.
The wall between kitchen and dining may be carrying roof or ceiling loads; the record does not establish its framing. We would have the framing checked before setting the opening size. If it is bearing, a beam or flush header can carry the load, but its depth and placement affect whether the ceiling stays level or has a visible change. I’d design the peninsula and opening around that actual ceiling line, not promise a seamless ceiling before the wall is opened.
The entry’s ceramic tile and the kitchen and dining area’s wood-look plank floor are different underfoot. I’d replace them with one warm, matte porcelain floor through the entry, kitchen, and dining area, with the finished levels checked at the thresholds before installation. That continuous surface would make the new opening read as one connected space and stand up to wet shoes and kitchen spills. It also means the entry and kitchen are part of the same construction zone: the household would need a temporary place to prepare meals while those floors and the kitchen work are underway.
Keep the sink close, and make the light work
The record lists 220-volt service in the kitchen and laundry, but it does not give the panel capacity or circuit ratings. I’d have the electrician check the service and the kitchen circuit before choosing an induction range or adding a second oven; a 220-volt listing alone does not confirm that a particular appliance can be connected. The existing gas range and hood make staying in their current location the simpler starting point. I’d keep the sink near its present plumbing rather than move it into the peninsula. The property record does not identify the foundation, so the route and cost of a drain move cannot be assumed: a plumber would first determine whether the relevant piping is under a slab or accessible from a crawl space.
The current overhead kitchen fixture leaves too much work to one source of light. I’d add recessed ambient light, under-cabinet task lighting across the counters, and a pendant over the peninsula, with dimming so the table can feel quieter after dinner. A simple window treatment would soften glare without closing off the daylight at the kitchen and dining windows. In a Tuesday-night version of this room, the cook could see the kids working at the peninsula, while the person at the table could still be part of the conversation. The TV would stay in the living room, not become the visual center of the kitchen; a soft seat or dog bed could sit at the edge of the family’s route rather than in the cooking path.
One larger room still needs air and quiet
This house has central heating and cooling, a newer roof, and replaced ducting. Opening the kitchen and dining area changes how air moves through that connected space, so the design should retain the existing system while having its supply and return balance checked for the new layout. We would also use a quieter dishwasher and a lined or well-sealed hood duct where appropriate, because the sounds and cooking smells that stayed in a galley can travel farther once the rooms connect. The living room remains a separate place to settle, rather than asking one open room to serve every activity.
The opening is structural work, not a cosmetic swap
The City of Rancho Cordova Building and Safety Division oversees residential permits, and the city adopts the 2025 California Building Code and 2025 California Residential Code for its building regulations (Building and Safety Division, Municipal Code Chapters 16.04 and 16.06). The city’s remodeling FAQ says removing an interior wall and relocating plumbing fixtures require permits, while replacing cabinets or fixtures in place does not (City remodeling FAQ). Before the design is priced, the owners should confirm the permit scope for the wall opening and any electrical or plumbing changes with the Building and Safety Division.
This is a detached tract house built in 1961; a general source on Rancho Cordova tract construction describes slab foundations as common for homes of that era, but that does not establish this house’s foundation or plumbing route (background on Rancho Cordova tract houses). That is why the plan keeps the sink and range near their existing services, and reserves the bigger investment for the opening, continuous floor, lighting, and better connection between the rooms. When the work is done, a six o’clock dinner could happen with the cook in the conversation, bags out of the kitchen path, and enough separation for the living room to remain a quieter place. If this is the kind of house you own and you want to talk through a plan for it, get in touch.