At six o’clock on a Tuesday, the family enters from the three-car tandem garage of this Reserve at The Ranch home. The garage’s direct entry opens into the main level, but without a mudroom, shoes and bags tend to pile up near the threshold. The kitchen, dining area, and great room are all visible from this entry, so anything dropped here quickly becomes part of the main living zone. With four bedrooms and three and a half baths spread over 3,383 square feet, this two-story house on Inca Grove Court is built for family life, but the current layout funnels everyone and everything through a single point. The ground under this house is Redding gravelly loam, a moderately well-drained soil with up to 55.5% clay, so the entry needs to handle both dry dust and occasional mud tracked in from the level, low-maintenance lot.
Once the project is complete, the garage entry will serve as a true landing zone. I plan to use the available wall near the garage door for a built-in bench, closed shoe storage, and hooks at multiple heights, creating a compact mudroom without closing off the entry. This keeps daily clutter out of the kitchen’s work zone and preserves the open sightline through the kitchen and great room. Since the house is finished with carpet, laminate, and tile, I will map the current flooring transitions before choosing a hard-wearing tile for the landing area that meets the existing laminate cleanly. The garage’s interior access and 18-foot width make it possible to add this storage without narrowing the path to the kitchen or laundry.
The main-level laundry room is already positioned near both the garage and bedrooms, but it currently has only one entry. By adding a second door from the hallway, laundry becomes accessible from the bedroom side without routing every trip through the garage entry. The laundry is equipped with a 220-volt connection and electric appliances, so any changes will be matched to the existing circuits and room dimensions. Storage and folding surfaces will remain within the laundry room to avoid crowding the garage path.
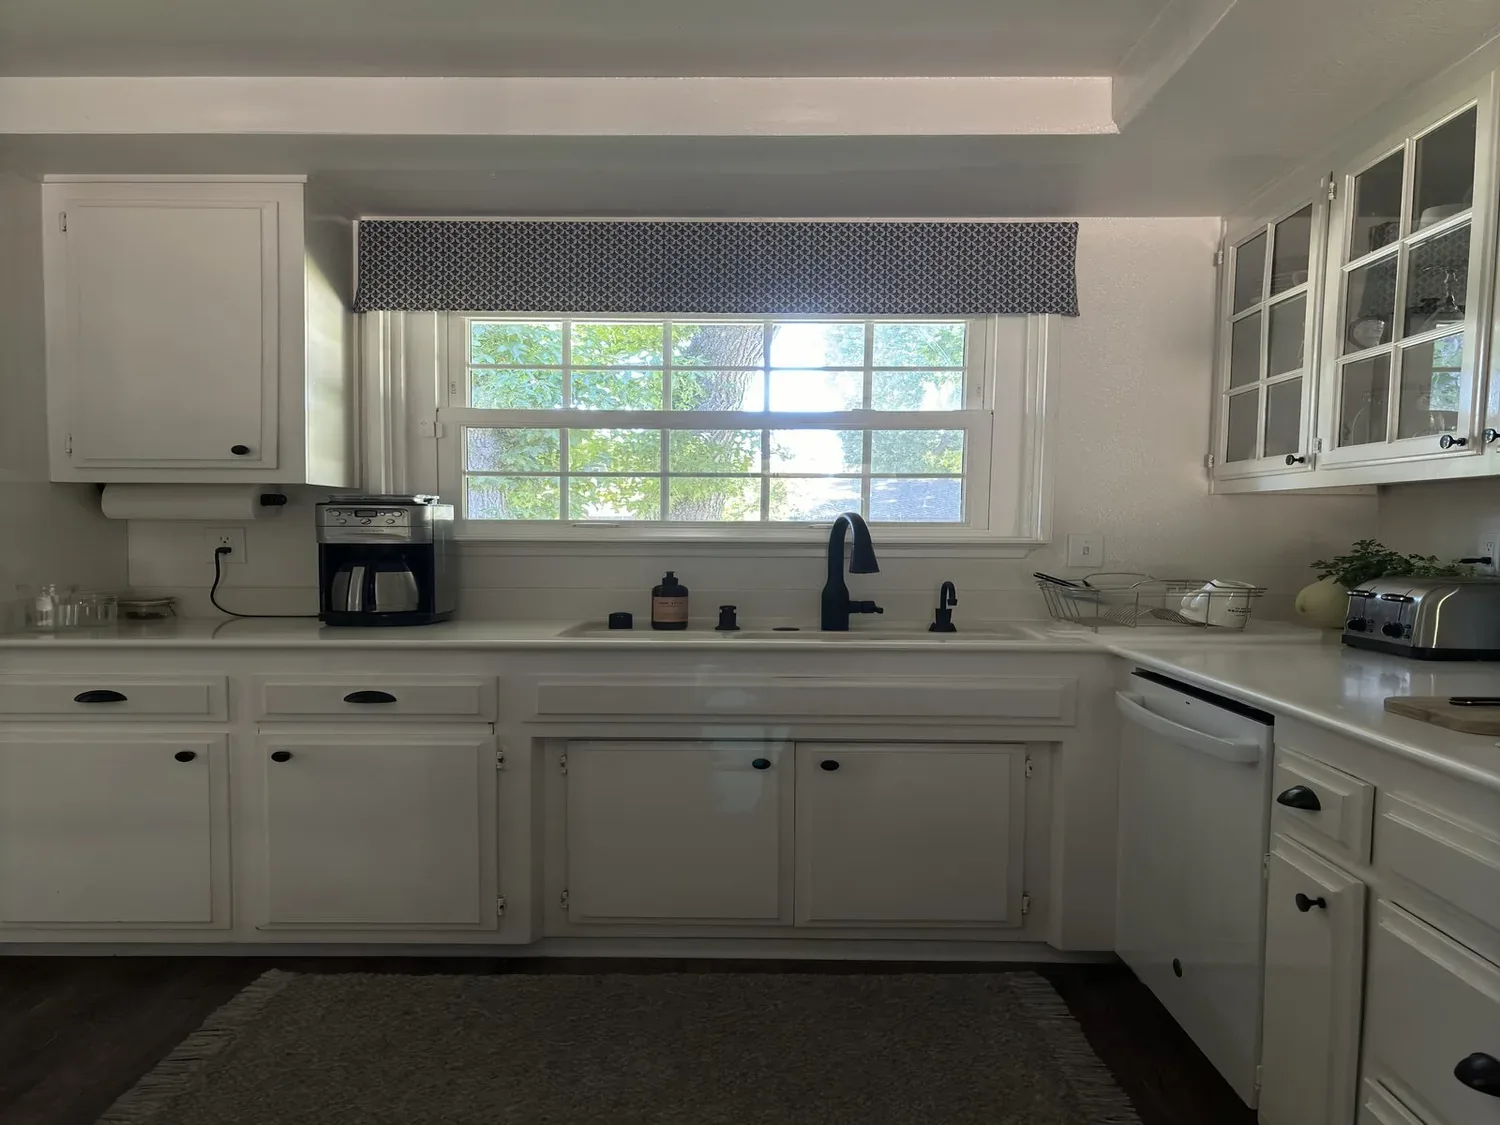
The kitchen in this house is a true hub, with grey cabinetry, Calacatta Monaco quartz countertops, and a vaulted ceiling that opens to the dining area and great room. The island, which houses the sink and dishwasher, sits at the center of the space. I will keep the island plumbing as is, since the kitchen’s electric range and built-in oven are already positioned along the perimeter wall with a 220-volt kitchen connection. This avoids interrupting the vaulted ceiling with a hood over the island and keeps the open view to the great room intact. The kitchen’s breakfast area and pantry closet are already in place, so the main opportunity is to add a dedicated homework surface in the great room, separate from the island, using built-in shelving or a low unit along one wall. This allows the family to prepare food, supervise homework, and relax in the same open space.
The great room’s vaulted ceiling and 12-foot multi-slide door to the covered patio create a sense of openness, but they also carry sound. I plan to define a media wall in the great room, add built-in shelving for display and storage, and use a rug and upholstered seating to absorb sound without blocking the path to the patio. Lighting will be layered: focused task lighting at the island and homework surface, under-cabinet lighting for kitchen prep, and dimmable ceiling fixtures that reach both seating and dining areas. A pendant over the island will be scaled to match the ceiling height without crowding the space. In the evening, this leaves work surfaces bright and the living area quieter, supporting several activities at once.
Upstairs, the loft measures nearly 19 by 19 feet and functions as a flexible family zone, not just a pass-through. I will add built-in storage and a ceiling detail for visual interest, while keeping the two upstairs bedrooms and shared hall bath straightforward and easy to maintain. The primary suite, also upstairs, is spacious with a ceiling treatment and a large walk-in closet. If exterior conditions allow, enlarging the suite’s windows could bring in more natural light; otherwise, lighter window treatments will keep the room bright. The main-level extra suite and office already provide privacy for guests or work, separated from the upstairs bedrooms.
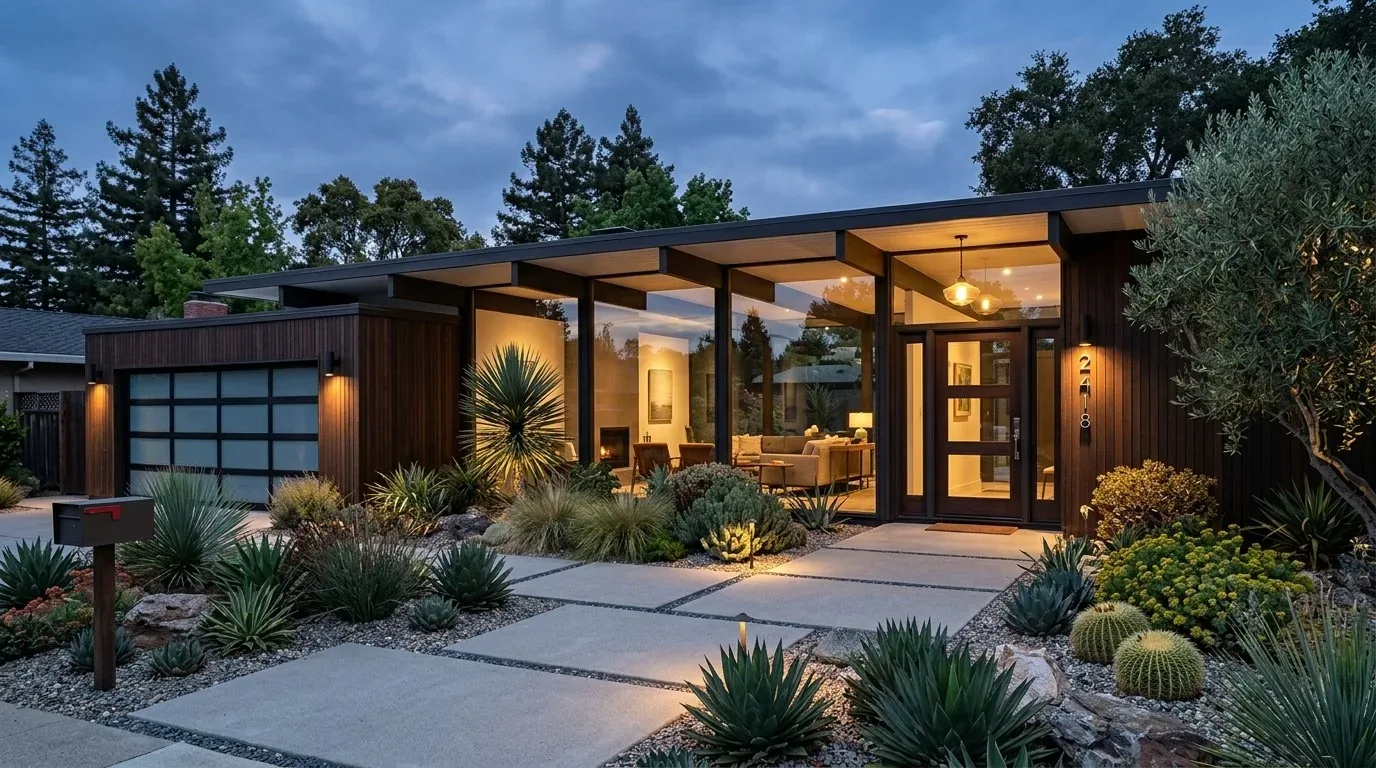
This house is built for the Rancho Cordova climate, with a concrete tile roof, electric heating, multizone cooling, public water and sewer, and energy-efficient construction. The lot is level, landscaped for low maintenance, and sits in FEMA flood zone X, an area of minimal flood hazard. The exterior combines stone veneer, horizontal lap siding, and stucco, with dark-framed windows that match the California contemporary style seen throughout the Reserve at The Ranch. With these structural features in place, my plan focuses on refining the entry, storage, lighting, and acoustics, making the house work better for the family’s real routines. If you live in a home like this and want a plan tailored to your family’s needs, reach out to Amy.