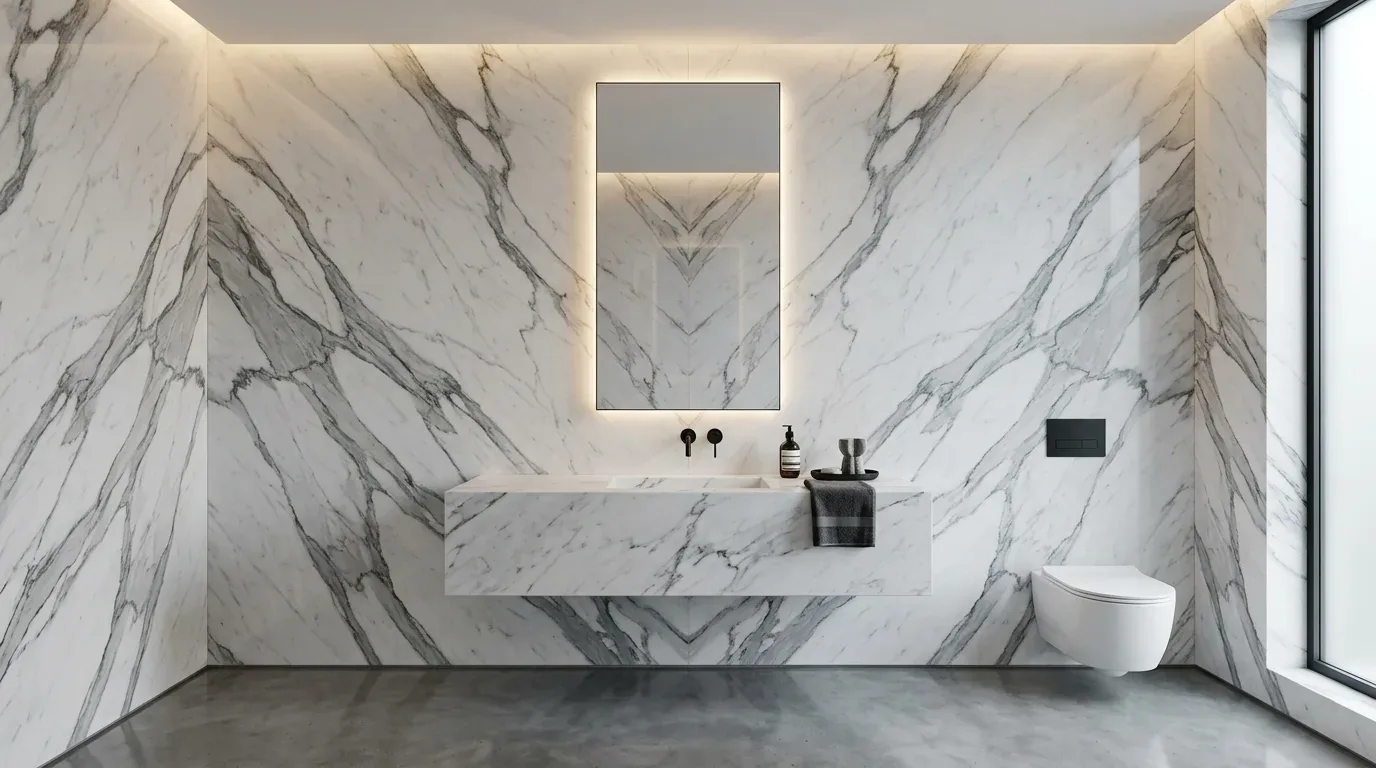
The vaulted kitchen and great room, the grey kitchen cabinetry with Calacatta Monaco quartz, and the 12-foot multi-slide glass doors to the covered patio are the three elements I would keep untouched in this Reserve at The Ranch home. These features define the generous central living zone, establish a cohesive material palette, and create a strong connection between the interior and the covered outdoor patio. Every other change in this plan frames and supports these strengths, not replaces them.
This is Amy’s project plan for the family in the house on Pine Warbler Court in Reserve at The Ranch, Rancho Cordova. The house, built in 2026, stands out among Rancho Cordova’s newer homes for its two-story, 3,383-square-foot layout on a 7,009-square-foot lot. The stucco exterior, stone veneer accents, and Spanish-style clay tile roof give it a Mediterranean presence, while the open-concept kitchen, great room, and dining area beneath vaulted ceilings form the heart of daily life. The provenance for this plan is my direct review of the house as built and finished, not a listing or template.
Central Living: Vaulted Rooms and Defined Zones
The kitchen’s grey cabinetry and Calacatta Monaco quartz countertops, paired with premium GE Profile appliances, already give this house a contemporary European farmhouse touch. The kitchen island, pantry cabinets, and 220-volt electric service are well-placed for both function and flow. The open kitchen, great room, and dining area together form a vaulted central space that benefits from the house’s multi-zone electric heating and cooling. I would not alter the kitchen’s layout, as its existing arrangement with built-in electric oven, dishwasher, and island with sink is already efficient and visually integrated.
To refine the dining experiences, I would focus on the surfaces and lighting in the dining area and formal dining room. The dining area beside the kitchen can be set apart with a change in flooring, using tile or laminate to define the zone, while the formal dining room near the foyer would gain a statement chandelier or layered fixtures. These changes would respond directly to the current finishes and electrical service, enhancing both rooms within the existing open plan.
Entry, Garage, and First-Floor Transitions
The attached three-car tandem garage, accessed from the ground-floor laundry area, is a practical feature for a suburban home in Rancho Cordova, where multiple vehicles are common. However, the route from the garage into the house currently lacks a defined mudroom. I would use part of the passage between the garage and laundry room for closed storage, hooks, and a bench, tailored to the width and flow of this specific entry. The laundry room, with its dedicated 220-volt electric service and ground-floor location, would remain as is, its proximity to the garage and primary suite is already a strength.
The first-floor home office, adjacent to the foyer and featuring windows for natural light, is well-placed for quiet work. To improve sound separation and space efficiency, I would install pocket doors. This change uses the room’s current footprint and enhances its function without altering its adjacency to the foyer. The private guest suite on the first floor, with its own full bath and walk-in closet, and the primary suite with dual vanities, soaking tub, and walk-in shower, both remain untouched, as their locations and features already serve the household’s needs for privacy and accessibility.
Loft, Storage, and Second Floor
On the upper level, the loft is a spacious, flexible area that could benefit from built-in cabinetry or storage. By adding storage along one wall, the loft gains function for entertainment or study without sacrificing its open feel. The two upstairs bedrooms, each with walk-in closets and a shared full hall bath, are already well-proportioned and do not require reconfiguration. I would consider adding a small powder room or wash basin in the loft area for convenience, using the existing plumbing access nearby.
Exterior and Site-Specific Choices
The exterior of this home, with its tile roof, stucco walls, and stone veneer, is already consistent with the Mediterranean/Mykonos-inspired style common in Reserve at The Ranch. I would enhance the front porch with restrained entry landscaping, working with the existing concrete driveway and low-maintenance front yard as shaped by the lot’s 7,009 square feet and the level, moderately well-drained Redding gravelly loam soil. The covered rear patio, accessed through the 12-foot multi-slide glass doors, is perfectly suited to Rancho Cordova’s sunny, dry climate and the Title 24 building climate zone 12. No large trees on the lot means there are few shade or fire exposure concerns, and the fenced backyard provides privacy.
This house is served by public water and sewer, with green energy-efficient construction, insulation, windows, and appliances already in place. The electrical service includes 220 volts in both kitchen and laundry, and the garage is ready for EV charging. These builder-provided features shape every design decision here, from keeping the electric appliances in place to planning storage and lighting around the available power and climate controls.
If you live in a home like this and want a whole-home plan that keeps its strongest features while making the transitions and storage work better for your family, I invite you to get in touch.