Completed client project. The owners came to us with their two-story home in Reserve at The Ranch, Rancho Cordova, built in 2026 and measuring about 3,383 square feet on a 6,292-square-foot lot. The detached, new-construction house had four bedrooms and three and a half baths, with a main-level guest suite and office, an upstairs primary suite and two additional bedrooms, and a large loft. Its open kitchen, dining area and great room already connected to a covered patio through a 12-foot multi-slide door. The owners wanted the first few steps inside to work better: coats, shoes, mail and bags needed a place to land before they became part of the shared living space. They also wanted storage and lighting improvements that respected the house’s open layout rather than changing it for change’s sake.
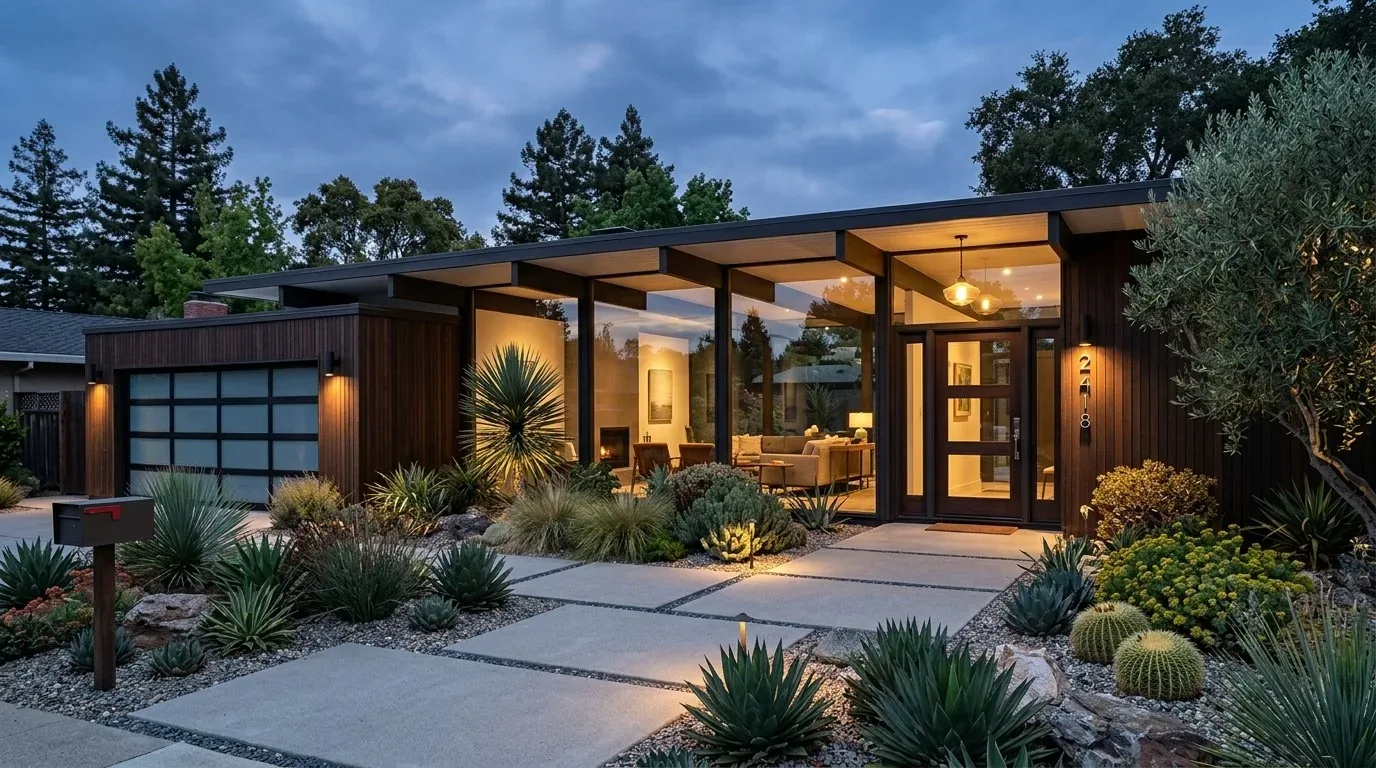
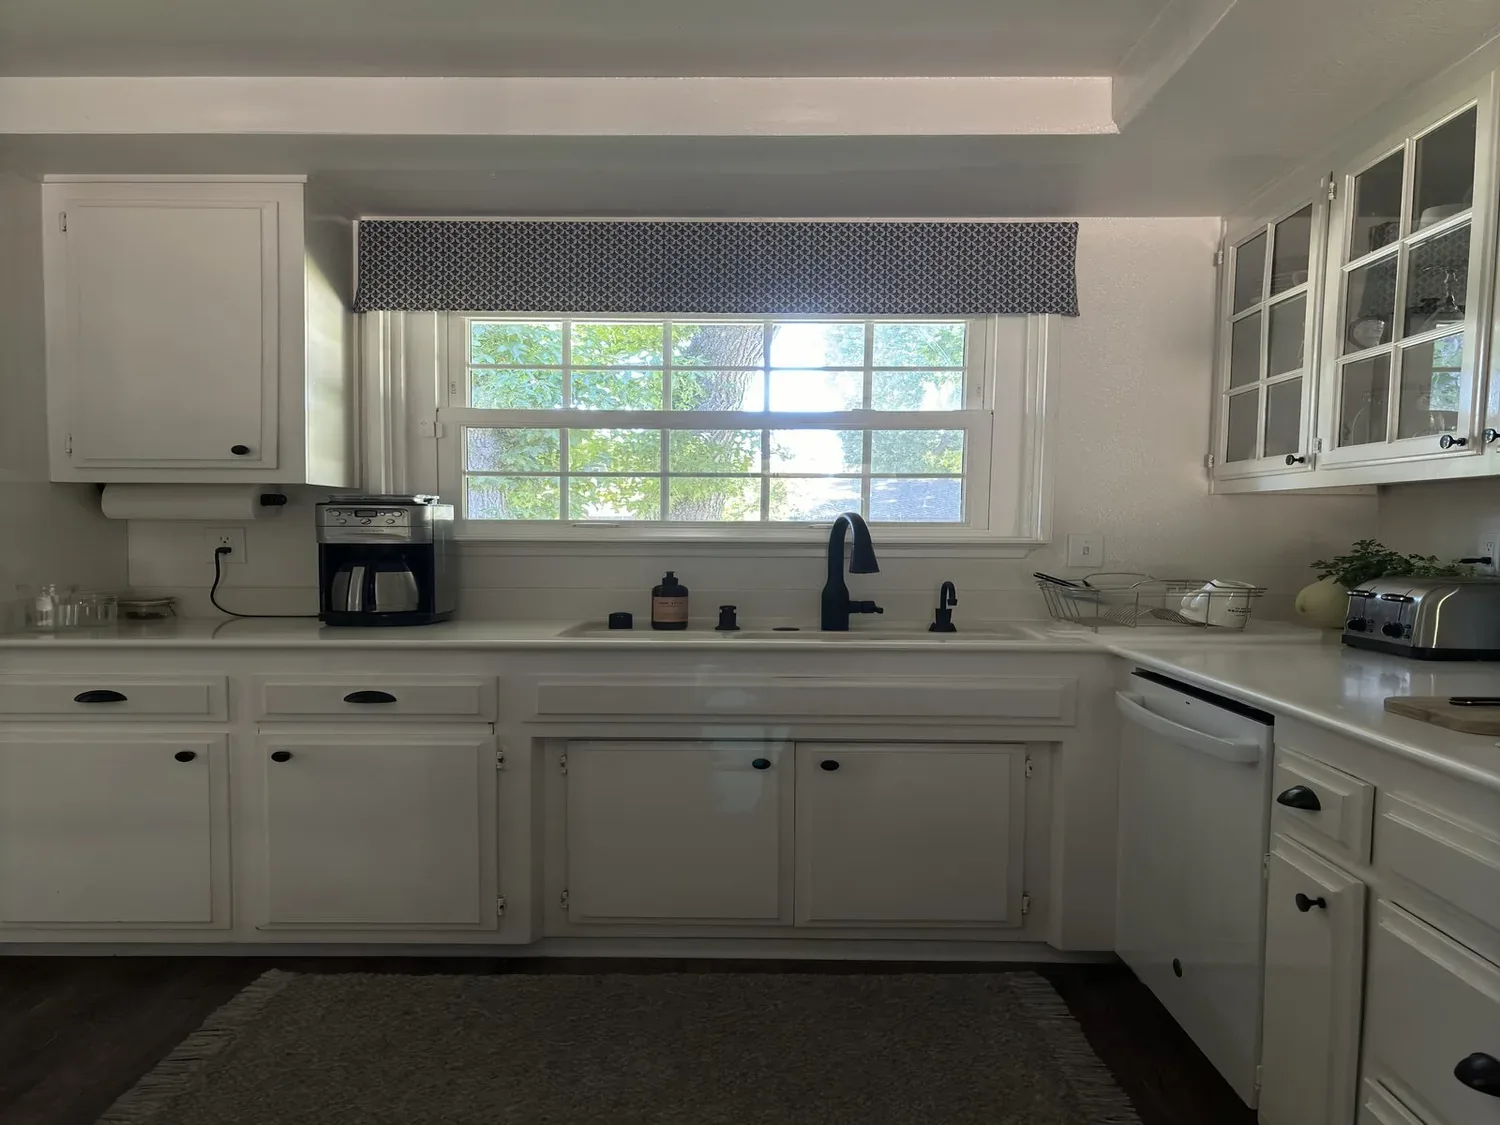
The photographs on this page are from the Designed & Curated portfolio and show finishes we have used on other projects. They are not photographs of this house.
My first question was: where did everyone enter, and what needed to be put away before they reached the kitchen? On site, we found that the attached three-car tandem garage opened straight into the main level, with the kitchen and great room visible from the entry and no dedicated mudroom between them. We also mapped the existing transitions between carpet, laminate and tile, and checked the garage-side wall and route toward the kitchen and laundry. That sequence mattered in a newer two-story house: the arrival point was downstairs, while the primary suite and two bedrooms were upstairs, so the main-level drop zone had to handle daily traffic without obstructing the rest of the house.
The garage entry and first thirty feet
We made the garage entry the organizing point for the project. We installed a compact built-in bench, closed shoe storage and hooks at more than one height on the available wall near the garage door. The bench gave people a place to pause, while closed storage kept shoes out of the kitchen sightline. We chose a durable tile for the landing and worked its edge carefully into the existing laminate, using the floor map we had made before selecting the finish. The garage measured 18 feet 4 inches by 37 feet 8 inches, and its interior access left room for this storage without narrowing the route into the house.
The lot was level and landscaped for low maintenance, and the public soil survey mapped Redding gravelly loam with moderate drainage and clay content up to 55.5 percent. We used that site information to keep the entry finish easy to clean rather than extend delicate flooring into the highest-traffic area. We kept the front-to-back view through the open kitchen and great room clear, so the new storage helped the entry feel settled without creating a visual barrier.
The laundry connection and open kitchen
The main-level laundry room sat near the garage and bedroom areas, but access was limited to one doorway. We added a second door from the hallway, making the laundry reachable from the bedroom side as well as from the garage route. We kept the room’s storage and folding surface inside its footprint, away from the path into the kitchen. On site, we found the laundry had a 220-volt connection and electric service for its appliances, so we coordinated the revised room arrangement around those existing connections rather than relocating them.
In the kitchen, we kept the grey cabinetry, Calacatta Monaco quartz, pantry, and island with its sink and dishwasher. The kitchen already had a 220-volt connection, a built-in electric oven and a range, so we retained the cooking layout and the island plumbing. That kept the work focused on the arrival and shared-room experience, not a disruptive reconfiguration. The city’s closed-home data showed a median home size of 1,772 square feet, compared with this house’s 3,383 square feet, so we planned storage around the actual scale and route of this home rather than applying a smaller-house solution (Redfin Rancho Cordova sold data).
The vaulted kitchen and great room remained connected to the dining area, and we layered lighting for work surfaces and evening use. We installed focused lighting at the island and under the cabinets, with dimmable fixtures across the dining and seating areas. In the great room, we added built-in shelving for display and media storage, and used a rug and upholstered seating to soften sound in the tall, open space. We kept the path to the covered patio clear. The large sliding door already brought the patio into the room, so the furniture and shelving supported the view rather than competing with it.
The upstairs rooms and the house’s systems
Upstairs, the loft measured about 19 feet 4 inches by 18 feet 11 inches. We added built-in storage and a ceiling detail, giving the flexible room more definition while keeping its use open. The primary suite stayed in its existing location, with its walk-in closet and bath with a soaking tub, dual vanities and separate shower. We kept the two other upstairs bedrooms and their shared hall bath straightforward, while the main-level suite remained available for guests or family members who needed a separate sleeping area. The office near the entry also stayed distinct from the living spaces.
We kept the house’s two-story layout and worked with its existing systems: a concrete tile roof, electric heating, multizone cooling, public water and public sewer. The house had partial dual-pane and low-emissivity glazing, and the lot had no significant slope or mature-tree shading to dictate a major change to the plan. We used the covered patio as an extension of the great room and kept the front entry and garage routes practical for the home’s everyday use.
We checked the lighting scope against the house’s listed Title 24 building climate zone, zone 12, and selected the new lighting with that local energy context in mind. We kept the work centered on interior storage, finishes and lighting, while retaining the existing roof, plumbing locations and room arrangement.
Get in touch to talk about your home.