Completed client project. The owners came to us for a whole-home remodel of their 2026 house in Reserve at The Ranch, Rancho Cordova. It had about 3,383 square feet on a 6,401-square-foot lot, stucco walls, a clay tile roof, two stories, four bedrooms, and three and a half baths. They wanted the open main floor to feel easier to use at busy times, more warmth in the social spaces, and better storage upstairs. The house already had a kitchen opening to the dining area and great room, a main-floor office and guest suite, a laundry room by the garage, and an upstairs primary suite, two secondary bedrooms, and loft.
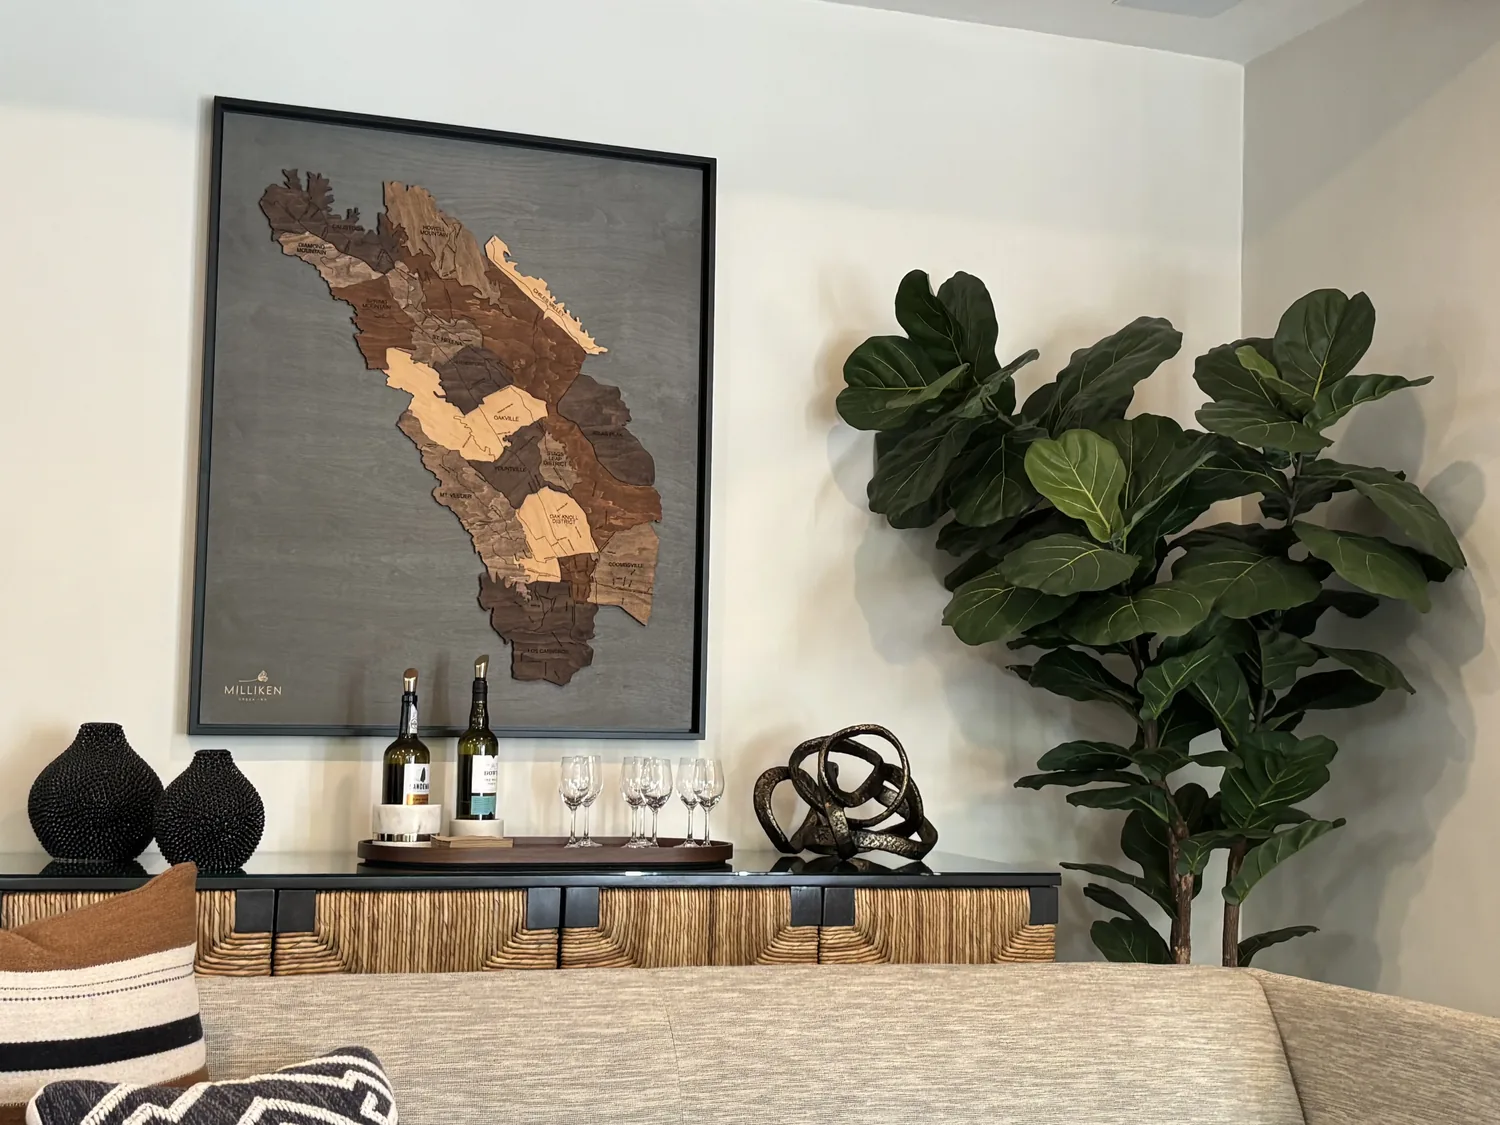
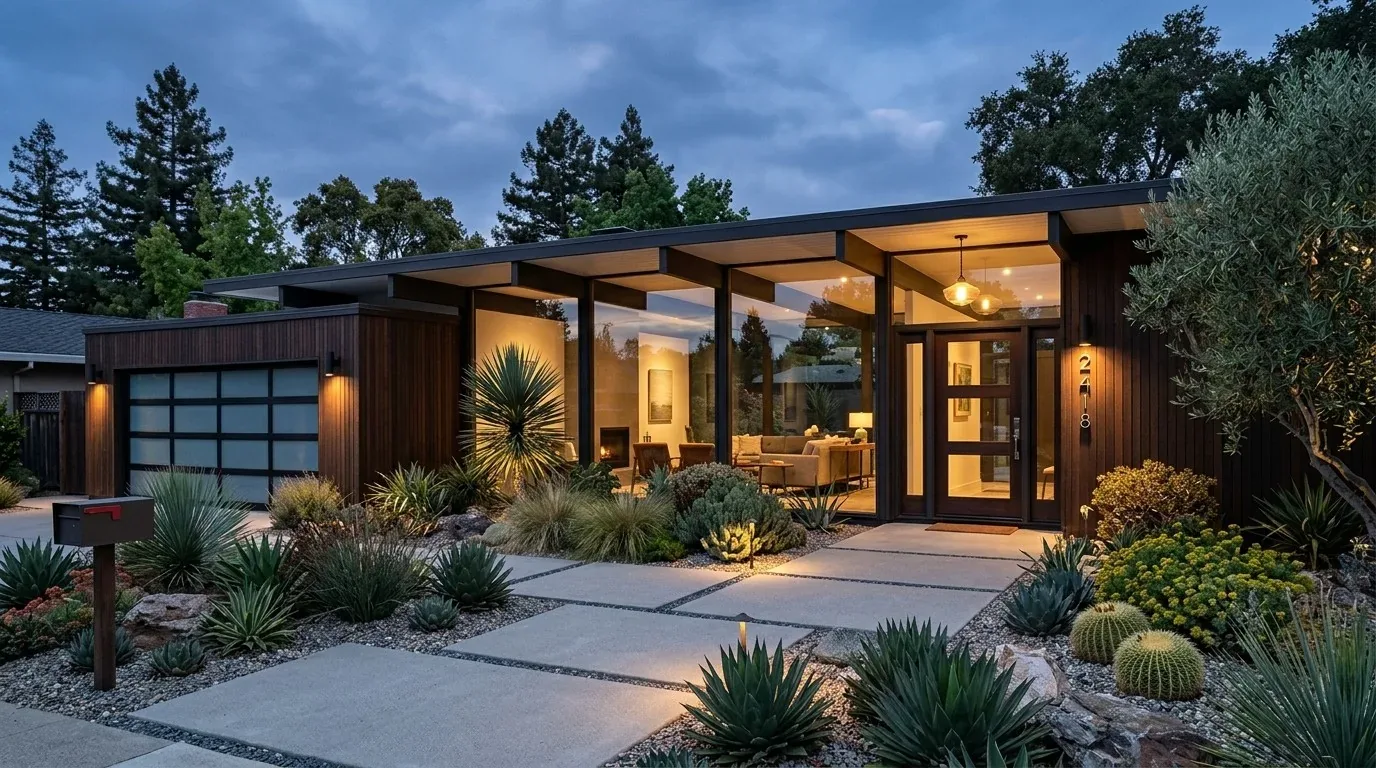
The photographs on this page are from the Designed & Curated portfolio and show finishes we have used on other projects. They are not photographs of this house.
At six on a Tuesday, before the work, bags gathered near the garage entry and the kitchen island became the pinch point between meal preparation and movement through the dining area. The cook could hear the great room, but the family did not have clear places for everyday things or separate zones for different activities. Upstairs, the loft had room to spread out, but little built-in storage and modest natural light. My first question was where the family needed the main-floor path to stay clear when everyone arrived and used the kitchen at once. On site, we found the laundry room directly inside the garage entry, the island sink fixed within the existing kitchen layout, and no wall separating the kitchen, dining area, and great room. Those conditions shaped the work: we kept the plumbing and open layout in place and organized the spaces around them.
The garage-entry wall and the open main floor
We made the wall outside the laundry room the family’s landing zone. We installed cubbies and hooks there, with a clear surface for bags, so shoes and everyday gear had a place before anyone reached the kitchen. The laundry stayed on the main floor beside the garage, where its electric connections and interior access already worked. Because the house had two stories and the laundry sat near the garage, we kept it there rather than moving its services upstairs.
In the connected social rooms, we preserved the open view from the kitchen to the great room and the covered patio. We placed seating in the great room so someone could talk with the cook without crowding the island, and used a soft rug to add texture against the house’s harder finishes. The 12-foot multi-slide door remained the main connection to the covered patio. We kept that route open and arranged the furniture so the doorway and the path through the dining area stayed usable.
The kitchen, dining area, and lighting
The kitchen already had Frost White cabinets, marble-look quartz, stainless steel appliances, a pantry closet, and an island with a sink. We kept the sink and the island in place, avoiding a change to the existing drain route. Instead, we improved the dining-area passage by keeping furniture out of the tightest part of the route and giving the table a clear zone of its own. We added a pendant over the dining table and used warm wood tones and washable woven texture to soften the white cabinetry and stone-look counters.
The builder’s flooring included tile, laminate, and carpet. We measured the transitions before choosing the dining-area finish, then kept the kitchen tile and made the meeting between the kitchen and dining surfaces deliberate and easy to move across. The vaulted ceilings in the kitchen and great room remained untouched. We layered general lighting with focused light over the dining table and softer light by the seating, so the connected rooms felt comfortable after dark without relying on one bright source. The house’s electric heating and multizone cooling remained in place, and we arranged the living areas without blocking the existing air delivery.
The upstairs loft and the two-story services
Upstairs, the 19-foot-4-inch by 18-foot-11-inch loft became a more organized flexible room. We installed built-in storage along one wall for games and supplies, leaving the central floor area open for changing uses. We added task lighting and softer ambient light, which helped the room work in the evening without adding a roof opening. The clay tile roof and stucco exterior stayed as built, and the loft’s windows remained the source of daylight.
The primary suite kept its existing walk-in closet and bath arrangement, including the soaking tub, dual vanities, and separate shower. We added accent lighting at the vanity to bring more definition to that room’s surfaces. The upstairs bedrooms remained grouped around the shared hall bath, while the main-floor guest suite and office continued to serve visitors and work without competing with the family’s shared rooms. Rancho Cordova’s recorded closings included homes from several building eras, which we treated as context, not a template for this family’s decisions (Redfin Rancho Cordova sold-home data).
We checked the permit information available in the supplied project record before describing the work. That record did not state a local permit rule or a permit determination, so we did not claim that a particular permit was required or waived. We kept the completed scope to the interior changes described here and did not alter the roof, exterior, or plumbing layout.
At six on a Tuesday after the work, the entry had a defined place for bags, the kitchen island stayed clear for cooking, and the dining table and loft gave the family separate places to spend time. The great room still opened to the kitchen and patio, but the seating, lighting, and added storage made the rooms easier to share. Get in touch if you would like help making your home work better for your family.