Completed client project. The owners came to us with their 2026 home on Wheat Ridge Drive in Reserve at The Ranch, Rancho Cordova, and wanted a whole-home remodel that made the open rooms easier to use, improved storage and gave the separate-entry suite more daylight. The detached, single-story house measured about 2,399 square feet on an 8,311-square-foot lot, with four bedrooms and three baths. Its exterior combined stucco, horizontal siding and stone veneer beneath a tiled hip roof, with an attached three-car garage. My first question was where the house already flowed well, and where its everyday routes and storage felt pinched. On site, we found the kitchen, dining area and great room already joined beneath vaulted ceilings, with a direct connection to the covered patio. Opening another wall would have repeated what the house already provided rather than solved the owners’ concerns.
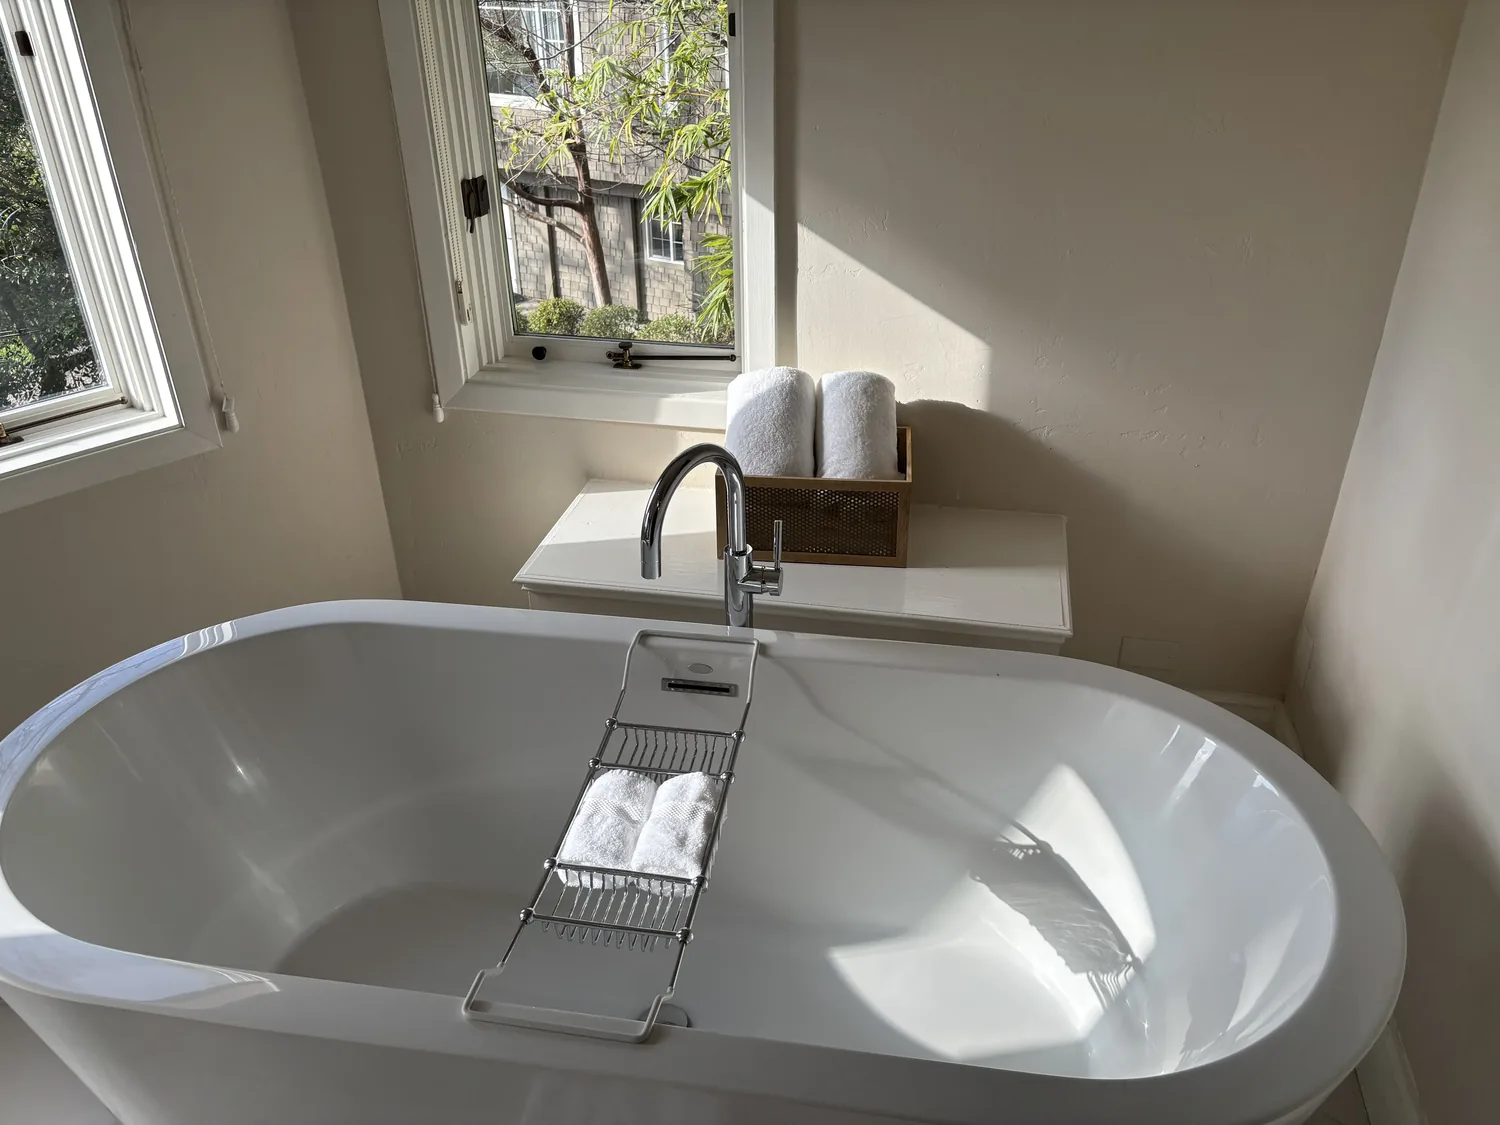
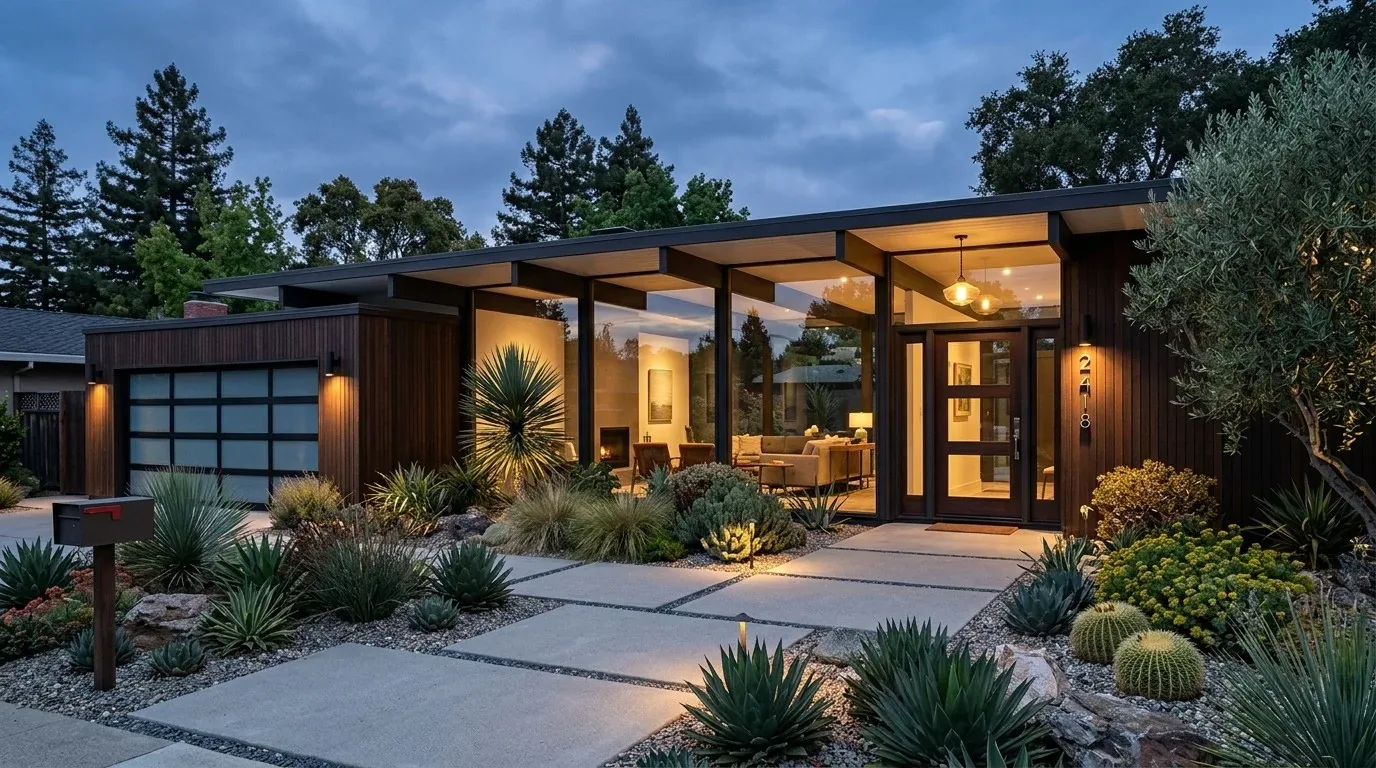
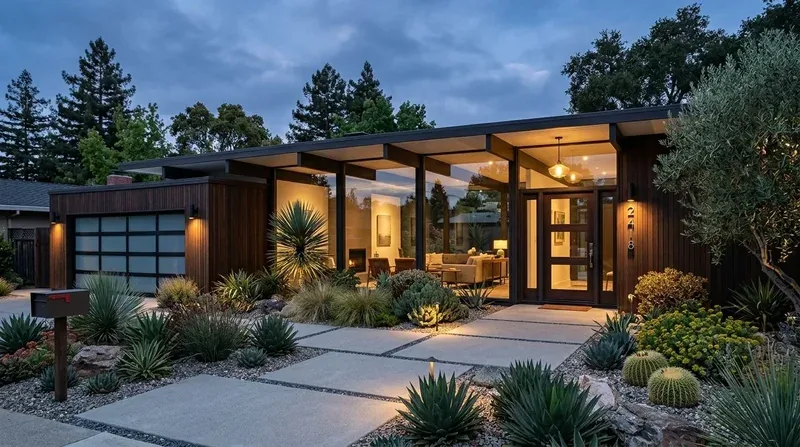
The photographs on this page are from the Designed & Curated portfolio and show finishes we have used on other projects. They are not photographs of this house.
The vaulted rooms and the shared floor
The central rooms had the open, indoor-outdoor arrangement the owners wanted to keep. We kept the kitchen, dining area and great room connected, and focused the work on making each area feel distinct without interrupting the route between them. We measured the carpet, laminate and tile already used across the house, then replaced the mismatched surfaces in the shared rooms with a continuous, quiet oak-tone floor. We kept tile in wet areas and resolved the thresholds at the room edges, rather than carrying a new floor across uncertain height changes.
The flat lot, covered patio facing the backyard, and existing paved approach supported a simple connection between inside and out. We kept the patio access clear and added layered lighting inside: focused light over kitchen work areas, pendants over the island, and dimmable light near dining and seating. The vaulted ceilings made one bright overhead scheme feel too stark, so the layered arrangement helped the great room feel comfortable after dark without changing the ceiling shape. We retained the tile roof and the existing exterior mix of stucco, siding and stone veneer. Because no siding or decking replacement formed part of the interior work, those exterior materials stayed out of the construction scope.
The island, pantry and kitchen storage
The Stone Grey cabinetry, Arctic White quartz island and stainless appliances gave the kitchen a clear starting point. The island already held the sink, so we kept its plumbing in place and protected the broad counter surface for food preparation and serving. The kitchen’s 220-volt connection and built-in oven and microwave supported keeping cooking in the existing kitchen arrangement. We did not relocate appliances or add electrical demand simply to make the room feel renovated.
The recessed pantry cabinet was the storage gap we addressed first. We replaced it with a deeper, full-height pantry with adjustable shelves and concealed fronts, using the kitchen’s existing footprint. That gave food and small appliances a dedicated home instead of spreading storage across the island and counters. We also shaped the dining area with built-in seating along the available wall, keeping the passage between the kitchen, great room and patio open. The arrangement gave the dining area its own purpose while preserving the open view through the main rooms.
The home had electric heating and multizone cooling, and we kept those systems in place. We coordinated the furniture layout and lighting with the existing zones so the main seating and dining areas remained comfortable and usable. The public water and sewer connections, along with the kitchen and laundry hookups, made keeping the kitchen and laundry locations in place the straightforward choice. We retained the laundry room’s access from the primary-suite hallway and organized storage around the washer and dryer rather than shifting the doorway and disrupting that route.
The guest suite and the private rooms
The separate-entry suite near the smaller garage section already had a full bath and could support guests, multigenerational use or private work. We kept that independent access and made the room brighter with an updated window treatment and layered lighting, without changing the exterior opening. The primary suite stayed at the private end of the split floor plan. Its vaulted ceiling, walk-in closet and direct connection to the bath remained intact, while we improved the room’s finish coordination with the rest of the house. In the primary bath, the dual vanities, separate soaking tub, linen storage and spacious shower already worked as a complete arrangement, so we kept the plumbing locations and refined the lighting and finishes instead of expanding the wet area.
We also checked the exterior-material question against the parcel before treating the siding or patio as part of the remodel. CAL FIRE’s Fire Hazard Severity Zone Viewer provides the parcel-level designation, and the WUI requirements described by CAL FIRE apply to exterior coverings in Very High zones. Since our scope retained the existing stucco, siding and stone veneer, we did not substitute new exterior materials; the CAL FIRE Fire Hazard Severity Zones resource remained the reference for any exterior-covering decision.
For the guest-suite window, we checked the City of Rancho Cordova’s Building and Safety guidance before settling the scope. The city guidance treated replacement within an existing opening as routine maintenance that typically did not require a building permit, while enlarging a window opening required one as a structural alteration. We kept the opening unchanged and completed the light and finish work within that scope (City of Rancho Cordova Building and Safety FAQ).
Get in touch to talk about your home.