From the driveway to the pool
The three-car garage and front driveway set the arrival, while the fenced, flat backyard opens to a pool, spa, and broad concrete patio. This is Amy’s project for the family in the house on Abierto Drive in South Rancho Murieta. The work starts with that connection between arrival and outdoor living, then carries the same sense of order through the two-story interior. The updated fence and mature trees, including the Heritage Oak, are worth keeping; the patio and pool area need more privacy and usable shade, not a wholesale reset.
I’d add softer planting along the patio edge and plan permanent shade near the outdoor seating, so the family could use the pool area without relying on the exposed concrete alone. The existing pool has solar heating, and the yard already has garden and play areas. That makes it sensible to improve the places to sit and move through before adding more outdoor features. I’d also refinish the concrete with a slip-resistant texture and keep the pool and spa in place. The public water and sewer connections, along with the existing pool equipment, are reasons to build around the established yard rather than reorganize it.
The windows that meet the yard
The large family-room windows face the backyard, and the living and dining room’s French doors open to the patio. That is generous access and light, but it can leave these rooms feeling exposed. I’d specify window treatments that provide privacy while keeping the view available, with a separate approach for the clerestory windows. The home already has full dual-pane, Low-E glazing, so the decision is about managing light and privacy at the glass, not replacing windows by default.
Inside, the cathedral ceiling and clerestory windows make the living and dining space feel taller than the rooms around it. I’d add layered lighting in the dining and family rooms, with controls that let the family shift from useful general light to a softer evening setting. The existing pendant fixtures and ceiling fans can remain where they suit the room; the goal is to make the high spaces feel comfortable after dark, not to fill them with more fixtures. The central heating and cooling system and heat pump serve a house with open, connected living spaces, so I would avoid adding partitions that could change how air moves through them.
One floor language through two stories
This 2002 house already has an open center island, a kitchen dining nook, and a family room connected to the kitchen. I would keep that arrangement. The kitchen’s 220-volt electrical supply, slab granite counters, double ovens, and pantry are useful existing features; the smaller intervention is to update the cabinet hardware so it relates to the newer lighting. The existing tile roof and stucco exterior also stay as part of the house’s established character.
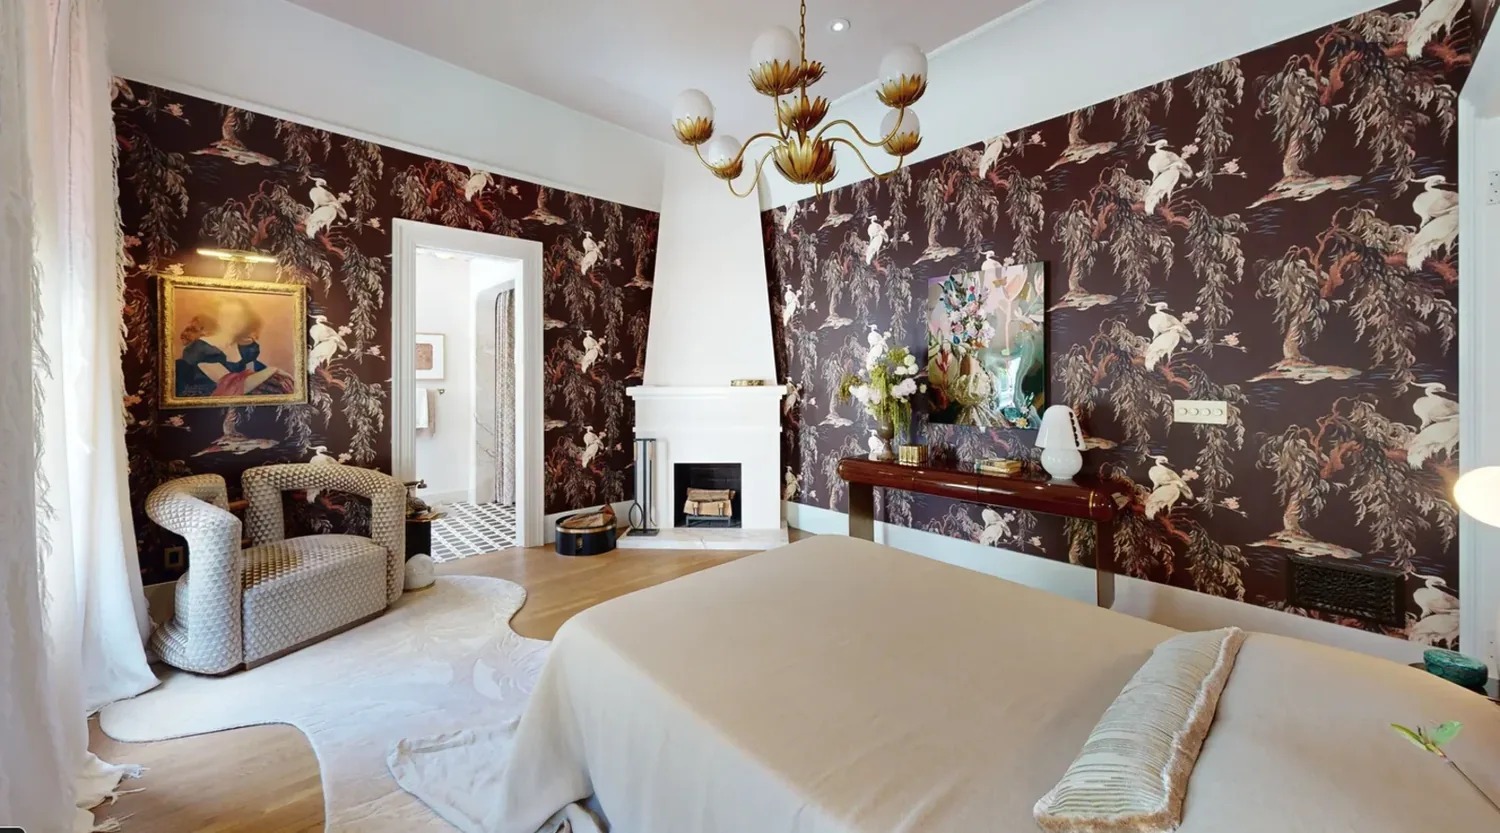
The flooring is less cohesive: engineered hardwood and carpet share the living and dining space, while carpet, tile, and wood appear in different parts of the home. I’d replace the carpeted areas with a hard surface selected to sit comfortably beside the existing wood, rather than trying to make every floor look identical. That work would need careful transitions at the stairs, bedrooms, and tile, especially because this is a two-story house. The downstairs bedroom and full bath with backyard access remain valuable as they are. Upstairs, built-in storage could make the loft work harder without turning it into a bedroom the family may not need.
A plan shaped by this house, not a period formula
Redfin’s data for 83 single-family home sales in Rancho Murieta over the twelve months to November 2026 gives a 1992 median build year, with 0% built before 1960 and 5% before 1980 (Redfin sales data). That context is not a reason to impose an older-house restoration approach on this 2002 home. Its own cathedral ceiling, stone fireplace hearth, French doors, and pool-facing rooms should guide the finish choices. I’d keep the granite hearth and the crown molding, and let the new flooring, window treatments, and lighting make the existing mix feel deliberate.
Construction would touch the patio, selected floors, lighting, and window treatments, while keeping the kitchen layout, bathrooms, roof, and pool in place. The family would need to live around work in the rooms being updated, with the outdoor seating area unavailable during its surface and shade work. There is no supplied project budget or construction duration to promise. The result would be a home where the drive-in arrival, bright living spaces, and backyard gathering areas feel connected without losing the features that already work.
If you have a house with this kind of open living space and pool-facing yard, and want a whole-home plan that makes both work better, get in touch with Amy.