Could the tall front windows and dining-room transoms do more to carry daylight through the rooms, without giving up the privacy of the shutters? Here, the living and dining areas already connect, and the kitchen and family room are also described as a combined space. The project is not to make every room one big room. It is to make the existing connections work better for the family who owns this one-story, 2002 home. This is Amy’s project for the house on Abierto in South Rancho Murieta, Rancho Murieta.
The window light, hardwood, and seating areas
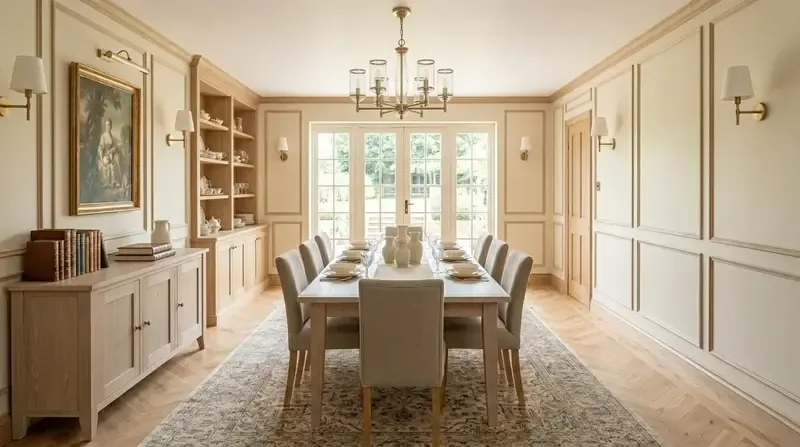
The entry’s tall windows, the living room’s large windows, and the dining area’s transoms bring light into a home with white walls, plantation shutters, and hardwood through the entry, living, and dining spaces. I’d keep the shutters and dark stained-glass front door. They give the open rooms privacy and character, and replacing them would discard details that already belong together. Instead, we can warm the walls with a soft, muted color, add linen curtains beside the shutters where they fit, and use rugs to make the living and dining areas feel distinct without closing them off.
The family could have a comfortable place to talk, read, or watch television without arranging every seat around one focal point. I’d plan the living-room seating and built-in storage together: low cabinetry for everyday items, shelves for books and display, and a clear place for the television that does not compete with the large windows. In the dining area, a well-scaled fixture would give the table its own pool of light. Those choices matter in an already open layout, where sound carries and a lamp or television can become visible from several rooms. Rugs, upholstered seating, and a considered location for the TV would soften the room’s sound, while keeping the main walking paths clear.
The island sink and the kitchen’s existing services
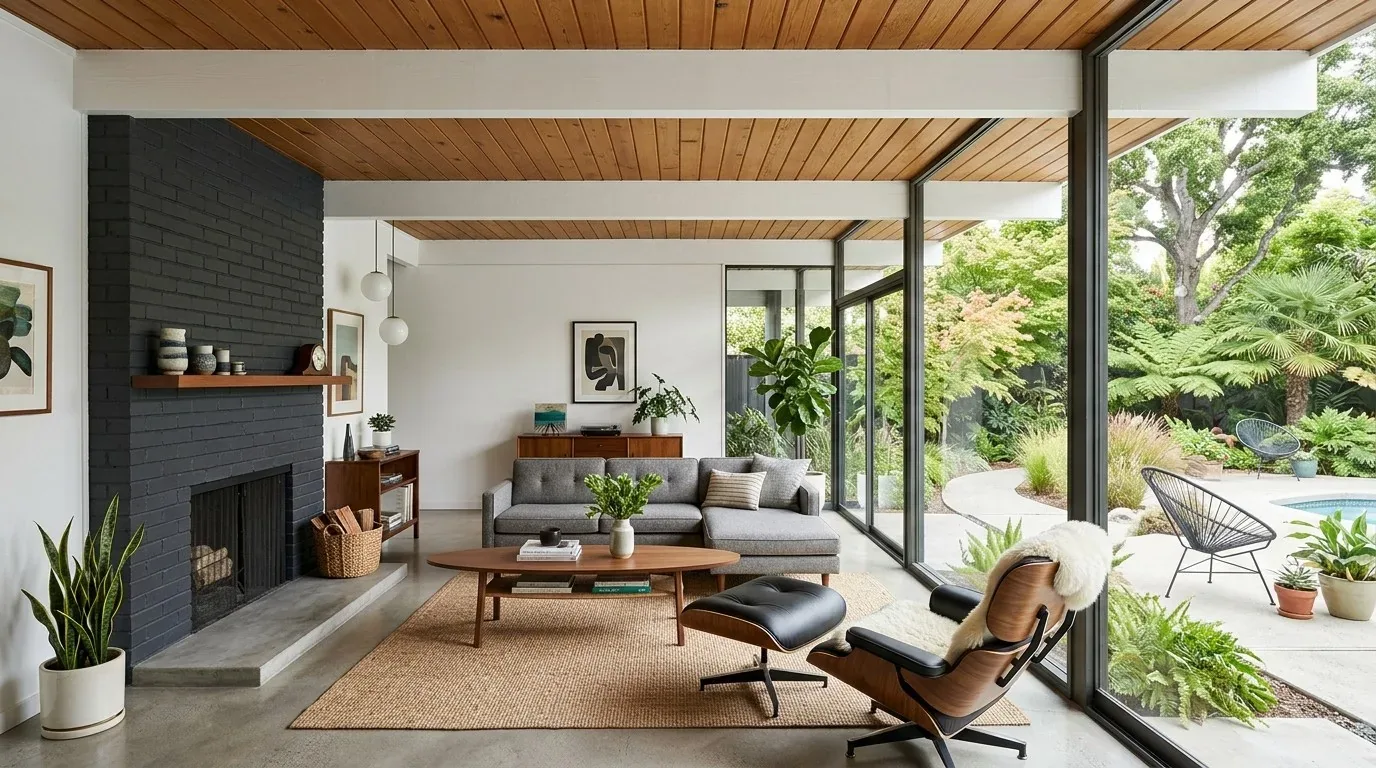
The kitchen has a granite counter, a pantry closet, an island with a sink, and an electric cooktop. I’d keep the sink at the island and the cooking equipment in its existing position. Moving the sink could mean moving its drain and supply lines; the foundation type and the actual drain route are not established here, so the first step would be to trace them rather than assume a simple floor-level change. Keeping the existing locations preserves the kitchen’s connection to the family room and avoids making a new island position the center of a larger plumbing job.
The house has 220-volt power in the kitchen and laundry, but that alone does not establish that the service or circuits can support a particular induction range or second oven. Before specifying either, we’d have an electrician check the service capacity, circuit ratings, and appliance requirements. I’d also keep the cooking position until the existing exhaust route is traced. If the family chooses a larger hood, its duct path and makeup-air needs need to be worked out before cabinetry is drawn; the hood should not be selected as a finishing detail and left to solve later.
One open plan, with the heat and light planned together
This one-story home already has connected living, dining, kitchen, and family spaces, so the design keeps the openings as they are rather than presuming a wall should come down. There is no beam or flush header in this concept. If measured drawings show a wall that must be altered to make a specific connection, we would first establish whether it carries load and what structure supports it, then design the opening around the ceiling line and existing finishes. Sacramento County’s building-permit information describes structural plans and energy-compliance documents among materials typically required for structural work, so that scope would need to be developed with the appropriate project documents before construction (Sacramento County Building Division).
The existing hardwood, tile, and carpet also make a continuous-looking plan a flooring decision, not just a furniture decision. I’d keep the sound hardwood where it already runs, then select rugs and deliberate transitions rather than promise one new floor will fit every room without checking levels and edges. The house’s electric heat pump, central cooling, ceiling fans, and whole-house fan are part of the comfort plan. Before construction, the HVAC contractor should check how air moves through the connected rooms and whether supply and return locations still serve them well. That helps avoid opening the layout visually while leaving a hot or stale-feeling corner behind.
The covered patio stays part of the room-to-room plan
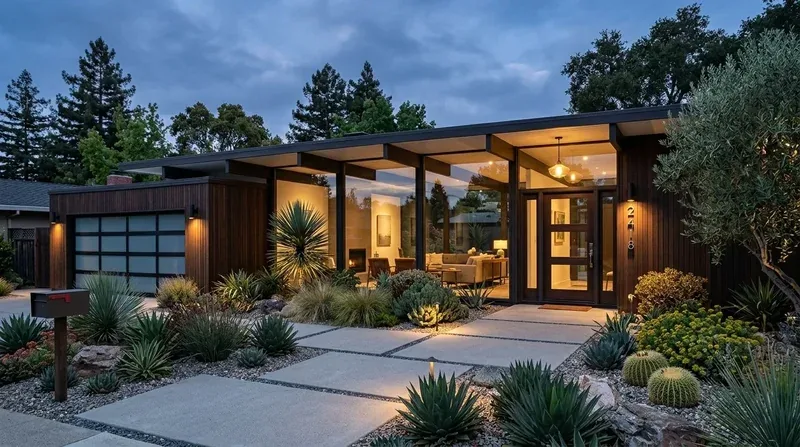
The covered patio, backyard pool, and family room offer an existing indoor-outdoor connection. I’d make the route to the patio easy to read and keep furniture clear of it, rather than treating the patio as a separate decorating project. The three-car garage, laundry room with a sink, and public water and sewer also make a case for keeping the everyday work of the home practical: a landing place for bags near the garage entry, accessible laundry storage, and no unnecessary relocation of kitchen plumbing.
I would leave exterior window and door openings unchanged in this plan. If the family later wants replacement windows or an altered opening, the Rancho Murieta Association’s Architectural Review Committee requires prior written approval for those exterior changes, with product information, color samples, installation plans, and site drawings among the stated submittals (RMA architectural review information). That boundary lets the interior work focus on the light already available: shutters open for the day, warm evening lighting over the table, and a living room that feels settled rather than empty or echoing. If this is the kind of home you want to make work better for your family, get in touch with Amy to talk through the plan.