At 6 pm on a Tuesday, the family in this 1,284-square-foot, single-story home on Reynosa Drive is moving through a layout shaped by its 1994 construction. With three bedrooms and two full bathrooms, the household’s routines depend on the distinct features of each bath: the primary bathroom includes a tub with a shower over, clad in stone and tile, and a window; the second bathroom offers a shower stall, stone surfaces, and its own window. The tiled floors throughout, including in both bathrooms, connect these spaces to the rest of the house, where vaulted ceilings and plantation shutters set a neutral, contemporary tone.
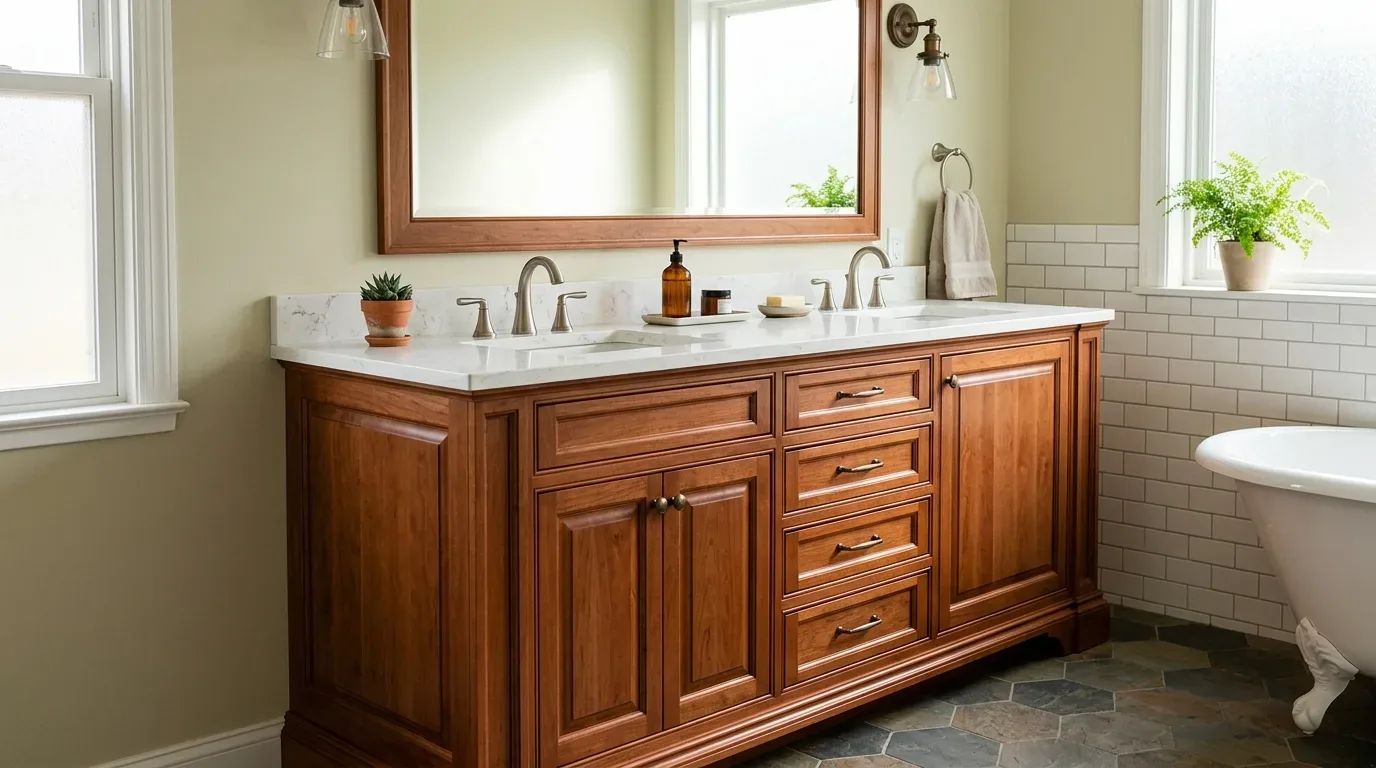
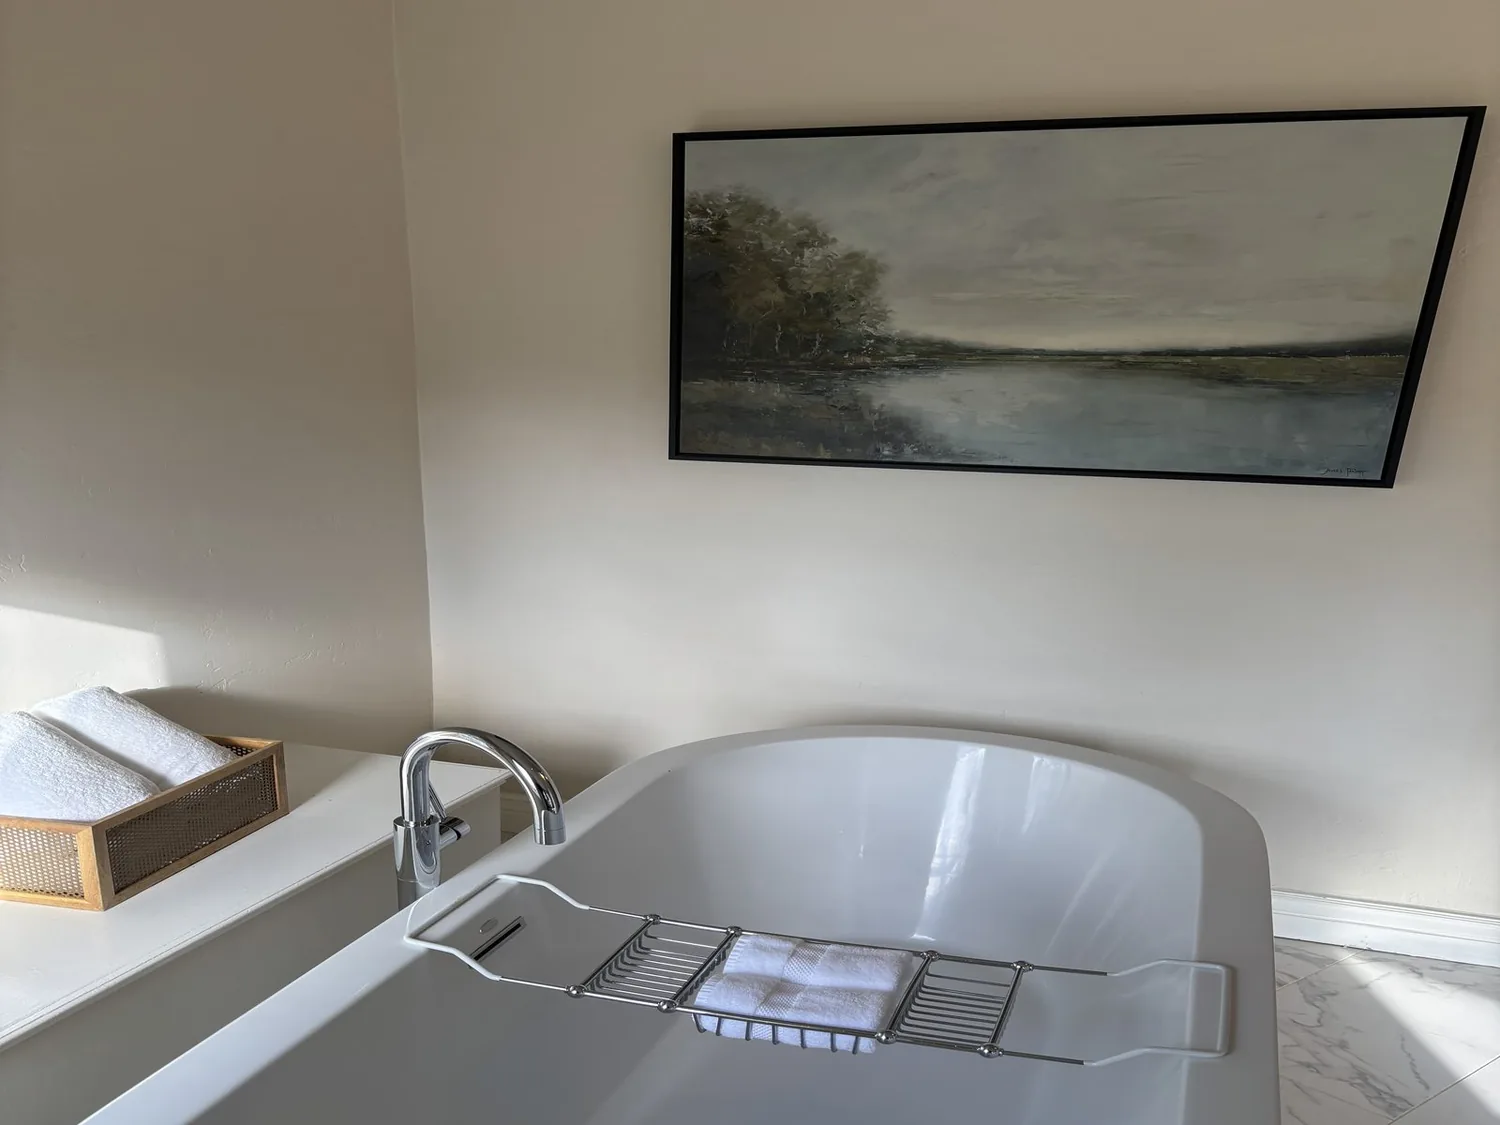
The plan for this South Rancho Murieta project centers on the primary bathroom. The room’s tub and window are original to the house and remain practical for a family that needs both bathing and showering options. Removing the tub would narrow the household’s choices, so the remodel keeps the tub in place. The goal is to rebuild the wet area for a simpler, brighter look that fits the home’s light beige and cream palette. I recommend a continuous wall tile in a warm white porcelain, paired with a matte, small-format floor tile that complements the upgraded tile found throughout the house. Brushed nickel or matte black hardware, in line with the planned update for door hardware elsewhere, would modernize the space without clashing with the home’s existing finishes.
The window in the primary bath is a key asset. Its presence means the remodel can use natural light, rather than treating the room as an enclosed tile box. The window trim should be kept simple, with water-resistant detailing that fits the current frame and tile intersection. The mirror and lighting plan should make the most of the room’s daylight while providing clear, face-level illumination for daily routines. A glass panel at the tub and shower can keep the room open and maintain the utility of the tub, while a defined niche in the tile offers storage for essentials.
Both bathrooms benefit from the Rancho Murieta Community Services District’s soft to slightly hard water, reported at 45-60 mg/L (2.6-3.5 gpg) in the 2024 Consumer Confidence Report. This means scale buildup on fixtures and glass is minimal, so the faucet and shower finishes can be chosen for appearance and ease of cleaning, rather than for scale resistance. The District’s report supports a straightforward approach to specifying bathroom fixtures for this house.
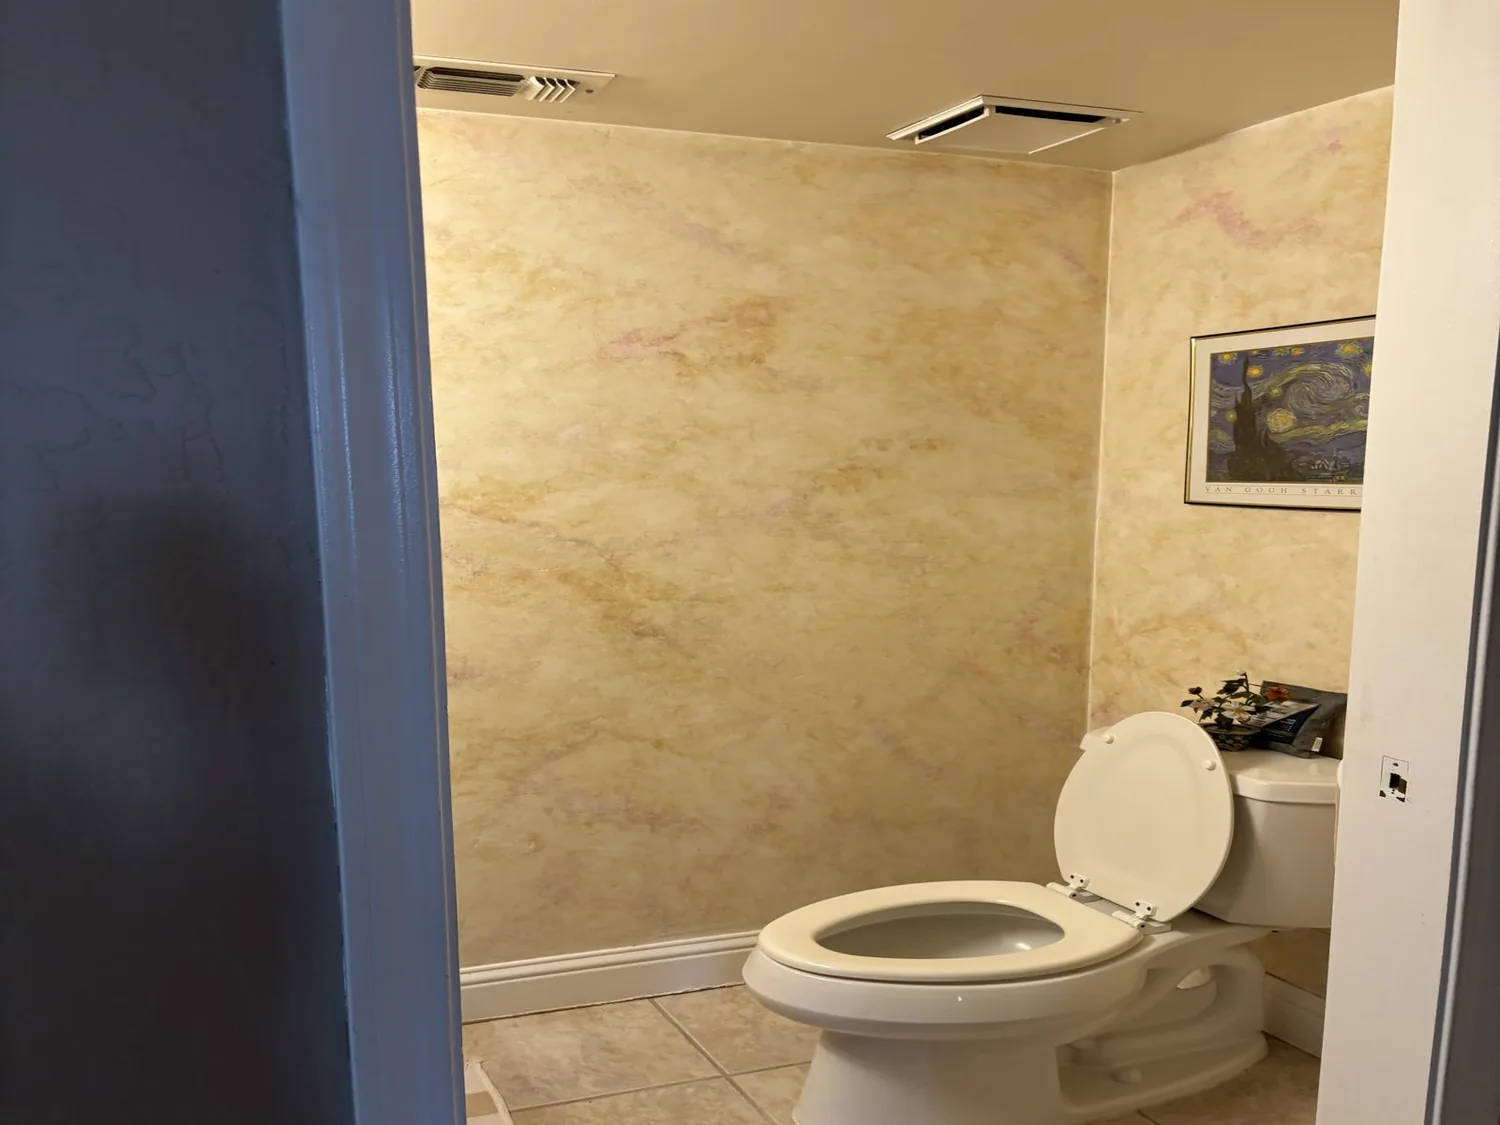
Ventilation is a critical detail, especially in a home with stucco exterior walls and a tile roof. If the remodel requires relocating or adding a bathroom exhaust fan that creates a new exterior wall or roof penetration, the Rancho Murieta Association requires prior written approval from its Architectural Review Committee. This process involves submitting an application with product details, installation plans, color samples, and site drawings, and the review typically takes 30 to 45 days. RMA approval information means the fan’s route must be decided before finalizing tile and ceiling plans. The fan’s existing termination should be confirmed on site, and any new or relocated exterior penetration must be approved before work begins.
The house’s builder facts shape the remodel’s boundaries. The tile roof and stucco walls mean any new exterior work must match the established finishes. The home’s central electric heating and cooling, 220-volt service in kitchen and laundry, and underground utilities provide a stable infrastructure, but the bathroom’s specific circuit and wiring condition must be checked before adding lighting or fan loads. The tiled floors, laid throughout the house, require careful transition at the bathroom threshold; the new floor tile should coordinate with the adjacent spaces, but the underlying level must be verified during demolition.
During construction, the primary bathroom will be out of service, but the second bath’s shower stall remains available for the household. Once the remodel is complete, the family will have a brighter, more functional primary bath that keeps the original tub and window, improves the shower experience, and fits the home’s contemporary style. If your Rancho Murieta home has a similar arrangement and you want a remodel shaped by the way your household uses these rooms, I invite you to get in touch.