Completed client project. The owners came to us wanting the four-bedroom, three-bath house to feel more connected from the driveway to the pool, and more cohesive inside, without losing the rooms and features they already used. Built in 2002, it was a two-story, detached, single-family home of about 2,734 square feet, with stucco walls, stone veneer at the entry, and a concrete tile roof. The covered entry opened to a high-ceilinged living and dining room, while the central kitchen, family room, downstairs primary suite, fourth bedroom and bath, and upstairs loft gave the house a clear sequence of spaces. The broad patio, pool and spa made the lot part of the project, not an afterthought.
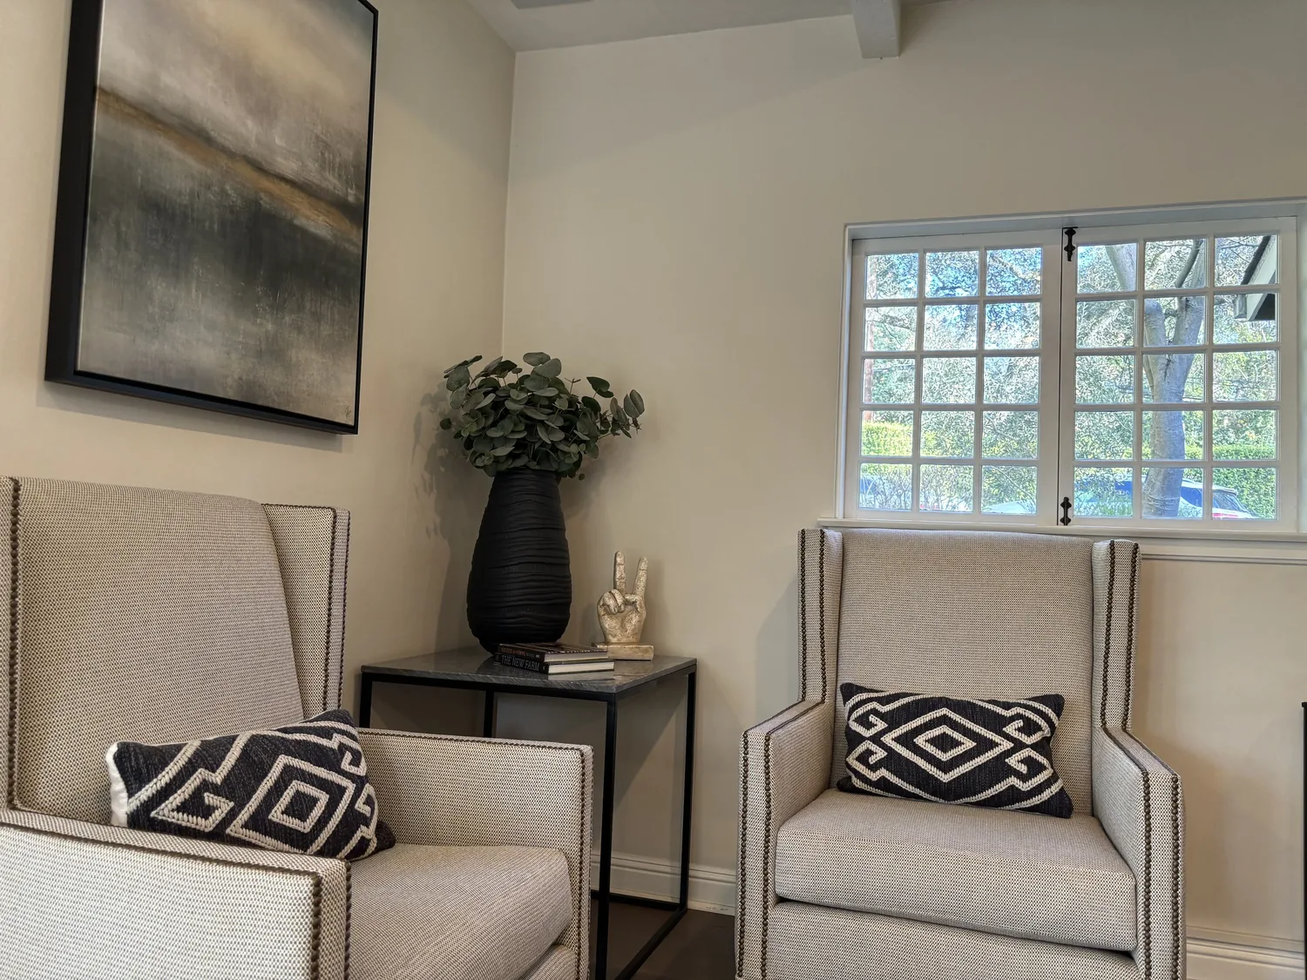
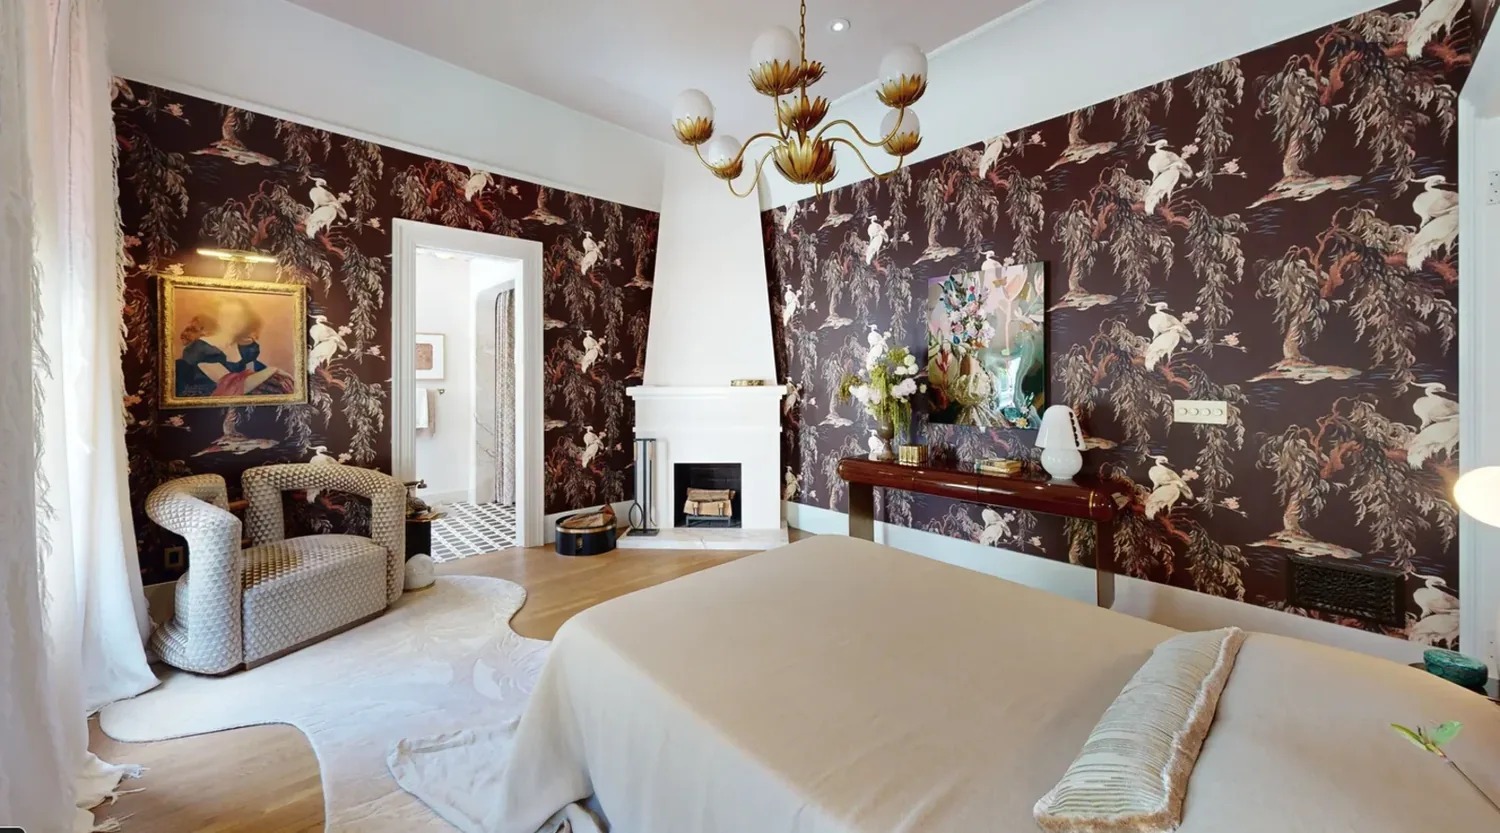
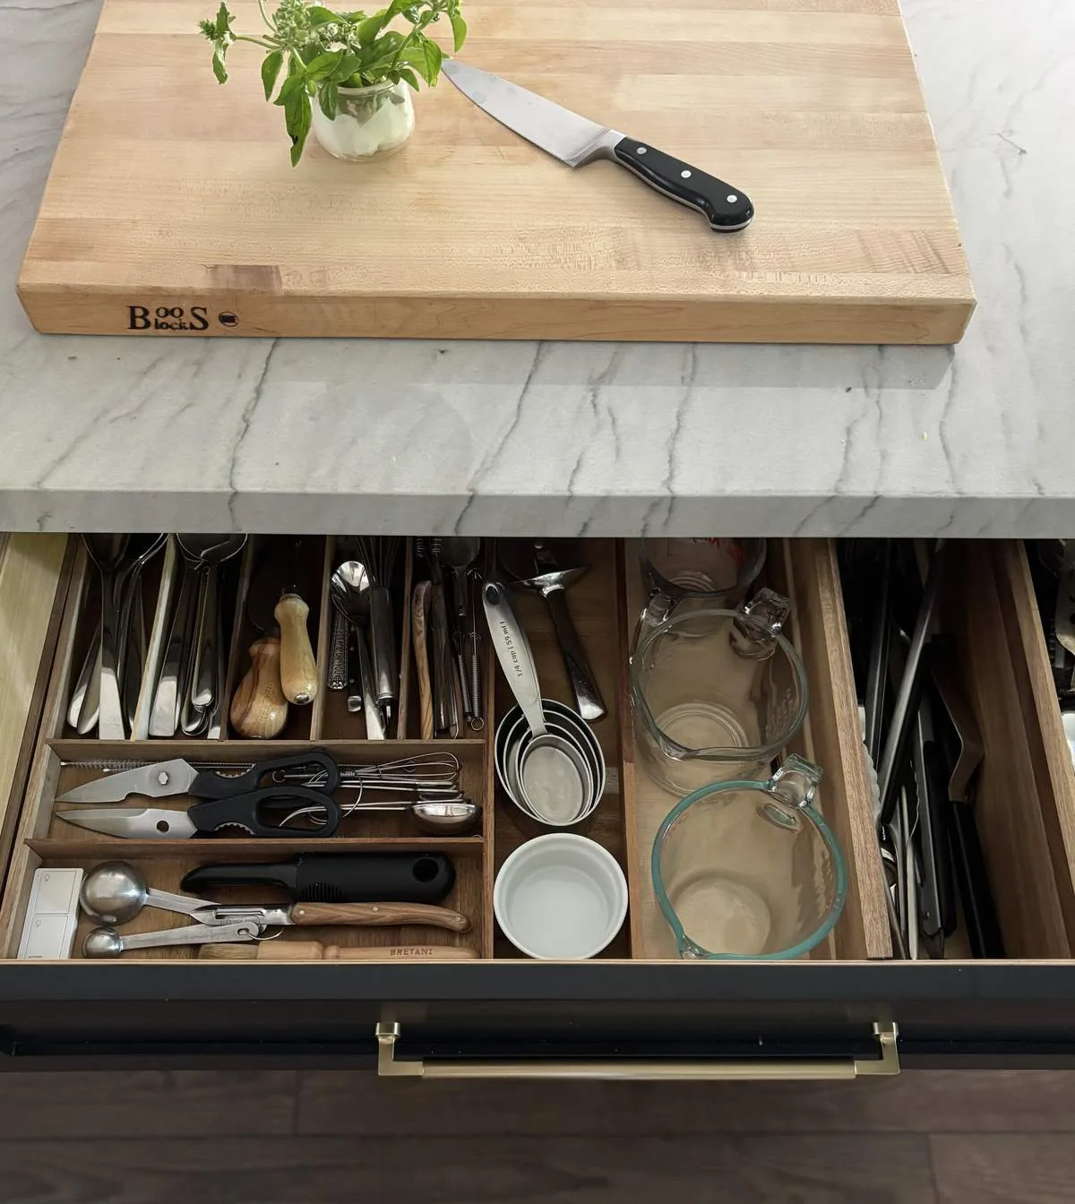
The photographs on this page are from the Designed & Curated portfolio and show finishes we have used on other projects. They are not photographs of this house.
My first question was where the owners wanted more privacy and shade without giving up the backyard light and views. On site, we found that the family-room windows and the living and dining room’s French doors connected directly to the yard, while the concrete patio had broad, exposed areas around the pool. We also traced how the two stories met at the stairs and saw that the mix of wood, carpet and tile needed careful transitions. The portfolio photographs we referred to during finish selection showed finish ideas, not this house. That distinction kept our choices tied to the actual rooms, surfaces and yard.
The patio, pool and arrival
The three-car garage and front driveway set the daily arrival, and the fenced backyard opened onto a freeform pool and spa, a rock waterfall, and expansive concrete patios. We kept the pool, solar pool heating, garden and play areas, updated fencing, and mature trees, including the Heritage Oak. Rather than reorganizing a yard that already had distinct places to gather and play, we improved the edges and the areas where people sat.
We added softer landscape buffers along the patio for privacy and installed permanent shade near the outdoor seating. We had the existing concrete patio refinished with a slip-resistant texture, retaining its established footprint and the direct route between the house and pool. The lot was flat, and the house had public water and public sewer, so the outdoor work stayed focused on the patio, planting and shade rather than changing the pool’s location or the yard’s basic arrangement. The solar-heated pool and spa remained in place.
The windows facing the backyard
The large family-room windows faced the yard, and the French doors from the living and dining room opened to the patio. We installed window treatments that gave the owners privacy while preserving the views when they wanted them. The full dual-pane, Low-E glass was already part of the house, so we kept the windows and addressed light and privacy with shades rather than replacing the glazing. At the clerestory windows, we added a separate shade treatment suited to their height and the daylight they brought into the high-ceilinged rooms.
The cathedral ceiling, clerestory windows and expansive family-room glass made the connected spaces bright in the day, but the existing lighting did not give the owners the same control after dark. We added layered lighting in the dining and family rooms, with controls for both useful general light and a softer setting. The kitchen already had 220-volt service, slab granite counters, an island with a sink, double ovens and a walk-in pantry. We kept its layout and updated the cabinet hardware to relate to the newer pendant lighting. The central heating and cooling system, including its heat pump, continued to serve the open living spaces without new partitions interrupting the rooms.
Floors across the two stories
The living and dining rooms combined engineered hardwood and carpet, and carpet, tile and wood appeared in other parts of the house. We replaced the carpeted areas with a hard-surface finish selected to sit comfortably beside the existing wood, rather than forcing every room into a single look. Because the house had two stories, we planned the floor transitions at the stairs and between the bedrooms and tiled areas as part of the installation. We kept the downstairs bedroom and full bath with backyard access, and added built-in storage to the upstairs loft so it served its flexible purpose without converting it into another bedroom.
We also kept the raised-hearth granite fireplace, crown molding, kitchen counters, bathrooms and tile roof. Those details already belonged to the house’s mix of traditional and contemporary finishes. Redfin’s records for 83 single-family closings in Rancho Murieta showed a median build year of 1992 and median size of 2,306 square feet on an 8,311-square-foot lot; none were built before 1960, 5% were built before 1980, and all had HOA fees. That comparison helped us avoid imposing an older-home restoration approach on this 2002 house, and instead make its existing finishes work together (Redfin recorded sales data).
We checked the Sacramento County parcel layer as part of settling the scope: it identified the property as single-family use in unincorporated jurisdiction. The work we completed centered on the patio surface and shade, selected flooring, window treatments, lighting and cabinet hardware; we kept the existing roof, pool, kitchen arrangement and bathrooms. The local sales comparison informed our finish decisions, while the parcel designation confirmed the land-use context for the house.
Get in touch with Amy to talk about your home.