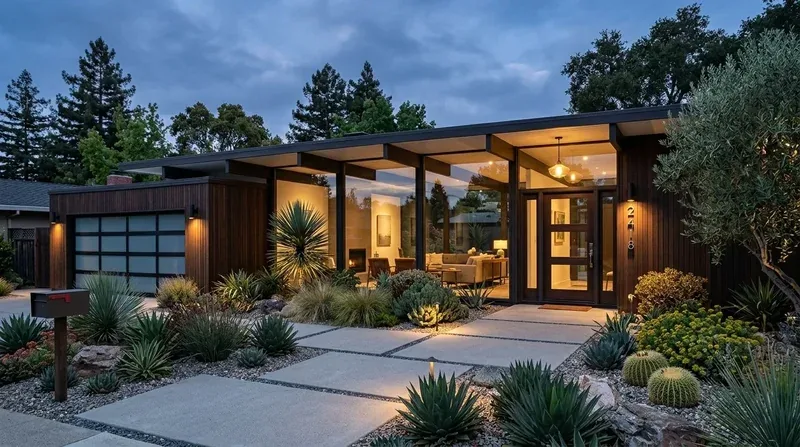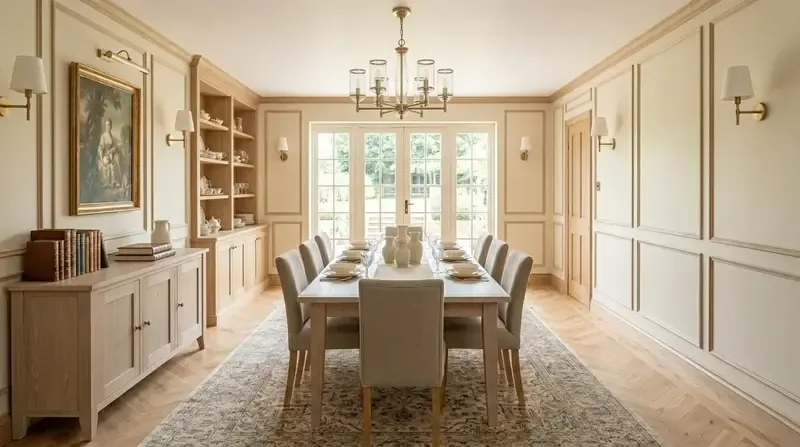
Completed client project. The owners came to us for a whole-home remodel of their one-story stucco house on Abierto in South Rancho Murieta, Rancho Murieta. Built in 2002, the home measured about 2,218 square feet and had three bedrooms and two bathrooms. Its living room and dining area already shared an open layout, while the kitchen and family room were also connected. The owners wanted the home to feel warmer and more settled, and they wanted the daylight from the tall front windows and dining-room transoms to reach further into the rooms without losing the privacy of the plantation shutters.
The photographs on this page are from the Designed & Curated portfolio and show finishes we have used on other projects. They are not photographs of this house.
My first question was whether the tall front windows and dining-room transoms could do more to carry daylight through the rooms without giving up the privacy of the shutters. On site, we found the existing sight lines already connected the living and dining areas, and the entry windows, living-room windows, and dining transoms brought daylight into those spaces. We also found the low-pitched concrete tile roof above the single-story ceiling line. That construction helped us keep the light work focused on the windows and interior finishes rather than adding roof openings. I cross-checked the property's scale against the Sacramento County parcel layer, which showed one main structure, no detached structure, and a main footprint of about 3,447 square feet on a 9,639-square-foot parcel. That supported keeping the home's existing footprint and improving how its rooms worked inside it.
The front windows and connected living rooms
We kept the white plantation shutters and the dark wood front door with its stained-glass panels. The shutters gave the tall windows privacy, and the door, side lights, and transoms gave the entry its character. We added curtains where they layered comfortably with the shutters, and chose warmer wall colors to soften the white walls without taking attention away from the daylight. In the living and dining areas, we used area rugs to give each seating and dining zone a clearer edge while preserving the open connection between them. The hardwood floors remained visible around the rugs, so the rooms still read as one continuous part of the house.
We arranged the living-room seating to make the space useful for conversation and reading, not just to face a television. We replaced the brown recliner with a chair that sat more comfortably with the rest of the furnishings. Built-in storage and display shelves gave books and everyday items a place without crowding the wall niches or blocking the windows. In the dining area, we chose a more considered ceiling fixture over the table. The rugs and upholstered pieces also helped the open rooms feel less hard and echoing, while the main route between the entry, living room, dining area, and kitchen stayed clear.
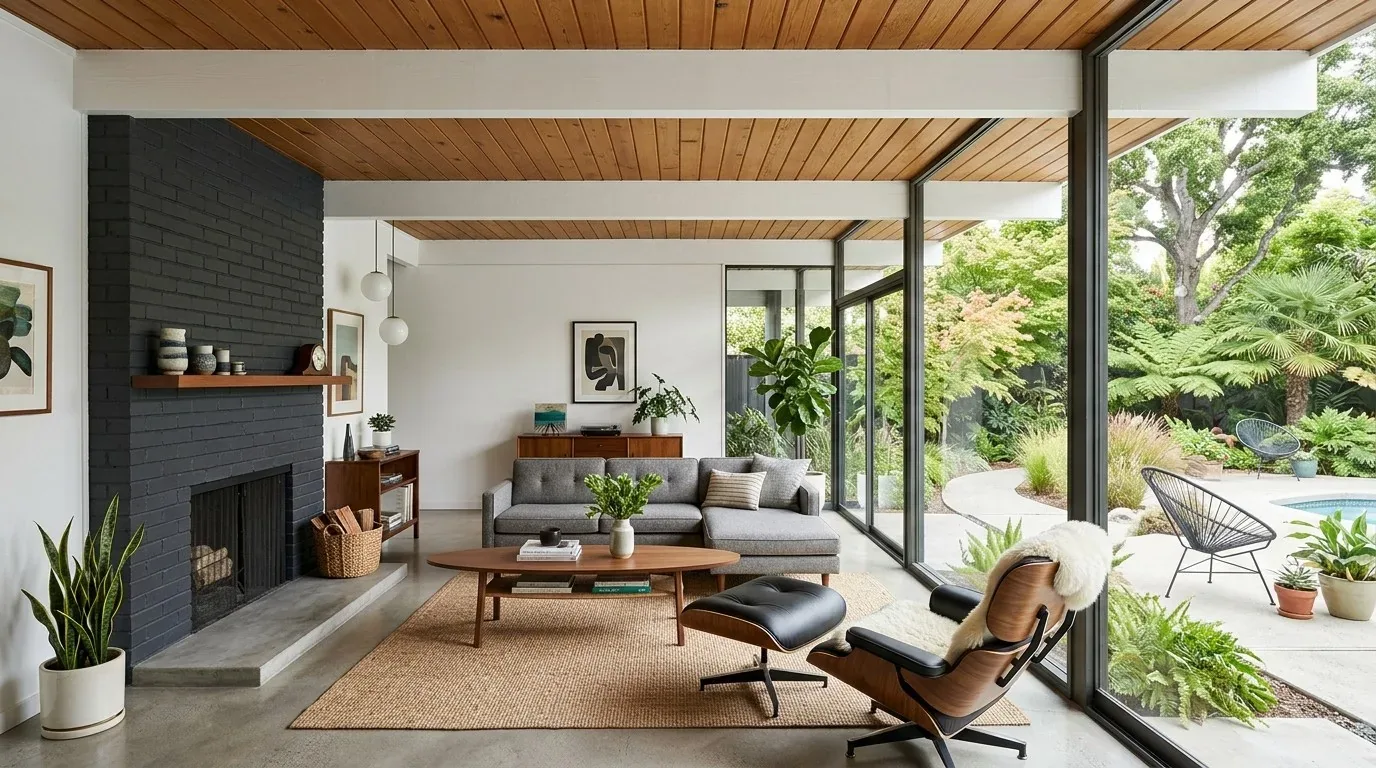
The kitchen island and the light through the home
The kitchen already had granite counters, a pantry closet, an island with a sink, and an electric cooktop. We kept the sink and cooking position in place, so the island continued to serve the kitchen without turning it into the family's only landing spot. The house had public water and public sewer, and retaining the existing kitchen arrangement kept the remodel centered on finishes, storage, and light rather than moving plumbing. We made the kitchen feel related to the living and dining rooms through the warmer palette and coordinated finishes, rather than by extending the open layout or removing walls.
The home's electric heat pump, central cooling, ceiling fans, and whole-house fan already served the connected rooms. We kept those systems in the comfort plan and coordinated the lighting and furniture arrangement with the rooms as they were used. The house also had 220-volt power in the kitchen and laundry, which we treated as part of the existing service information, not as a reason to change appliance locations. We retained the hardwood where it already ran and used rugs and deliberate transitions alongside the home's carpet and tile, rather than forcing a single flooring treatment through every room.
The covered patio and the exterior boundary
The covered patio, backyard pool, and family room gave the owners an existing indoor-outdoor connection. We kept the route between the family room and patio easy to follow, and arranged the furniture so it did not interrupt that path. The covered front porch stayed part of the home's welcome, with seating and cushions that made it feel more inviting. We also refreshed the front landscaping with a simpler, lower-maintenance approach that still sat comfortably beside the mature trees, lawn, and stucco exterior with brick accents. The three-car garage and inside laundry room with a sink remained practical parts of the home's daily layout.
Before construction, we checked Sacramento County's building-permit guidance for the scope we selected. The county's information identified structural plans, Title 24 energy-compliance documents, construction specifications, and a site plan among the typical documents for structural interior work; because we kept the existing openings and did not make structural changes, we did not include structural alterations in this remodel (Sacramento County Building Division). We also checked the Rancho Murieta Association's exterior review rule and kept the window and door openings unchanged. The rule required prior written Architectural Review Committee approval for exterior changes such as window replacements or altered openings, with product specifications, color samples, installation plans, and site drawings among the submittals (RMA architectural review information).
If you wanted to make your home work better for you, you could get in touch.