Completed client project. The owners came to us wanting a brighter, easier-to-use bathroom that kept the tub and made sense with the way they entered and moved through their home. Their house on Reynosa Drive in South Rancho Murieta was built in 1994, measured about 1,284 square feet, and had stucco walls, a tile roof, one story, three bedrooms and two bathrooms. The entry had a black front door with sidelights and a transom, high ceilings and tiled floors; the main living area combined the living and dining spaces, and the living room opened to the fenced backyard through French doors. The house also had an attached three-car garage with interior access. I used the house record and our on-site measurements to connect the bathroom work with the first stretch inside the front door, rather than treating arrival and bathing as unrelated problems.
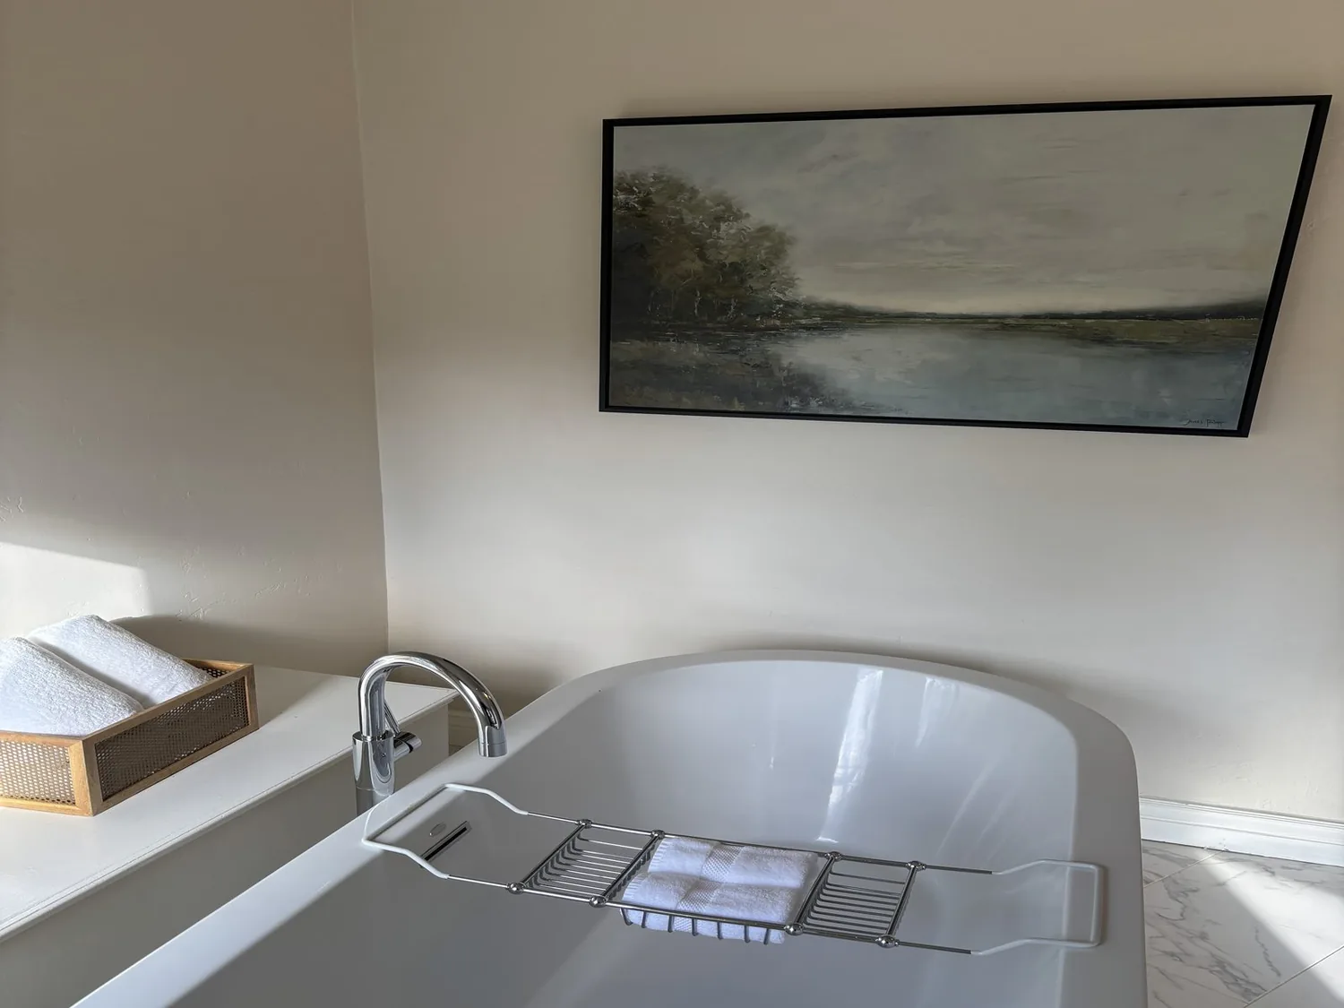
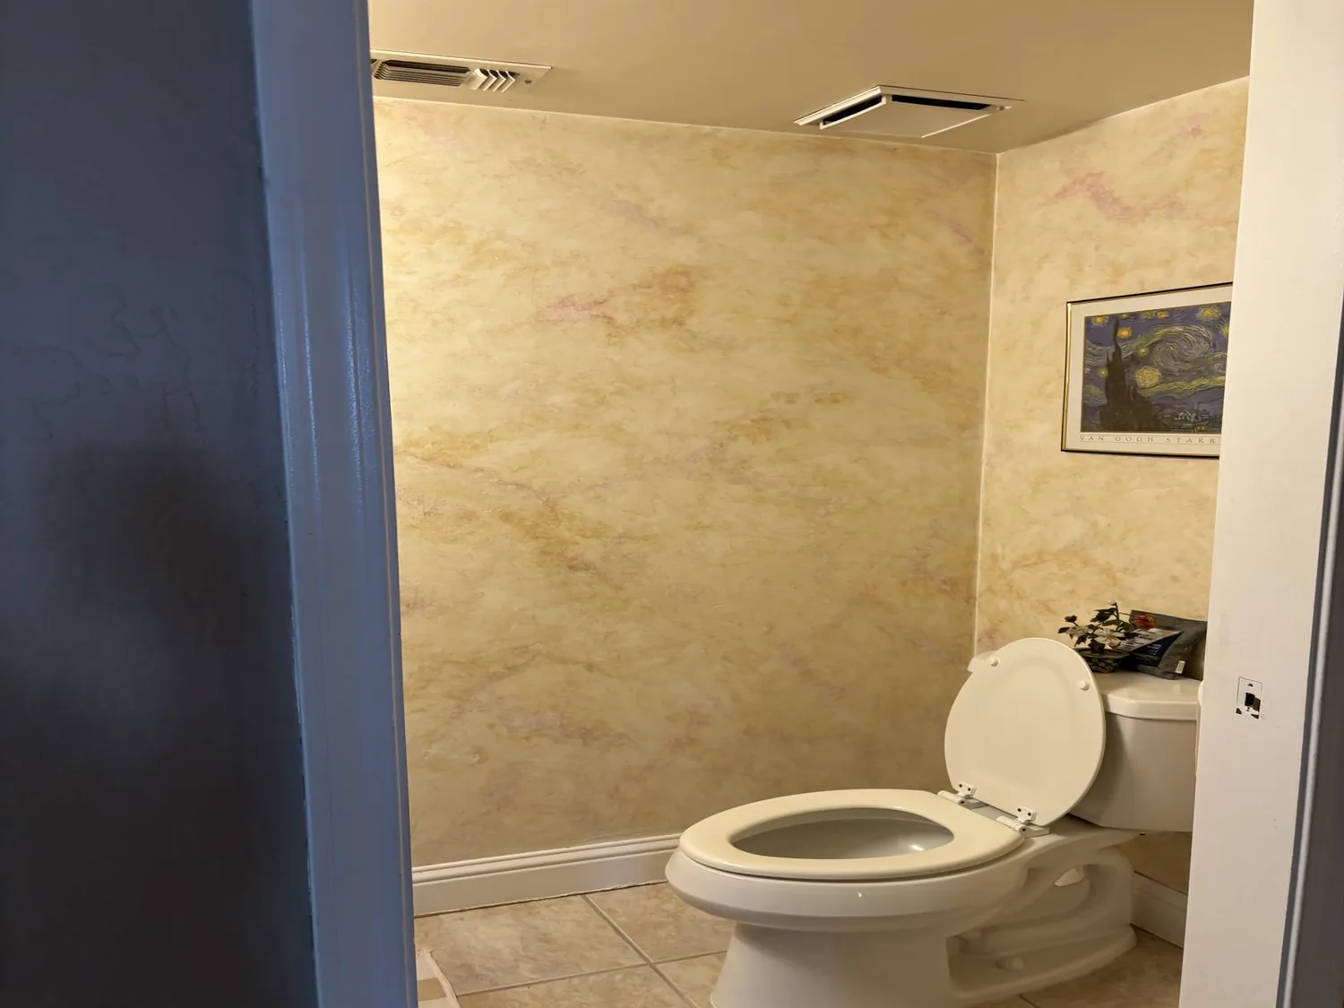
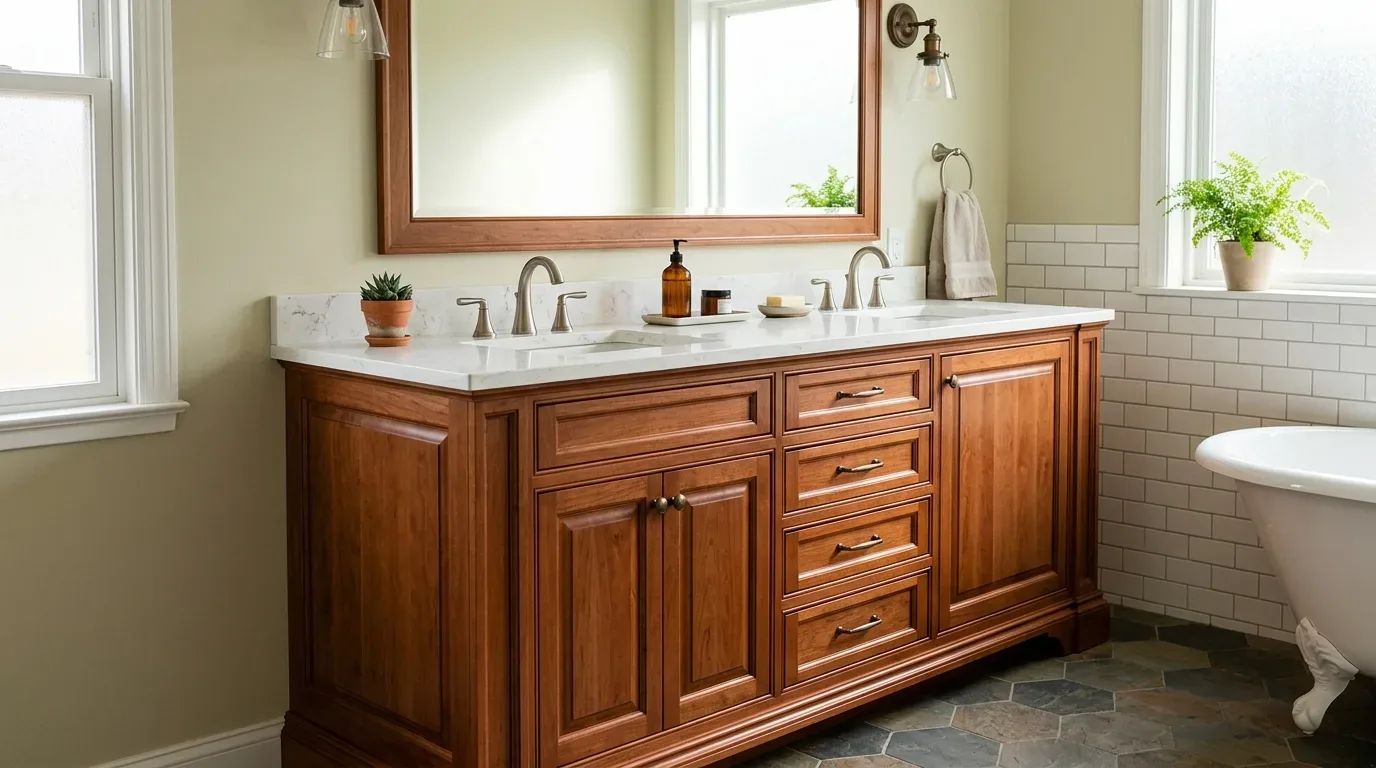
The photographs on this page are from the Designed & Curated portfolio and show finishes we have used on other projects. They are not photographs of this house.
The tiled entry and the first stretch inside
My first question to the owners was whether keeping the tub mattered more than gaining room for a larger shower. Their answer shaped the whole job: the tub needed to stay, but the bathroom had to feel lighter and more straightforward to use. We also looked closely at the route from the black front door, past the high-ceilinged entry and toward the garage and living area. The tiled floor continued through the house, so clutter at the threshold would interrupt an otherwise clear path.
On site, we measured the entry walls and checked door swings before placing anything there. We found that a shallow, closed storage piece fit without narrowing the route, and we added hooks and a small place for keys and mail. Coats, shoes and bags gained a defined landing spot instead of spreading across the tile. We kept the existing black door and chose restrained dark hardware for the entry storage, so the front door remained the strongest arrival detail rather than competing with a new finish scheme.
The house’s living and dining areas already shared an open layout, with vaulted ceilings, plantation shutters and tile underfoot. We left that arrangement alone. The project focused on the bathroom and the first few steps inside, without adding a wall or turning the living room into another storage area.
The tub, window and bathroom surfaces
The main-level bathroom had a tub with a shower over it, stone and tile finishes, and a window. The other bathroom had a shower stall. We kept the tub-and-shower arrangement, which preserved the home’s only tub and let the owners continue using the room for both bathing and showers. We refreshed the surround, fixtures and storage within the existing room rather than enlarging the footprint or changing the bathroom’s basic function.
The continuous tile flooring and light beige and cream walls gave us a clear starting palette. We chose light, easy-care tile around the tub and a quiet grout color, then kept the window clear of bulky storage so daylight still reached the room. We installed a mirror light for grooming and a softer separate ceiling light for general use. Darker hardware linked subtly to the front door, while the larger surfaces stayed light and calm. That balance mattered in a house where tile already ran through the entry and main living spaces.
The electric water heater and public water supply also informed the fixture choices. The Rancho Murieta Community Services District reported treated-water hardness of 45 to 60 mg/L, or about 2.6 to 3.5 grains per gallon (CSD water report). That range did not justify a water softener or a specialized scale-resistant finish for this remodel. We selected ordinary durable surfaces and fixtures that suited the room, and kept the existing plumbing locations.
The tile roof and exterior opening
We found that the house’s one-story construction, stucco exterior and tile roof made an added or relocated exhaust outlet an exterior change, not just a bathroom fixture choice. The window already brought daylight into the bath, and we kept the exterior wall and roof openings unchanged. That allowed the work to stay inside the bathroom rather than introducing a new route through the roof or stucco.
Rancho Murieta closing data showed a median home size of 2,306 square feet on an 8,311-square-foot lot, and association fees across all recorded closings (Redfin Rancho Murieta sold-home data). This house was smaller than that median, which reinforced our decision to preserve the existing bathroom footprint and make the room work better without taking space from another part of the home.
We checked the Rancho Murieta Association’s exterior-modification rule before closing out the ventilation scope. The Association required prior written approval for exterior changes, including a new or relocated exhaust-fan penetration; the application needed product details, color samples, installation information and site drawings (RMA approval information). Because we kept the existing exterior openings unchanged, that approval was not part of the work we completed.
Get in touch with Amy to talk about your home.